Brand-new 2025 construction, this ultra-luxury home showcases soaring ceilings, a dramatic great room with a striking designer fireplace, and a chefs kitchen appointed with high-end luxury appliances and premium finishes. Adjacent to the kitchen is a stunning dining area that seamlessly connects to the family room, creating an ideal setting for effortless gatherings. The main home is enhanced with roof-mounted solar panels for modern, energy-efficient living. Beautiful hardwood floors extend throughout, adding warmth and sophistication to every room. Custom bi-fold doors open to a beautifully designed backyard, creating seamless indoor outdoor living ideal for refined entertaining. A sleek glass staircase leads to four upstairs bedrooms and a stylish family/game loft, while a fifth bedroom on the main level provides elegant guest accommodations. The primary suite features a spacious spa-inspired bath with custom stone detailing and a sophisticated modern aesthetic. A separate, fully finished modern ADU mirrors the homes elevated design and craftsmanship. Designer lighting is showcased throughout. The home reflects exceptional craftsmanship, elevated design, and luxury at its finest.
Sold for $4,420,000
$4,420,000
1414 W Selby Ln, Redwood City, CA 94061
5beds
3,050sqft
Single Family Residence, Residential
Built in 2025
6,887 Square Feet Lot
$4,324,200 Zestimate®
$1,449/sqft
$4,191 Estimated rent
Home value
$4,324,200
$3.85M - $4.84M
$4,191/mo
Zestimate® history
Owner options
List your home for rent
$4,191/mo
Rent Zestimate®
Find your next renter with Zillow Rental Manager. Plus, with online applications, you can quickly screen prospective tenants – for free.
$4,191/mo
Rent Zestimate®
Refinance and save
$27,848/mo
Est. payment
Refinancing to a lower rate could help reduce your monthly payments and save thousands over the life of the loan.
$27,848/mo
Est. payment
Explore your selling options
Work with a Zillow partner agent
Leverage their expertise and Zillow's premium Showcase listings to get your home seen by more buyers.
Get startedList with your own agent
Get your home in front of millions of buyers by listing it on Zillow.
Learn how to do itSell it yourself
Take full control of how buyers see your home on Zillow by listing For Sale by Owner (FSBO).
List your homeWhat's special
Sleek glass staircaseStriking designer fireplaceFour upstairs bedroomsSoaring ceilingsStunning dining areaDramatic great room
Zillow last checked:
Listing updated:
Listed by:
The Kockos Group 70010067 650-430-5524,
Golden Gate Sotheby's International Realty 650-851-6600
Bought with:
Andrea Schultz, 01196243
Coldwell Banker Realty
Source: MLSListings Inc,MLS#: ML82027589
Facts & features
Interior
Bedrooms & bathrooms
- Bedrooms: 5
- Bathrooms: 4
- Full bathrooms: 4
Rooms
- Room types: Office
Bedroom
- Features: GroundFloorBedroom, PrimarySuiteRetreat, WalkinCloset
Bathroom
- Features: DoubleSinks, DualFlushToilet, ShowerandTub, Stone, PrimaryOversizedTub, HalfonGroundFloor, OversizedTub
Dining room
- Features: DiningArea
Family room
- Features: KitchenFamilyRoomCombo
Kitchen
- Features: Island
Heating
- 2 plus Zones
Cooling
- Central Air, Zoned
Appliances
- Included: Dishwasher, Freezer, Disposal, Ice Maker, Microwave, Self Cleaning Oven, Built In Oven/Range, Refrigerator, Wine Refrigerator, Washer/Dryer
- Laundry: Inside
Features
- High Ceilings, Walk-In Closet(s)
- Flooring: Wood
- Doors: None
- Number of fireplaces: 1
- Fireplace features: Family Room
Interior area
- Total structure area: 3,050
- Total interior livable area: 3,050 sqft
Property
Parking
- Total spaces: 2
- Parking features: Attached, Guest, Off Street
- Attached garage spaces: 2
Accessibility
- Accessibility features: None
Features
- Stories: 2
- Patio & porch: Balcony/Patio
- Exterior features: Back Yard, Drought Tolerant Plants
- Fencing: Partial,Wood
Lot
- Size: 6,887 Square Feet
Details
- Parcel number: 069322150
- Zoning: R10006
- Special conditions: Standard
Construction
Type & style
- Home type: SingleFamily
- Architectural style: Contemporary
- Property subtype: Single Family Residence, Residential
Materials
- Foundation: Crawl Space
- Roof: Composition
Condition
- New construction: Yes
- Year built: 2025
Utilities & green energy
- Gas: PublicUtilities
- Sewer: Public Sewer
- Water: Public
- Utilities for property: Public Utilities, Water Public, Solar
Community & HOA
Location
- Region: Redwood City
Financial & listing details
- Price per square foot: $1,449/sqft
- Tax assessed value: $1,899,318
- Annual tax amount: $22,036
- Date on market: 11/14/2025
- Listing agreement: ExclusiveAgency
- Listing terms: CashorConventionalLoan
Price history
| Date | Event | Price |
|---|---|---|
| 12/1/2025 | Sold | $4,420,000+5.3%$1,449/sqft |
Source:  MLSListings Inc #ML82027589 Report a problem MLSListings Inc #ML82027589 Report a problem | ||
| 11/19/2025 | Pending sale | $4,198,000$1,376/sqft |
Source: MLSListings Inc #ML82027589 Report a problem | ||
| 11/14/2025 | Listed for sale | $4,198,000+86.6%$1,376/sqft |
Source: MLSListings Inc #ML82027589 Report a problem | ||
| 4/5/2022 | Sold | $2,250,000+41.1%$738/sqft |
Source:  MLSListings Inc #ML81882943 Report a problem MLSListings Inc #ML81882943 Report a problem | ||
| 3/18/2022 | Listed for sale | $1,595,000+145.4%$523/sqft |
Source: MLSListings Inc #ML81882943 Report a problem | ||
| 11/17/2010 | Sold | $650,000-1.4%$213/sqft |
Source: Public Record Report a problem | ||
| 9/11/2010 | Listed for sale | $659,000-5.9%$216/sqft |
Source: NRT California #81044470 Report a problem | ||
| 3/11/2004 | Sold | $700,000+20.7%$230/sqft |
Source: Public Record Report a problem | ||
| 9/11/2002 | Sold | $580,000+146.8%$190/sqft |
Source: Public Record Report a problem | ||
| 5/10/1996 | Sold | $235,000$77/sqft |
Source: Public Record Report a problem | ||
Public tax history
| Year | Property taxes | Tax assessment |
|---|---|---|
| 2025 | $22,036 +1.2% | $1,899,318 +1.9% |
| 2024 | $21,784 -8.8% | $1,863,945 -9.1% |
| 2023 | $23,897 +149.3% | $2,050,000 +159% |
| 2022 | $9,586 +1.2% | $791,652 +2% |
| 2021 | $9,471 +1.5% | $776,131 +1% |
| 2020 | $9,327 +0.7% | $768,174 +2% |
| 2019 | $9,265 +3.3% | $753,113 +2% |
| 2018 | $8,972 +3% | $738,348 +2% |
| 2017 | $8,713 +2.4% | $723,872 +2% |
| 2016 | $8,513 +6.3% | $709,680 +1.5% |
| 2015 | $8,011 | $699,021 +2% |
| 2014 | $8,011 | $685,330 +1.3% |
| 2013 | -- | $676,260 +2% |
| 2012 | -- | $663,000 |
| 2011 | -- | $663,000 -14% |
| 2010 | -- | $771,021 -0.2% |
| 2009 | -- | $772,854 +2% |
| 2008 | -- | $757,701 +2% |
| 2007 | -- | $742,845 +2% |
| 2006 | -- | $728,280 |
| 2005 | -- | $728,280 +23.3% |
| 2004 | -- | $590,828 +1.9% |
| 2003 | -- | $580,000 +119.5% |
| 2002 | -- | $264,264 +2% |
| 2001 | -- | $259,084 +2% |
| 2000 | -- | $254,004 |
Find assessor info on the county website
Neighborhood: 94061
Nearby homes
- $3,067,7004 bd2 ba2.8k sqft1406 W Selby Ln, Redwood City, CA 94061Off Market
- $2,200,0003 bd2 ba2k sqft1422 W Selby Ln, Redwood City, CA 94061Sold
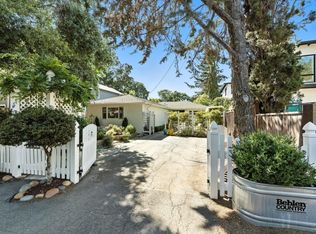
- $2,305,0003 bd2 ba1.5k sqft380 San Carlos Ave, Redwood City, CA 94061Sold

- $1,857,9002 bd1 ba1.1k sqft381 Beresford Ave, Redwood City, CA 94061Off Market
- $3,540,2003 bd3 ba2.5k sqft1430 W Selby Ln, Redwood City, CA 94061Off Market
- $3,067,9004 bd3 ba2k sqft373 Beresford Ave, Redwood City, CA 94061Off Market
- $2,171,7003 bd2 ba1.7k sqft1330 W Selby Ln, Redwood City, CA 94061Off Market
- $2,887,9004 bd3 ba2k sqft368 San Carlos Ave, Redwood City, CA 94061Off Market
Nearby schools
GreatSchools rating
- 4/10Henry Ford Elementary SchoolGrades: K-5Distance: 0.6 mi
- 7/10John F. Kennedy Middle SchoolGrades: 6-8Distance: 0.9 mi
- 8/10Woodside High SchoolGrades: 9-12Distance: 0.8 mi
Schools provided by the listing agent
- District: RedwoodCityElementary
Source: MLSListings Inc. This data may not be complete. We recommend contacting the local school district to confirm school assignments for this home.
Get a cash offer in 3 minutes
Find out how much your home could sell for in as little as 3 minutes with a no-obligation cash offer.
Estimated market value
$4,324,200
Get a cash offer in 3 minutes
Find out how much your home could sell for in as little as 3 minutes with a no-obligation cash offer.
Estimated market value
$4,324,200
- California
- San Mateo County
- Redwood City
- 94061
- 1414 W Selby Ln
Nearby cities
Nearby neighborhoods
Nearby zip codes
Other Redwood City Topics
