Skip main navigation
Sold for $585,000
  • $585,000

    1414 W SWAN Court, Chandler, AZ 85286

    3beds
    2,294sqft
    Single Family Residence
    Built in 2005
    6,940 Square Feet Lot
    $584,300 Zestimate®
    $255/sqft
    $2,755 Estimated rent

    Home value

    $584,300

    $538,000 - $637,000

    $2,755/mo

    Zestimate® history
    Loading
    Loading...

    Owner options

    List your home for rent

    $2,755/mo

    Rent Zestimate®

    Find your next renter with Zillow Rental Manager. Plus, with online applications, you can quickly screen prospective tenants – for free.

    Learn more

    $2,755/mo

    Rent Zestimate®

    Refinance and save

    $3,405/mo

    Est. payment

    Refinancing to a lower rate could help reduce your monthly payments and save thousands over the life of the loan.

    See today's rates

    $3,405/mo

    Est. payment

    Explore your selling options

    Work with a Zillow partner agent

    Leverage their expertise and Zillow's premium Showcase listings to get your home seen by more buyers.

    Get started

    List with your own agent

    Get your home in front of millions of buyers by listing it on Zillow.

    Learn how to do it

    Sell it yourself

    Take full control of how buyers see your home on Zillow by listing For Sale by Owner (FSBO).

    List your home

    What's special

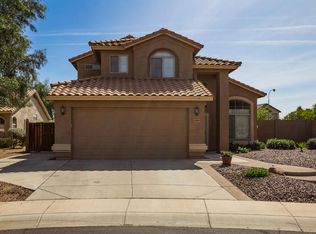
    This stunning 3-bedroom, 2.5-bath contemporary Craftsman sits on a premium oversized lot overlooking the greenbelt. Step inside to soaring ceilings and an open, airy floor plan that seamlessly connects the great room, kitchen, and dining spaces that is perfect for entertaining. The kitchen features stainless steel appliances, an island, and plenty of storage. Just off the entry, you'll find an office or den ideal for remote work. Upstairs, a spacious bonus loft offers the perfect spot for a playroom, study area, or creative space. The primary suite boasts greenbelt views with a private deck for morning coffee/tea. The master bath has dual sinks, a soaking tub, separate shower, and a large walk-in closet. With no homes directly behind, privacy is a built-in feature. Car enthusiasts and hobbyists will love the 4-car tandem garage, offering flexible space for a workshop, gym, or home business. Located just minutes from the 101 and 202 freeways, this home is part of a true neighborhood community, right across from an award-winning school featuring a Mandarin immersion program. Don't miss your chance to make this exceptional home yours.

    Zillow last checked:

    Listing updated:

    Listed by:

    Tim J Menghini 602-391-3571,

    The Brokery

    Bought with:

    Joshua Zuniga, SA645679000

    eXp Realty

    Sabree Zuniga, SA694392000

    eXp Realty

    Source: ARMLS,MLS#: 6942448MLS Logo

    Facts & features

    Interior

    Bedrooms & bathrooms
    • Bedrooms: 3
    • Bathrooms: 3
    • Full bathrooms: 2
    • 1/2 bathrooms: 1
    Heating
    • Natural Gas
    Cooling
    • Central Air
    Appliances
    • Included: Dryer, Washer, Disposal
    Features
    • High Speed Internet, Double Vanity, Eat-in Kitchen, Breakfast Bar, 9+ Flat Ceilings, Kitchen Island, Pantry, Full Bth Master Bdrm, Separate Shwr & Tub
    • Has basement: No
    • Has fireplace: Yes
    • Fireplace features: Gas
    Interior area
    • Total structure area: 2,294
    • Total interior livable area: 2,294 sqft

    Property

    Parking
    • Total spaces: 8
    • Parking features: Garage, Open
    • Garage spaces: 4
    • Uncovered spaces: 4
    Features
    • Stories: 2
    • Patio & porch: Covered, Patio
    • Exterior features: Balcony
    • Spa features: None
    • Fencing: Block,Wrought Iron
    Lot
    • Size: 6,940 Square Feet
    • Features: Cul-De-Sac, Synthetic Grass Frnt, Synthetic Grass Back
    Details
    • Parcel number: 30385635
    • Lease amount: $0

    Construction

    Type & style
    • Home type: SingleFamily
    • Architectural style: Ranch
    • Property subtype: Single Family Residence
    Materials
    • Stucco, Wood Frame, Painted
    • Roof: Tile
    Condition
    • Year built: 2005
    Details
    • Builder name: Barton Homes

    Utilities & green energy

    • Sewer: Public Sewer
    • Water: City Water

    Community & HOA

    Community
    • Subdivision: HOMESTEAD PARK
    HOA
    • Has HOA: Yes
    • Services included: Maintenance Grounds
    • HOA fee: $75 monthly
    • HOA name: Trestle Management
    • HOA phone: 480-422-0888
    Location
    • Region: Chandler

    Financial & listing details

    • Price per square foot: $255/sqft
    • Tax assessed value: $469,600
    • Annual tax amount: $2,475
    • Date on market: 12/9/2025
    • Cumulative days on market: 79 days
    • Listing terms: Cash,Conventional,FHA,VA Loan
    • Ownership: Fee Simple

    Price history

    DateEventPrice
    2/25/2026Sold$585,000-0.8%$255/sqft
    Source: ARMLS #6942448 Report a problem
    1/23/2026Pending sale$589,900$257/sqft
    Source: ARMLS #6942448 Report a problem
    1/17/2026Price change$589,900-0.9%$257/sqft
    Source: ARMLS #6942448 Report a problem
    1/4/2026Price change$595,000-0.8%$259/sqft
    Source: ARMLS #6942448 Report a problem
    11/4/2025Listed for sale$600,000+130.8%$262/sqft
    Source: ARMLS #6942448 Report a problem
    4/10/2009Sold$260,000+0.4%$113/sqft
    Source: ARMLS #4106783 Report a problem
    9/29/2008Price change$259,000-9.1%$113/sqft
    Source: Homes & Land #3016598 Report a problem
    8/30/2008Price change$285,000-3.4%$124/sqft
    Source: Homes & Land #3016598 Report a problem
    7/19/2008Listed for sale$295,000-7.2%$129/sqft
    Source: Homes & Land #3016598 Report a problem
    11/21/2005Sold$317,889$139/sqft
    Source: Public Record Report a problem

    Public tax history

    YearProperty taxesTax assessment
    2025$2,493 +1.4%$46,960 -4.2%
    2024$2,459 +2.1%$49,000 +67.7%
    2023$2,409 +3%$29,212 -9.2%
    2022$2,338 -4.2%$32,180 +1.6%
    2021$2,439 +4%$31,670 +5.9%
    2020$2,346 +3.3%$29,910 +5.1%
    2019$2,272 $28,460 +8.3%
    2018$2,272 +7.3%$26,270 +9.3%
    2017$2,118 +7.1%$24,030 +1.3%
    2016$1,977 -0.5%$23,710 +7.5%
    2015$1,988 $22,060 +17.2%
    2014-- $18,830 +9.3%
    2013-- $17,220 -9.5%
    2012-- $19,030 -5%
    2011-- $20,030 +3.2%
    2010-- $19,400 -25.9%
    2009-- $26,170 -18.2%
    2008-- $32,000 +12.5%
    2007-- $28,450
    Find assessor info on the county website

    Neighborhood: 85286

    Nearby schools

    GreatSchools rating
    Schools provided by the listing agent
    • Elementary: Robert And Danell Tarwater Elementary
    • Middle: Bogle Junior High School
    • High: Hamilton High School
    • District: Chandler Unified District #80

    Source: ARMLS. This data may not be complete. We recommend contacting the local school district to confirm school assignments for this home.

    Get a cash offer in 3 minutes
    Find out how much your home could sell for in as little as 3 minutes with a no-obligation cash offer.
    Estimated market value
    $584,300
    Get a cash offer in 3 minutes
    Find out how much your home could sell for in as little as 3 minutes with a no-obligation cash offer.
    Estimated market value
    $584,300