Skip main navigation
Closed
  • $1,104,000

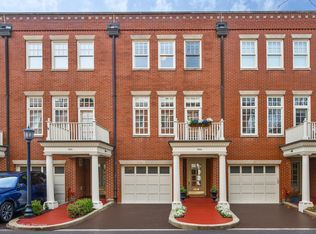
    1414 W Wrightwood Ave #C, Chicago, IL 60614

    3beds
    2,100sqft
    Townhouse, Single Family Residence
    Built in 1989
    1,400 Square Feet Lot
    $1,104,000 Zestimate®
    $526/sqft
    $4,851 Estimated rent

    Home value

    $1,104,000

    $1.04M - $1.17M

    $4,851/mo

    Zestimate® history
    Loading
    Loading...

    Owner options

    List your home for rent

    $4,851/mo

    Rent Zestimate®

    Find your next renter with Zillow Rental Manager. Plus, with online applications, you can quickly screen prospective tenants – for free.

    Learn more

    $4,851/mo

    Rent Zestimate®

    Refinance and save

    $6,733/mo

    Est. payment

    Refinancing to a lower rate could help reduce your monthly payments and save thousands over the life of the loan.

    See today's rates

    $6,733/mo

    Est. payment

    Explore your selling options

    Work with a Zillow partner agent

    Leverage their expertise and Zillow's premium Showcase listings to get your home seen by more buyers.

    Get started

    List with your own agent

    Get your home in front of millions of buyers by listing it on Zillow.

    Learn how to do it

    Sell it yourself

    Take full control of how buyers see your home on Zillow by listing For Sale by Owner (FSBO).

    List your home

    What's special

    Natural fireplaceGas logsIsland breakfast barUpdated designer kitchenRunning trackDog parkCrown molding

    Rarely available Embassy Club updated townhouse with all 3 bedrooms on the top floor. First floor family room has privacy door, attached bath and perfect as a 4th bedroom or home office. Family room French doors lead out to your back yard patio. Updated designer kitchen has 48" custom white cabinets, Dacor/Bosch appliances, marble counters, island breakfast bar with mahogany countertop plus pantry storage. Kitchen French doors lead to deck; perfect for grilling/summer entertaining. Large east facing living/dining room has 9 ft ceilings, crown molding, natural fireplace with gas logs, built in shelves and leads to front balcony. The primary bedroom has 2 full walls of closets, attached marble bath with 2 vanities, soaking tub with body sprays, heated towel bars, and skylight. Updated third bath off hallway is adjacent to bedrooms 2 & 3. Interior garage door leads into the entry foyer. Additional parking pad for 2nd car/guest parking. Just steps to neighborhood restaurants, Wrightwood Park playground, dog park, running track, and close to Costco.

    This property is not currently displayed as for sale or rent on Zillow. This may be different from what's on other websites or public sources.

    Zillow last checked:

    Listing updated:

    Listed by:

    Nancy Finley, ABR,CRS 312-216-2422,

    Keller Williams ONEChicago

    Bought with:

    Luminita Ispas

    Century 21 S.G.R., Inc.

    Source: MRED as distributed by MLS GRID,MLS#: 11779131MLS Logo

    Facts & features

    Interior

    Bedrooms & bathrooms
    • Bedrooms: 3
    • Bathrooms: 3
    • Full bathrooms: 3
    Rooms
    • Room types: Balcony/Porch/Lanai, Deck, Other Room
    Primary bedroom
    • Features: Flooring (Carpet), Bathroom (Full)
    • Level: Third
    • Area: 228 Square Feet
    • Dimensions: 19X12
    Bedroom 2
    • Features: Flooring (Carpet)
    • Level: Third
    • Area: 130 Square Feet
    • Dimensions: 13X10
    Bedroom 3
    • Features: Flooring (Carpet)
    • Level: Third
    • Area: 108 Square Feet
    • Dimensions: 12X9
    Balcony porch lanai
    • Level: Second
    • Area: 42 Square Feet
    • Dimensions: 7X6
    Deck
    • Level: Second
    • Area: 105 Square Feet
    • Dimensions: 15X7
    Dining room
    • Features: Flooring (Hardwood)
    • Level: Second
    • Area: 176 Square Feet
    • Dimensions: 16X11
    Family room
    • Features: Flooring (Hardwood)
    • Level: Main
    • Area: 190 Square Feet
    • Dimensions: 19X10
    Kitchen
    • Features: Kitchen (Island, Pantry-Closet), Flooring (Hardwood)
    • Level: Second
    • Area: 228 Square Feet
    • Dimensions: 19X12
    Laundry
    • Level: Second
    • Area: 15 Square Feet
    • Dimensions: 5X3
    Living room
    • Features: Flooring (Hardwood)
    • Level: Second
    • Area: 228 Square Feet
    • Dimensions: 19X12
    Other
    • Level: Main
    • Area: 260 Square Feet
    • Dimensions: 20X13
    Heating
    • Natural Gas, Forced Air
    Cooling
    • Central Air
    Features
    • Basement: None
    • Number of fireplaces: 1
    • Fireplace features: Wood Burning, Gas Log, Gas Starter, Living Room
    Interior area
    • Total structure area: 0
    • Total interior livable area: 2,100 sqft

    Property

    Parking
    • Total spaces: 2
    • Parking features: On Site, Attached, Garage
    • Attached garage spaces: 1
    Accessibility
    • Accessibility features: No Disability Access
    Lot
    • Size: 1,400 Square Feet
    • Dimensions: 20 X 70
    Details
    • Parcel number: 14293021980000
    • Special conditions: None

    Construction

    Type & style
    • Home type: Townhouse
    • Property subtype: Townhouse, Single Family Residence
    Materials
    • Brick
    Condition
    • New construction: No
    • Year built: 1989

    Utilities & green energy

    • Sewer: Public Sewer
    • Water: Lake Michigan

    Community & HOA

    HOA
    • Has HOA: Yes
    • Services included: Water, Insurance, Scavenger, Snow Removal
    • HOA fee: $235 monthly
    Location
    • Region: Chicago

    Financial & listing details

    • Price per square foot: $526/sqft
    • Tax assessed value: $830,000
    • Annual tax amount: $13,406
    • Date on market: 6/11/2023
    • Listing terms: Conventional
    • Ownership: Fee Simple w/ HO Assn.

    Price history

    DateEventPrice
    7/27/2023Sold$870,000-0.6%$414/sqft
    Source: MRED as distributed by MLS GRID #11779131 Report a problem
    7/21/2023Pending sale$875,000$417/sqft
    Source: MRED as distributed by MLS GRID #11779131 Report a problem
    6/11/2023Listing removed--
    Source: MRED as distributed by MLS GRID #11779131 Report a problem
    5/31/2023Contingent$875,000$417/sqft
    Source: MRED as distributed by MLS GRID #11779131 Report a problem
    5/19/2023Listed for sale$875,000+41.1%$417/sqft
    Source: MRED as distributed by MLS GRID #11779131 Report a problem
    6/2/2011Sold$620,000-6.7%$295/sqft
    Source: MRED as distributed by MLS GRID #07745635 Report a problem
    3/5/2011Listed for sale$664,800-2.2%$317/sqft
    Source: Keller Williams Lincoln Park Realty #07745635 Report a problem
    12/3/2010Listing removed$679,900$324/sqft
    Source: Keller Williams Lincoln Park Realty #07629782 Report a problem
    10/8/2010Price change$679,900-2.2%$324/sqft
    Source: Keller Williams Lincoln Park Realty #07629782 Report a problem
    9/15/2010Listed for sale$695,000+63.5%$331/sqft
    Source: Keller Williams #07629782 Report a problem
    8/20/1999Sold$425,000+25.7%$202/sqft
    Source: Public Record Report a problem
    6/24/1996Sold$338,000$161/sqft
    Source: Public Record Report a problem

    Public tax history

    YearProperty taxesTax assessment
    2024$16,035 +14%$83,000 +18.6%
    2023$14,070 +2.7%$70,000
    2022$13,694 +2.1%$70,000
    2021$13,407 -0.8%$70,000 +9.8%
    2020$13,516 +2.1%$63,773 -8%
    2019$13,238 +1.7%$69,319
    2018$13,014 -0.8%$69,319 +7.8%
    2017$13,117 +6%$64,309
    2016$12,380 +9.5%$64,309
    2015$11,304 +35.5%$64,309 +35.3%
    2014$8,342 +2.2%$47,528
    2013$8,166 +1%$47,528
    2012$8,081 +13.1%$47,528 +3.1%
    2011$7,146 -0.9%$46,116
    2010$7,208 +4.3%$46,116
    2009$6,913 -13.6%$46,116 -26.2%
    2008$8,004 +5.6%$62,513
    2007$7,580 +4.9%$62,513
    2006$7,225 -2.5%$62,513 +18.7%
    2005$7,411 -13%$52,673
    2004$8,520 +2.2%$52,673
    2003$8,335 +8.5%$52,673 +23.2%
    2002$7,680 +3.8%$42,748
    2001$7,403 +13.6%$42,748
    2000$6,515 -0.5%$42,748 +19%
    1999$6,547 $35,916
    Find assessor info on the county website

    Neighborhood: Lincoln Park

    Nearby schools

    GreatSchools rating
    Schools provided by the listing agent
    • Elementary: Prescott Elementary School
    • Middle: Prescott Elementary School
    • High: Lincoln Park High School
    • District: 299

    Source: MRED as distributed by MLS GRID. This data may not be complete. We recommend contacting the local school district to confirm school assignments for this home.

    Get a cash offer in 3 minutes
    Find out how much your home could sell for in as little as 3 minutes with a no-obligation cash offer.
    Estimated market value
    $1,104,000
    Get a cash offer in 3 minutes
    Find out how much your home could sell for in as little as 3 minutes with a no-obligation cash offer.
    Estimated market value
    $1,104,000