This custom-built, one-story brick home is designed to steal your heart with its thoughtful layout, timeless craftsmanship, and exceptional comfort. Designed for easy living, the home offers no interior steps, extra-wide doorways, and just one step from either the attached garage or the covered rear patio into the home. Situated on a beautifully landscaped oversized lot with complete wooded privacy in the backyard, this home provides a peaceful retreat both inside and out. A covered front porch welcomes you into a hardwood foyer that opens to an impressive living room and formal dining room, both featuring soaring 12-foot ceilings, recessed lighting, and a stunning double-sided raised fireplace with elegant arched openings connecting the two spaces. Beautiful hardwood flooring flows throughout the home, adding warmth and elegance to every room. The living room and breakfast area are enhanced by charming walk-out bay windows that fill the home with natural light. The dining room showcases triple garden doors leading to an expansive 8' x 50' covered patio, creating the perfect space for entertaining or relaxing while enjoying the private backyard. The spacious kitchen and breakfast area feature a center island, abundant custom cabinetry, a pantry, under-cabinet lighting, and plenty of workspace for cooking and gathering. Just off the kitchen, the oversized 11' x 8' laundry room includes additional custom cabinetry and a convenient stainless-steel utility sink.
The luxurious primary suite is truly one of a kind. The spacious 17' x 14' primary bedroom is by an impressive 9' x 12' walk-in closet. The beautifully updated bathrooms offer modern finishes, which includes a spacious walk-in shower and sit-down makeup vanity, while it offers generous linen storage.
On the opposite side of the home, two generously sized guest bedrooms (approximately 14' x 13' each) are connected by an updated Jack-and-Jill bathroom with double vanities, an extended countertop, and three additional linen and storage closets.
Completing the property is an oversized attached garage with a oversized driveway, and floored attic storage with built-in winch system above, providing plenty of room for vehicles, hobbies, and seasonal storage.
This exceptional home combines quality craftsmanship, modern updates, accessibility, privacy, and spacious one-level living in a beautiful, park-like setting.
(2059R/1355S)
Sold for $515,000
$515,000
1414 Walnut Grove Rd, Jonesborough, TN 37659
3beds
2,193sqft
Single Family Residence, Residential
Built in 2002
0.61 Acres Lot
$515,300 Zestimate®
$235/sqft
$2,518 Estimated rent
Home value
$515,300
$490,000 - $541,000
$2,518/mo
Zestimate® history
Owner options
List your home for rent
$2,518/mo
Rent Zestimate®
Find your next renter with Zillow Rental Manager. Plus, with online applications, you can quickly screen prospective tenants – for free.
$2,518/mo
Rent Zestimate®
Refinance and save
$3,201/mo
Est. payment
Refinancing to a lower rate could help reduce your monthly payments and save thousands over the life of the loan.
$3,201/mo
Est. payment
Explore your selling options
Work with a Zillow partner agent
Leverage their expertise and Zillow's premium Showcase listings to get your home seen by more buyers.
Get startedList with your own agent
Get your home in front of millions of buyers by listing it on Zillow.
Learn how to do itSell it yourself
Take full control of how buyers see your home on Zillow by listing For Sale by Owner (FSBO).
List your homeWhat's special
Oversized attached garageBeautiful park-like settingCenter islandCustom-built one-story brick homePrivate backyardOversized drivewayCovered front porch
Zillow last checked:
Listing updated:
Listed by:
Dustin Morris 423-483-7777,
REMAX Checkmate, Inc. Realtors
Bought with:
Rachel Moody-Livingston, 304205
Foundation Realty Group
Source: TVRMLS,MLS#: 9998625
Facts & features
Interior
Bedrooms & bathrooms
- Bedrooms: 3
- Bathrooms: 3
- Full bathrooms: 3
Primary bedroom
- Level: Lower
Heating
- Natural Gas
Cooling
- Central Air, Heat Pump
Appliances
- Included: Built-In Electric Oven, Cooktop, Dishwasher, Disposal, Electric Range, Microwave
- Laundry: Sink
Features
- Master Downstairs, Eat-in Kitchen, Walk-In Closet(s)
- Flooring: Hardwood
- Basement: Crawl Space
- Number of fireplaces: 1
- Fireplace features: Living Room
Interior area
- Total structure area: 2,193
- Total interior livable area: 2,193 sqft
- Finished area below ground: 0
Property
Parking
- Total spaces: 2
- Parking features: Attached, Concrete
- Attached garage spaces: 2
Accessibility
- Accessibility features: Handicap Modified
Features
- Levels: One
- Stories: 1
- Patio & porch: Back, Covered, Deck
- Exterior features: Garden
Lot
- Size: 0.61 Acres
- Dimensions: 150 x 177.05 IRR
- Topography: Level
Details
- Parcel number: 052f C 013.00
- Zoning: RS
Construction
Type & style
- Home type: SingleFamily
- Architectural style: Ranch
- Property subtype: Single Family Residence, Residential
Materials
- Brick, Vinyl Siding
- Roof: Asphalt
Condition
- Above Average
- New construction: No
- Year built: 2002
Utilities & green energy
- Sewer: Public Sewer
- Water: Public
- Utilities for property: Cable Connected
Community & HOA
Community
- Subdivision: Walnut Grove
HOA
- Has HOA: No
- Amenities included: Landscaping
Location
- Region: Jonesborough
Financial & listing details
- Price per square foot: $235/sqft
- Tax assessed value: $442,000
- Annual tax amount: $3,260
- Date on market: 7/24/2026
- Listing terms: Conventional,Other,See Remarks
Price history
| Date | Event | Price |
|---|---|---|
| 9/10/2026 | Sold | $515,000-1.9%$235/sqft |
Source: TVRMLS #9998625 Report a problem | ||
| 7/30/2026 | Pending sale | $524,900$239/sqft |
Source: TVRMLS #9998625 Report a problem | ||
| 7/24/2026 | Listed for sale | $524,900+110%$239/sqft |
Source: TVRMLS #9998625 Report a problem | ||
| 6/28/2010 | Sold | $250,000-7.2%$114/sqft |
Source: Public Record Report a problem | ||
| 3/8/2010 | Listing removed | $269,500$123/sqft |
Source: Realty Executives #285379 Report a problem | ||
| 10/22/2009 | Listed for sale | $269,500-3.6%$123/sqft |
Source: Realty Executives #285379 Report a problem | ||
| 8/28/2009 | Listing removed | $279,500$127/sqft |
Source: Remax Checkmate Inc., REALTORS #281113 Report a problem | ||
| 7/9/2009 | Listed for sale | $279,500$127/sqft |
Source: Remax Checkmate Inc., REALTORS #281113 Report a problem | ||
Public tax history
| Year | Property taxes | Tax assessment |
|---|---|---|
| 2025 | $3,260 +10.2% | $110,500 |
| 2024 | $2,957 +18% | $110,500 +58.8% |
| 2023 | $2,506 +7.5% | $69,600 |
| 2022 | $2,332 | $69,600 |
| 2021 | $2,332 | $69,600 |
| 2020 | $2,332 +55.8% | $69,600 |
| 2019 | $1,496 | $69,600 +10.6% |
| 2018 | -- | $62,925 |
| 2017 | $2,322 | $62,925 |
| 2016 | $2,322 +12.2% | $62,925 |
| 2015 | $2,070 | $62,925 |
| 2014 | $2,070 | $62,925 +6.5% |
| 2013 | -- | $59,100 -9.1% |
| 2011 | $2,077 +3.2% | $65,025 |
| 2010 | $2,012 | $65,025 |
| 2009 | $2,012 | $65,025 |
| 2008 | -- | $65,025 +20.2% |
| 2007 | $2,104 +9.9% | $54,075 |
| 2006 | $1,914 +3.8% | $54,075 |
| 2005 | $1,844 | $54,075 |
| 2004 | $1,844 +21% | $54,075 +30.6% |
| 2003 | $1,524 | $41,400 +515.6% |
| 2001 | -- | $6,725 -75% |
| 2000 | -- | $26,900 |
Find assessor info on the county website
Neighborhood: 37659
Nearby homes
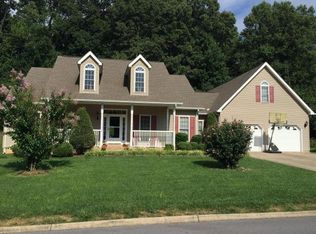
- $503,8004 bd3 ba2.6k sqft1418 Walnut Grove Rd, Jonesborough, TN 37659Off Market
- $609,700-- bd2 ba3.3k sqft1412 Walnut Grove Rd, Jonesborough, TN 37659Off Market
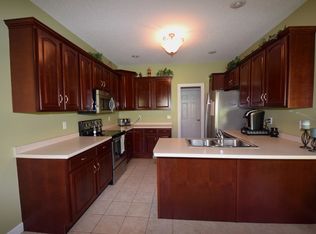
- $514,5004 bd3 ba2.9k sqft1422 Walnut Grove Rd, Jonesborough, TN 37659Off Market
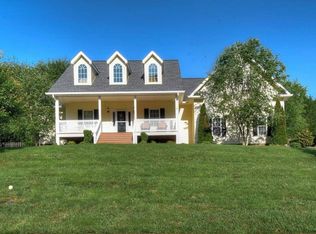
- $520,9003 bd3 ba2.4k sqft1419 Walnut Grove Rd, Jonesborough, TN 37659Off Market
- $724,9005 bd4 ba3.1k sqft1411 Walnut Grove Rd, Jonesborough, TN 37659Off Market
- $588,7005 bd3 ba3.5k sqft1404 Walnut Grove Rd, Jonesborough, TN 37659Off Market
- $800-- bd-- ba-- sqft1002 Walnut Grove Rd, Jonesborough, TN 37659Off Market
- $494,0004 bd4 ba3.3k sqft1426 Walnut Grove Rd, Jonesborough, TN 37659Off Market
Nearby schools
GreatSchools rating
- 4/10Jonesborough Elementary SchoolGrades: PK-8Distance: 1.8 mi
- 5/10David Crockett High SchoolGrades: 9-12Distance: 5 mi
Schools provided by the listing agent
- Elementary: Jonesborough
- Middle: Jonesborough
- High: David Crockett
Source: TVRMLS. This data may not be complete. We recommend contacting the local school district to confirm school assignments for this home.


Get pre-qualified for a loan
At Zillow Home Loans, we can pre-qualify you in as little as 5 minutes with no impact to your credit score.An equal housing lender. NMLS #10287.
- Tennessee
- Washington County
- Jonesborough
- 37659
- 1414 Walnut Grove Rd
