Skip main navigation
For sale
  • $529,950

    1414 Walton Bluff Ter, Midlothian, VA 23114

    5beds
    3,397sqft
    : 
    Loading
    Get pre-qualified
    Single Family Residence
    Built in 1997
    0.38 Acres Lot
    $-- Zestimate®
    $156/sqft
    $-- HOA

    What's special

    Gas fireplaceQuiet cul-de-sacGenerously sized bedroomsLarge eat-in areaAbundant natural lightSpacious primary suiteDual walk-in closets
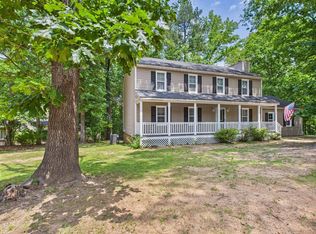
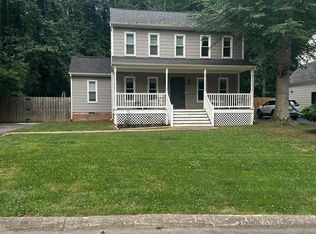
    Welcome to 1414 Walton Bluff Terrace! Situated on a quiet cul-de-sac in the Walton Bluff community, this spacious 4-story home offers nearly 3,600 square feet of living space and a flexible floor plan ideal for a variety of living arrangements. The main level features an updated kitchen with quartz countertops, a large eat-in area, pantry and butlers prep area. The kitchen opens to the family room, complete with floor-to-ceiling built-ins, a gas fireplace, abundant natural light and direct access to the backyard. Formal living and dining rooms provide additional space for entertaining and everyday living. The second floor includes generously sized bedrooms, highlighted by a spacious primary suite with dual walk-in closets, double vanities, a soaking tub and separate shower. The finished third floor offers versatile space that can serve as a media room, game room, office or hobby area, featuring hardwood floors and skylights. The finished basement adds even more flexibility with a large recreation room and additional living space well-suited for guests, extended family or a private retreat. Outside, enjoy a fenced backyard with an expansive deck and paver patio, providing plenty of space for outdoor entertaining. Additional storage is available in the 1.5-car garage, which includes an EV charger installed in 2025. Conveniently located near Route 288, shopping, dining, and everyday amenities, this home combines space, functionality, and a desirable location. Sellers are willing to offer a credit at closing.
    8 days
    |
    813
    |
    43
    |

    Likely to sell faster than

    Zillow last checked:

    Listing updated:

    Listed by:

    Robby Stockwell 804-677-2068,

    CapCenter,

    Stephany Lopez 804-836-5401,

    CapCenter

    Source: CVRMLS,MLS#: 2618526MLS LogoOriginating MLS: Central Virginia Regional MLS

    Loading...

      Facts & features

      Interior

      Bedrooms & bathrooms
      • Bedrooms: 5
      • Bathrooms: 4
      • Full bathrooms: 3
      • 1/2 bathrooms: 1
      Primary bedroom
      • Description: Dual WIC, En-Suite, Carpet, Custom Wood Blinds
      • Level: Second
      • Dimensions: 18.5 x 13.7
      Bedroom 2
      • Description: Ceiling Fan, Custom Blinds
      • Level: Second
      • Dimensions: 12.11 x 11.5
      Bedroom 3
      • Description: Ceiling Fan, Carpet, Custom Blinds
      • Level: Second
      • Dimensions: 11.9 x 11.5
      Bedroom 4
      • Description: Ceiling Fan, Carpet, Double Closets, Custom Blinds
      • Level: Third
      • Dimensions: 15.9 x 12.11
      Bedroom 5
      • Description: In-Law Suite, Full Bath, HNDC Accessible
      • Level: Basement
      • Dimensions: 19.2 x 15.3
      Additional room
      • Description: Breakfast Nook, Eat-in Kitchen
      • Level: First
      • Dimensions: 12.8 x 8.10
      Additional room
      • Description: Butler's Pantry w/ Window, Prep Counter, Storage
      • Level: First
      • Dimensions: 5.7 x 4.8
      Dining room
      • Description: Formal Dining Room Open to Living Room
      • Level: First
      • Dimensions: 13.10 x 11.3
      Family room
      • Description: Carpet, Built-Ins, Gas FP, Rear Deck Access
      • Level: First
      • Dimensions: 19.5 x 15.3
      Foyer
      • Description: Hardwood Floors, Updated Fixtures
      • Level: First
      • Dimensions: 13.3 x 9.7
      Other
      • Description: Shower
      • Level: Basement
      Other
      • Description: Tub & Shower
      • Level: Second
      Half bath
      • Level: First
      Kitchen
      • Description: Hardwoods, Quartz Contertops, Butler's Pantry
      • Level: First
      • Dimensions: 10.5 x 8.6
      Laundry
      • Description: Newer Floors
      • Level: Third
      • Dimensions: 10.7 x 4.10
      Living room
      • Description: Formal Living Area Open to Dining Room
      • Level: First
      • Dimensions: 12.11 x 11.0
      Heating
      • Electric, Forced Air, Heat Pump, Zoned
      Cooling
      • Zoned
      Appliances
      • Included: Dryer, Dishwasher, Electric Cooking, Disposal, Gas Water Heater, Microwave, Refrigerator, Stove
      • Laundry: Washer Hookup, Dryer Hookup
      Features
      • Bookcases, Built-in Features, Butler's Pantry, Breakfast Area, Ceiling Fan(s), Dining Area, Separate/Formal Dining Room, Eat-in Kitchen, Fireplace, Granite Counters, Garden Tub/Roman Tub, Bath in Primary Bedroom, Pantry, Recessed Lighting, Skylights, Walk-In Closet(s)
      • Flooring: Carpet, Wood
      • Windows: Skylight(s)
      • Basement: Full,Finished
      • Attic: Floored,Pull Down Stairs
      • Number of fireplaces: 1
      • Fireplace features: Gas
      Interior area
      • Total interior livable area: 3,397 sqft
      • Finished area above ground: 2,841
      • Finished area below ground: 556

      Property

      Parking
      • Total spaces: 1.5
      • Parking features: Attached, Basement, Direct Access, Driveway, Garage, Garage Door Opener, Off Street, Paved
      • Attached garage spaces: 1.5
      • Has uncovered spaces: Yes
      Features
      • Levels: Two and One Half
      • Stories: 2.5
      • Patio & porch: Front Porch, Deck
      • Exterior features: Deck, Lighting, Paved Driveway
      • Pool features: None
      • Fencing: Fenced,Partial,Picket,Privacy
      Lot
      • Size: 0.38 Acres
      Details
      • Parcel number: 732697876600000
      • Zoning description: R7

      Construction

      Type & style
      • Home type: SingleFamily
      • Architectural style: Two Story
      • Property subtype: Single Family Residence
      Materials
      • Brick, Drywall, Vinyl Siding
      • Roof: Shingle
      Condition
      • Resale
      • New construction: No
      • Year built: 1997

      Utilities & green energy

      • Sewer: Public Sewer
      • Water: Public

      Community & HOA

      Community
      • Security: Security System
      • Subdivision: Walton Bluff
      Location
      • Region: Midlothian

      Financial & listing details

      • Price per square foot: $156/sqft
      • Tax assessed value: $539,600
      • Annual tax amount: $4,303
      • Date on market: 7/6/2026
      • Ownership: Individuals
      • Ownership type: Sole Proprietor

        Estimated market value

        Not available

        Estimated sales range

        Not available

        Not available

        Price history

        DateEventPrice
        7/8/2026Listed for sale$529,950-1.9%$156/sqft
        Source: CVRMLS #2618526 Report a problem
        7/7/2026Listing removed$539,950$159/sqft
        Source: CVRMLS #2615196 Report a problem
        6/25/2026Price change$539,950-1.8%$159/sqft
        Source: CVRMLS #2615196 Report a problem
        6/10/2026Listed for sale$549,950+2%$162/sqft
        Source: CVRMLS #2615196 Report a problem
        2/21/2025Sold$539,000$159/sqft
        Source: CVRMLS #2430573 Report a problem
        12/31/2024Pending sale$539,000$159/sqft
        Source: CVRMLS #2430573 Report a problem
        12/20/2024Price change$539,000-3.6%$159/sqft
        Source: CVRMLS #2430573 Report a problem
        12/11/2024Listed for sale$559,000+87.6%$165/sqft
        Source: CVRMLS #2430573 Report a problem
        8/2/2018Sold$298,000$88/sqft
        Source: CVRMLS #1815303 Report a problem
        6/23/2018Pending sale$298,000$88/sqft
        Source: Long & Foster REALTORS #1815303 Report a problem
        6/7/2018Price change$298,000-3.9%$88/sqft
        Source: Long & Foster REALTORS #1815303 Report a problem
        5/11/2018Listed for sale$310,000+82.4%$91/sqft
        Source: Long & Foster REALTORS #1815303 Report a problem
        1/5/2000Sold$170,000$50/sqft
        Source: Public Record Report a problem

        Public tax history

        YearProperty taxesTax assessment
        2025$4,303 -0.2%$483,500 +0.9%
        2024$4,311 +10.3%$479,000 +11.5%
        2023$3,909 +9.8%$429,600 +11%
        2022$3,559 +10.9%$386,900 +14.5%
        2021$3,210 +6.6%$337,900 +6.6%
        2020$3,011 +3%$316,900 +3%
        2019$2,924 +7.9%$307,800 +9.9%
        2018$2,711 +11%$280,100 +2.9%
        2017$2,443 $272,200 +8.1%
        2016$2,443 $251,900
        2015$2,443 +3.8%$251,900 +3.8%
        2014$2,355 $242,700 +4.7%
        2013-- $231,700 -0.1%
        2012-- $232,000 -3.8%
        2011-- $241,200 -2.2%
        2010-- $246,500 -9.4%
        2009-- $272,100 -1.3%
        2008-- $275,800
        2007-- $275,800 +37%
        2005-- $201,300 +9.2%
        2004-- $184,300 +2%
        2003-- $180,700 +1.5%
        2002-- $178,000 +4%
        2001-- $171,200
        Find assessor info on the county website

        Monthly payment

        Est. payment

        Payment breakdown

        Explore the cost of this home by adjusting the details. Changes won't be saved.
        All calculations are estimates and provided by Zillow, Inc. for informational purposes only. Actual amounts may vary.
        HOA fees may include property taxes on listings classified as Co-Ops. Contact the listing agent and/or owner for fee details.
        Mortgage interest rates are dependent on a number of factors, including credit score, down payment, and repayment length. Interest rate data provided by Zillow Group Marketplace, Inc. as of 1/1/1970 from various mortgage lenders with which we have lead or other similar arrangements; the Estimated Payment is an average of those rates.
        See how much you could borrow to make a competitive offer.

        Climate risks

        Neighborhood: 23114

        Getting around

        0 / 100
        Car-Dependent
        19 / 100
        Somewhat Bikeable

        Nearby schools

        GreatSchools rating
        Schools provided by the listing agent
        • Elementary: Evergreen
        • Middle: Tomahawk Creek
        • High: Midlothian

        Source: CVRMLS. This data may not be complete. We recommend contacting the local school district to confirm school assignments for this home.

        A local agent can set up tours, give advice and negotiate with sellers.

        Browse local experts

        Similar homes