Alder MODEL now available for sale, 3 bed, 2.5 bath, 1 and a half car garage townhome by Centex in the established highly desired Coral Lakes Community. This home boast Quartz countertops and white cabinetry throughout the home. 18x18 ceramic tile downstairs and in the wet areas upstairs. This split bedroom floor plan offers spacious bedrooms with walk-in closets, tiled showers and a dual sink vanity in the owner's suite. Stainless Steel Whirlpool kitchen appliances plus washer & dryer. This home comes equipped with a covered Lanai overlooking your lake view, water display and beautiful Florida skies! Light fixtures and window treatments are included; furniture is negotiable. Steps away from pool #1 makes it convenient for some R&R. There is an additional pool, volleyball, fitness center, playground, tennis and more! Hurry up, you don't want to miss this opportunity!
Pending
$279,990
1414 Weeping Willow CT, CAPE CORAL, FL 33909
3beds
1,816sqft
:
Get pre-qualified$2,147/mo
Townhouse
Built in 2023
2,178 Square Feet Lot
$-- Zestimate®
$154/sqft
$341/mo HOA
What's special
Water displayQuartz countertopsWasher and dryerSplit bedroom floor planTiled showersBeautiful florida skies
- 77 days |
- 18 |
- 0 |
Likely to sell faster than
Zillow last checked:
Listing updated:
Listed by:
Amber Teeters 239-390-5433,
Pulte Realty Inc
Source: SWFLMLS,MLS#: 226020657 Originating MLS: Bonita Springs
Originating MLS: Bonita SpringsFacts & features
Interior
Bedrooms & bathrooms
- Bedrooms: 3
- Bathrooms: 3
- Full bathrooms: 2
- 1/2 bathrooms: 1
Rooms
- Room types: Great Room, Open Porch/Lanai, 3 Bed
Bedroom
- Features: Master BR Upstairs, Split Bedrooms
Dining room
- Features: Dining - Living
Kitchen
- Features: Island, Pantry
Heating
- Central
Cooling
- Central Air
Appliances
- Included: Electric Cooktop, Dishwasher, Disposal, Dryer, Microwave, Range, Refrigerator/Freezer, Washer
- Laundry: Washer/Dryer Hookup, Inside
Features
- Foyer, Pantry, Smoke Detectors, Walk-In Closet(s), Window Coverings, Great Room, Laundry in Residence, Open Porch/Lanai
- Flooring: Carpet, Tile
- Windows: Window Coverings, Shutters - Manual
- Has fireplace: No
Interior area
- Total structure area: 2,114
- Total interior livable area: 1,816 sqft
Property
Parking
- Total spaces: 1
- Parking features: Driveway, Attached
- Attached garage spaces: 1
- Has uncovered spaces: Yes
Features
- Levels: Two
- Stories: 2
- Patio & porch: Open Porch/Lanai
- Pool features: Community
- Has view: Yes
- View description: Lake, Water
- Has water view: Yes
- Water view: Lake,Water
- Waterfront features: Lake
- Frontage type: Lakefront
Lot
- Size: 2,178 Square Feet
- Features: Corner Lot, Regular
Details
- Additional structures: Tennis Court(s)
- Parcel number: 304324C213706.0307
Construction
Type & style
- Home type: Townhouse
- Property subtype: Townhouse
Materials
- Block, Stucco
- Foundation: Concrete Block
- Roof: Tile
Condition
- New construction: Yes
- Year built: 2023
Utilities & green energy
- Water: Central
Community & HOA
Community
- Features: Clubhouse, Pool, Fitness Center, Sidewalks, Tennis Court(s), Gated
- Security: Smoke Detector(s), Gated Community
- Subdivision: SAWGRASS AT CORAL LAKES
HOA
- Has HOA: Yes
- Amenities included: Basketball Court, Billiard Room, Business Center, Clubhouse, Pool, Community Room, Fitness Center, Pickleball, Play Area, Sidewalk, Tennis Court(s), Underground Utility, Volleyball
- HOA fee: $4,092 annually
Location
- Region: Cape Coral
Financial & listing details
- Price per square foot: $154/sqft
- Tax assessed value: $238,702
- Annual tax amount: $3,875
- Date on market: 5/22/2026
- Lease term: Buyer Finance/Cash,FHA,VA
- Road surface type: Paved
Estimated market value
Not available
Estimated sales range
Not available
Not available
Price history
| Date | Event | Price |
|---|---|---|
| 6/23/2026 | Pending sale | $279,990$154/sqft |
Source:  SWFLMLS #226020657 Report a problem SWFLMLS #226020657 Report a problem | ||
| 5/22/2026 | Listed for sale | $279,990$154/sqft |
Source: SWFLMLS #226020657 Report a problem | ||
Public tax history
| Year | Property taxes | Tax assessment |
|---|---|---|
| 2025 | $4,749 -4.1% | $238,702 -7.6% |
| 2024 | $4,951 +9.1% | $258,228 +10% |
| 2023 | $4,536 +922.9% | $234,753 +1638.9% |
| 2022 | $443 -8.9% | $13,500 -4.6% |
| 2021 | $487 +3.3% | $14,148 +10% |
| 2020 | $471 -3.4% | $12,862 -28.5% |
| 2019 | $488 | $18,000 |
| 2018 | $488 +22% | $18,000 |
| 2017 | $400 +3.8% | $18,000 |
| 2016 | $385 +3.2% | $18,000 |
| 2015 | $374 +3.7% | $18,000 +5.9% |
| 2014 | $360 -0.5% | $17,000 +71.7% |
| 2013 | $362 +157.8% | $9,900 +65% |
| 2012 | $140 -1.5% | $6,000 |
| 2011 | $143 -24.3% | $6,000 -25% |
| 2010 | $188 -8% | $8,000 -11.1% |
| 2009 | $205 +20.9% | $9,000 |
| 2008 | $169 -29.6% | $9,000 -30.8% |
| 2007 | $240 -73.7% | $13,000 -74% |
| 2006 | $913 | $50,000 |
Find assessor info on the county website
Monthly payment
Est. payment
Payment breakdown
Explore the cost of this home by adjusting the details. Changes won't be saved.Climate risks
Neighborhood: Coral Lakes
Nearby schools
GreatSchools rating
- 8/10Diplomat Elementary SchoolGrades: PK-5Distance: 1.7 mi
- 5/10Diplomat Middle SchoolGrades: 6-8Distance: 1.7 mi
- 2/10Island Coast High SchoolGrades: 9-12Distance: 1.5 mi
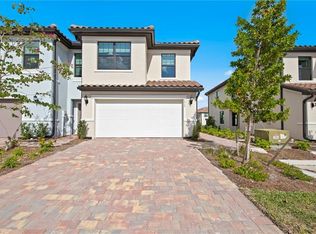
- $279,9903 bd3 ba1.6k sqft1572 Lake Jessup Cir, Cape Coral, FL 33909Pending
- $279,9903 bd3 ba1.6k sqft1562 Lake Jessup Cir, Cape Coral, FL 33909Pending
- $299,9903 bd3 ba1.6k sqft1412 Weeping Willow Ct, Cape Coral, FL 33909Pending
- $265,0003 bd3 ba1.6k sqft1562 Lake Jessup Circle Cpe, Coral, FL 33909Off Market

- $247,2003 bd3 ba1.8k sqft1564 Lake Jessup Circle Cpe, Coral, FL 33909Off Market
- $41,183-- bd-- ba-- sqft1558 Lake Jessup Cir, Cape Coral, FL 33909Off Market
- $247,4003 bd3 ba1.8k sqft1566 Lake Jessup Circle Cpe, Coral, FL 33909Off Market
- $23,885-- bd-- ba-- sqft1556 Lake Jessup Cir, Cape Coral, FL 33909Off Market
A local agent can set up tours, give advice and negotiate with sellers.
Similar homes
- $270,0003 bd3 ba1.8k sqft1516 Fells Cove Ln, Cape Coral, FL 33909New Construction

 MLS ID #2026019813, Sheila Santini, Real Broker, LLC. Florida Gulf Coast MLS
 - $249,9903 bd3 ba1.8k sqft1561 Lake Jessup CIR, CAPE CORAL, FL 33909New Construction
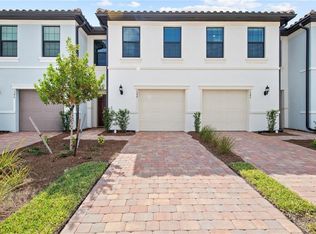
 MLS ID #226011148, Amber Teeters, Pulte Realty Inc. SWFLMLS
 - $279,0003 bd2 ba1.4k sqft1427 NE Juanita PL, CAPE CORAL, FL 33909For Sale
 MLS ID #226017590, Claire Gogan, EXP Realty LLC. SWFLMLS
 - $310,0003 bd2 ba1.6k sqft326 NE 20th TER, CAPE CORAL, FL 33909For Sale
 MLS ID #226019161, Ashley Kilmartin, The Agency Naples. SWFLMLS
 - $247,5003 bd3 ba1.3k sqft14195 Oviedo Pl, Fort Myers, FL 33905For SaleMLS ID #2026032995, Dawn Klimkewicz, Berkshire Hathaway Florida. Florida Gulf Coast MLS
- $279,9503 bd2 ba1.5k sqft4139 Tulia WAY, NORTH FORT MYERS, FL 33917For SaleMLS ID #225058163, Scott Schilling, Compass Florida LLC. SWFLMLS
- $260,0002 bd2 ba1.5k sqft14951 Reflection Key CIR #515, FORT MYERS, FL 33907For SaleMLS ID #226027358, Connor Croley, Keller Williams Elite Realty. SWFLMLS
- $319,9002 bd2 ba1.6k sqft2872 Star Coral Dr, North Fort Myers, FL 33903For SaleMLS ID #2026029988, Doug Knox, Re/Max Sunshine. Florida Gulf Coast MLS
- $369,9973 bd2 ba1.6k sqft439 NE Juanita CT, CAPE CORAL, FL 33909For SaleMLS ID #226012999, VJ Jimenez, Realty One Group MVP. SWFLMLS
- $366,9904 bd2 ba1.8k sqft1409 NE 14th Terrace Cpe, Coral, FL 33909New ConstructionMLS ID #2026025546, Chris Morimanno, Coaston Realty LLC. Florida Gulf Coast MLS
- $257,7002 bd2 ba1.2k sqft631 SE 12th Ave APT 98, Cape Coral, FL 33990For SaleMLS ID #2026027520, Leonora Friedson, Starlink Realty, Inc. Florida Gulf Coast MLS
- $415,0003 bd3 ba1.7k sqft1727 NE 12th TER, CAPE CORAL, FL 33909New ConstructionMLS ID #226016375, Ivna Melo, Premiere Plus Realty Company. SWFLMLS
- $415,0003 bd3 ba1.7k sqft1727 NE 12TH TERRACE, CAPE CORAL, FL 33909New Construction
 MLS ID #A4690764, Kevin O'Reilly, PREMIERE PLUS REALTY COMPANY. Stellar MLS
 - $259,9002 bd3 ba1.7k sqft9808 Solera Cove Pointe #102, FORT MYERS, FL 33908For SaleMLS ID #226020031, Chris Brady, Keller Williams Elite Realty. SWFLMLS
- $382,9904 bd2 ba1.8k sqft1322 NE 9th Ave, Cape Coral, FL 33909New ConstructionMLS ID #2026025544, Chris Morimanno, Coaston Realty LLC. Florida Gulf Coast MLS
- $320,0004 bd2 ba1.8k sqft4007 San Clemente CT, NORTH FORT MYERS, FL 33917For SaleMLS ID #226019764, Steve Bacardi, LLC, Coldwell Banker Realty. SWFLMLS
- $354,9993 bd2 ba1.4k sqft610 SE 21st LN, CAPE CORAL, FL 33990For SaleMLS ID #226027875, Camilla Fernandez, The Keyes Company. SWFLMLS
- $260,0003 bd3 ba1.4k sqft8531 Athena Ct, Lehigh Acres, FL 33971For SaleMLS ID #2026013377, Bob Nelson, Coldwell Banker Realty. Florida Gulf Coast MLS
- $257,0002 bd3 ba1.6k sqft4093 Wilmont Pl, Fort Myers, FL 33916For SaleMLS ID #2026023873, Cossett Garcia, Pro Management Realty. Florida Gulf Coast MLS
- $304,9994 bd3 ba1.8k sqft17251 Monte Isola WAY, NORTH FORT MYERS, FL 33917For SaleMLS ID #225058716, Scott Schilling, Compass Florida LLC. SWFLMLS
