Skip main navigation
Sold for $2,350,000
  • $2,350,000

    1414 Wehapa Cir, Leeds, AL 35094

    4beds
    5,041sqft
    Single Family Residence
    Built in 1960
    1.7 Acres Lot
    $2,353,700 Zestimate®
    $466/sqft
    $3,529 Estimated rent

    Home value

    $2,353,700

    $2.24M - $2.47M

    $3,529/mo

    Zestimate® history
    Loading
    Loading...

    Owner options

    List your home for rent

    $3,529/mo

    Rent Zestimate®

    Find your next renter with Zillow Rental Manager. Plus, with online applications, you can quickly screen prospective tenants – for free.

    Learn more

    $3,529/mo

    Rent Zestimate®

    Refinance and save

    $17,895/mo

    Est. payment

    Refinancing to a lower rate could help reduce your monthly payments and save thousands over the life of the loan.

    See today's rates

    $17,895/mo

    Est. payment

    Explore your selling options

    Work with a Zillow partner agent

    Leverage their expertise and Zillow's premium Showcase listings to get your home seen by more buyers.

    Get started

    List with your own agent

    Get your home in front of millions of buyers by listing it on Zillow.

    Learn how to do it

    Sell it yourself

    Take full control of how buyers see your home on Zillow by listing For Sale by Owner (FSBO).

    List your home

    What's special

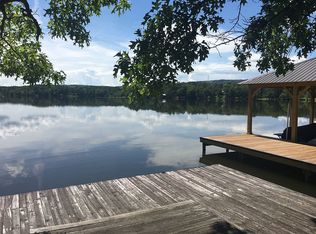
    Beautiful waterfront estate behind the gates of Lake Wehapa offers privacy and convenience with all the charm of lake living. Rich hardwood floors, an open floor plan, vaulted wood ceilings, and lake views from nearly every room create a serene atmosphere. Enjoy a cozy den with a brick fireplace, a lakeside living room, a wet bar with sitting nook, and a grand dining room with a fireplace, and access to the covered porch. The private primary suite occupies its own wing with a lakeside sitting area, full bath & laundry. A spacious second primary overlooks the front gardens & features a vaulted sitting area off the bathroom with dual vanities and a soaking tub, while two additional bedrooms offer updated ensuite baths. The guest house includes a large living area, full bath, laundry, sauna & wine storage. The property also includes a covered boathouse & finished lookout tower. This fabulous home will have you sending for your suitcase and ordering change of address cards!

    Zillow last checked:

    Listing updated:

    Listed by:

    Jane Huston Crommelin 205-527-4251,

    Ray & Poynor Properties,

    Katie Crommelin 205-901-3730,

    Ray & Poynor Properties

    Bought with:

    Jane Huston Crommelin

    Ray & Poynor Properties

    Source: GALMLS,MLS#: 21459984MLS Logo

    Facts & features

    Interior

    Bedrooms & bathrooms
    • Bedrooms: 4
    • Bathrooms: 4
    • Full bathrooms: 4
    Rooms
    • Room types: 2nd Master (ROOM), Bedroom, Den/Family (ROOM), Dining Room, Bathroom, Keeping Room (ROOM), Kitchen, Master Bathroom, Master Bedroom
    Primary bedroom
    • Level: First
    Bedroom
    • Level: First
    Bedroom 1
    • Level: First
    Bedroom 2
    • Level: First
    Primary bathroom
    • Level: First
    Bathroom 1
    • Level: First
    Bathroom 3
    • Level: First
    Dining room
    • Level: First
    Family room
    • Level: First
    Kitchen
    • Features: Stone Counters, Eat-in Kitchen
    • Level: First
    Living room
    • Level: First
    Basement
    • Area: 0
    Heating
    • 3+ Systems (HEAT), Electric
    Cooling
    • 3+ Systems (COOL), Electric, Ceiling Fan(s)
    Appliances
    • Included: Electric Cooktop, Dishwasher, Microwave, Electric Oven, Double Oven, Refrigerator, Stainless Steel Appliance(s), Stove-Electric, 2+ Water Heaters, Electric Water Heater
    • Laundry: Electric Dryer Hookup, Washer Hookup, Main Level, Laundry Closet, Laundry (ROOM), Yes
    Features
    • Sauna/Spa (INT), Wet Bar, Cathedral/Vaulted, Smooth Ceilings, Soaking Tub, Linen Closet, Separate Shower, Double Vanity, Sitting Area in Master, Dressing Room
    • Flooring: Hardwood, Laminate, Tile, Vinyl
    • Doors: French Doors
    • Basement: Crawl Space
    • Attic: None
    • Number of fireplaces: 2
    • Fireplace features: Brick (FIREPL), Tile (FIREPL), Den, Hearth/Keeping (FIREPL), Wood Burning
    Interior area
    • Total interior livable area: 5,041 sqft
    • Finished area above ground: 5,041
    • Finished area below ground: 0

    Property

    Parking
    • Parking features: Boat, Driveway, Parking (MLVL), Electric Vehicle Charging Station(s)
    • Has uncovered spaces: Yes
    Features
    • Levels: One
    • Stories: 1
    • Patio & porch: Covered, Open (PATIO), Patio, Porch
    • Exterior features: Dock, Sprinkler System
    • Pool features: None
    • Has view: Yes
    • View description: Mountain(s)
    • Has water view: Yes
    • Water view: Water
    • Waterfront features: Waterfront
    • Body of water: Wehapa Lake
    • Frontage length: 750
    Lot
    • Size: 1.7 Acres
    • Features: Acreage, Many Trees
    Details
    • Additional structures: Gazebo, Guest House, Storage, Workshop
    • Parcel number: 044170000010.000
    • Special conditions: As Is

    Construction

    Type & style
    • Home type: SingleFamily
    • Property subtype: Single Family Residence
    Materials
    • Brick, Wood
    • Foundation: Slab
    Condition
    • Year built: 1960

    Utilities & green energy

    • Sewer: Septic Tank
    • Water: Public
    Green energy
    • Energy efficient items: Thermostat

    Community & HOA

    Community
    • Features: Boat Storage Facility, Boats-Motorized Allowed, Gated, Lake, Swimming Allowed, Boat Slip, Water Access
    • Subdivision: Lake Wehapa
    HOA
    • Has HOA: Yes
    • Services included: Trash, Reserve for Improvements, Utilities for Comm Areas
    • HOA fee: $7,000 annually
    Location
    • Region: Leeds

    Financial & listing details

    • Price per square foot: $466/sqft
    • Tax assessed value: $934,860
    • Price range: $2.4M - $2.4M
    • Date on market: 7/23/2026
    • Road surface type: Paved

    Price history

    DateEventPrice
    8/10/2026Sold$2,350,000+7.4%$466/sqft
    Source: GALMLS #21459984 Report a problem
    7/30/2026Pending sale$2,189,000$434/sqft
    Source: GALMLS #21459984 Report a problem
    7/26/2026Listed for sale$2,189,000+726%$434/sqft
    Source: GALMLS #21459984 Report a problem
    11/25/2014Sold$265,000$53/sqft
    Source: Agent Provided Report a problem

    Public tax history

    YearProperty taxesTax assessment
    2025-- $93,500 +1.8%
    2024-- $91,840 +3.7%
    2023-- $88,600 +7%
    2022$3,643 $82,800 +5.3%
    2021-- $78,640 +2.7%
    2020-- $76,580 -0.3%
    2019-- $76,780 -2.9%
    2017$2,949 +2.2%$79,040 +3.4%
    2015$2,885 +2.9%$76,440 +1.7%
    2014$2,803 $75,140
    2013$2,803 +19.4%$75,140 +19.2%
    2012$2,348 -0.5%$63,020 -0.5%
    2011$2,360 $63,340 -1.1%
    2010-- $64,020 +3.1%
    2009$2,315 +8.3%$62,120 +8.3%
    2007$2,137 +5.3%$57,380 -89.5%
    2005$2,030 +2.1%$545,100 +2.1%
    2004$1,988 $534,100
    2003$1,988 +24.2%--
    2002$1,601 -9.7%--
    2001$1,773 --
    Find assessor info on the county website

    Neighborhood: 35094

    Nearby schools

    GreatSchools rating
    Schools provided by the listing agent
    • Elementary: Mt Laurel
    • Middle: Chelsea
    • High: Chelsea

    Source: GALMLS. This data may not be complete. We recommend contacting the local school district to confirm school assignments for this home.

    Get a cash offer in 3 minutes
    Find out how much your home could sell for in as little as 3 minutes with a no-obligation cash offer.
    Estimated market value
    $2,353,700
    Get a cash offer in 3 minutes
    Find out how much your home could sell for in as little as 3 minutes with a no-obligation cash offer.
    Estimated market value
    $2,353,700