Rare west side Custom 2 story in a quiet neighborhood! Just blocks from Westfield Park, Webber Middle and Johnson Elementary schools. Main floor primary bedroom with oak floors, vaulted ceiling, 5-piece bath with jacuzzi tub, tile floor and walk-in closet. Oak floors throughout the main floor, open floor plan with volume ceilings in great room, and gas FP. The kitchen features 42-inch oak cabinets, hard surface countertops, island with breakfast bar with seating for 6, SS appliances with gas cooktop, new wall oven (2025), and tile backsplash. Generous main floor office with French doors. Updated main floor and 2nd floor full baths with new tile surround, tile floor, vanity with quartz CT, new plumbing fixtures, and lighting. View of foothills and mountains from 2nd floor bedrooms. New GFA furnace and AC Jan. 2024, hot water heater 2020, new concrete driveway, fresh exterior paint, new LVP in laundry and wet bar area of basement rec room. Basement has a wet bar, 5th bedroom full bath and unfinished storage room. Beautifully landscaped yard with extended patio overlooking pond. This home backs to private open space. Westfield pool membership is included with the sale of this home. Pool is located 1/2 block away.
Sold for $905,000
$905,000
1414 Westfield Dr, Fort Collins, CO 80526
6beds
4,392sqft
Single Family Residence
Built in 2002
0.26 Acres Lot
$896,400 Zestimate®
$206/sqft
$4,088 Estimated rent
Home value
$896,400
$852,000 - $950,000
$4,088/mo
Zestimate® history
Owner options
List your home for rent
$4,088/mo
Rent Zestimate®
Find your next renter with Zillow Rental Manager. Plus, with online applications, you can quickly screen prospective tenants – for free.
$4,088/mo
Rent Zestimate®
Refinance and save
$5,751/mo
Est. payment
Refinancing to a lower rate could help reduce your monthly payments and save thousands over the life of the loan.
$5,751/mo
Est. payment
Explore your selling options
Work with a Zillow partner agent
Leverage their expertise and Zillow's premium Showcase listings to get your home seen by more buyers.
Get startedList with your own agent
Get your home in front of millions of buyers by listing it on Zillow.
Learn how to do itSell it yourself
Take full control of how buyers see your home on Zillow by listing For Sale by Owner (FSBO).
List your homeWhat's special
Zillow last checked:
Listing updated:
Listed by:
Laura Olive 970-482-1781,
RE/MAX Alliance-FTC Dwtn,
Angie Grothmann 970-690-4180,
RE/MAX Alliance-FTC Dwtn
Bought with:
Crisafulli Team
The Crisafulli Group
Source: IRES as distributed by MLS GRID,MLS#: 1030093
Facts & features
Interior
Bedrooms & bathrooms
- Bedrooms: 6
- Bathrooms: 4
- Full bathrooms: 4
- Main level bathrooms: 2
Primary bedroom
- Description: Wood
- Features: 5 Piece Primary Bath
- Level: Main
- Area: 240 Square Feet
- Dimensions: 15 x 16
Bedroom 2
- Description: Wood
- Level: Main
- Area: 182 Square Feet
- Dimensions: 14 x 13
Bedroom 3
- Description: Carpet
- Level: Upper
- Area: 208 Square Feet
- Dimensions: 16 x 13
Bedroom 4
- Description: Carpet
- Level: Upper
- Area: 208 Square Feet
- Dimensions: 16 x 13
Bedroom 5
- Description: Carpet
- Level: Basement
- Area: 234 Square Feet
- Dimensions: 18 x 13
Bedroom 6
- Description: Carpet
- Level: Basement
- Area: 204 Square Feet
- Dimensions: 17 x 12
Dining room
- Description: Wood
- Level: Main
- Area: 132 Square Feet
- Dimensions: 6 x 22
Great room
- Description: Wood
- Level: Main
- Area: 352 Square Feet
- Dimensions: 16 x 22
Kitchen
- Description: Wood
- Level: Main
- Area: 285 Square Feet
- Dimensions: 15 x 19
Laundry
- Description: Luxury Vinyl
- Level: Main
- Area: 110 Square Feet
- Dimensions: 11 x 10
Recreation room
- Description: Carpet
- Level: Basement
- Area: 1632 Square Feet
- Dimensions: 48 x 34
Study
- Description: Wood
- Level: Main
- Area: 108 Square Feet
- Dimensions: 9 x 12
Heating
- Forced Air, Baseboard, 2 or more H20 Heaters
Cooling
- Central Air, Ceiling Fan(s), Whole House Fan
Appliances
- Included: Gas Range, Self Cleaning Oven, Dishwasher, Refrigerator, Washer, Dryer, Microwave, Disposal
- Laundry: Sink, Washer/Dryer Hookup
Features
- Separate Dining Room, Cathedral Ceiling(s), Open Floorplan, Natural Woodwork, Walk-In Closet(s), Kitchen Island, High Ceilings, Split Bedroom Plan
- Flooring: Wood
- Doors: French Doors
- Windows: Skylight(s), Window Coverings
- Basement: Full,Partially Finished,Radon Unknown,Sump Pump
- Has fireplace: Yes
- Fireplace features: Gas, Gas Log, Great Room
Interior area
- Total structure area: 2,528
- Total interior livable area: 4,392 sqft
- Finished area above ground: 2,528
Property
Parking
- Total spaces: 2
- Parking features: Garage Door Opener, Attached, Oversized
- Attached garage spaces: 2
- Details: Attached
Accessibility
- Accessibility features: Level Lot, Accessible Hallway(s), Main Floor Bath, Accessible Bedroom, Stall Shower, Main Level Laundry
Features
- Levels: One and One Half
- Stories: 1
- Patio & porch: Patio
- Exterior features: Sprinkler System
- Spa features: Bath
- Has view: Yes
- View description: Hills
- Waterfront features: Pond(s)
Lot
- Size: 0.26 Acres
- Features: Cul-De-Sac, Corner Lot, Deciduous Trees, Abuts Ditch, Abuts Private Open Space, City Limits, Paved, Curbs, Gutters, Sidewalks
Details
- Additional structures: Storage
- Parcel number: R1604239
- Zoning: LMN
- Special conditions: Private Owner
- Other equipment: Satellite Dish
Construction
Type & style
- Home type: SingleFamily
- Architectural style: Contemporary
- Property subtype: Single Family Residence
Materials
- Frame, Stone
- Roof: Composition
Condition
- New construction: No
- Year built: 2002
Utilities & green energy
- Electric: CIty of FC
- Gas: XCEL
- Sewer: Public Sewer
- Water: City
- Utilities for property: Natural Gas Available, Cable Available, Satellite Avail, High Speed Avail
Green energy
- Energy efficient items: Windows, High Efficiency Furnace, Thermostat
Community & HOA
Community
- Security: Security System, Fire Alarm
- Subdivision: Mountain Ridge Farm PUD 3rd Filing
HOA
- Has HOA: Yes
- Services included: Common Amenities, Management
- HOA fee: $525 annually
- HOA name: Mountain Ridge Farm
- HOA phone: 970-223-5000
Location
- Region: Fort Collins
Financial & listing details
- Price per square foot: $206/sqft
- Tax assessed value: $1,009,400
- Annual tax amount: $5,980
- Date on market: 4/3/2025
- Listing terms: Cash,Conventional,VA Loan
- Exclusions: Seller's Personal Property
- Road surface type: Asphalt
Price history
| Date | Event | Price |
|---|---|---|
| 5/9/2025 | Sold | $905,000-2.7%$206/sqft |
Source:  IRES as distributed by MLS GRID #1030093 Report a problem IRES as distributed by MLS GRID #1030093 Report a problem | ||
| 4/15/2025 | Pending sale | $930,000$212/sqft |
Source:  REcolorado as distributed by MLS GRID #IR1030093 Report a problem REcolorado as distributed by MLS GRID #IR1030093 Report a problem | ||
| 4/3/2025 | Listed for sale | $930,000+116.3%$212/sqft |
Source: IRES as distributed by MLS GRID #1030093 Report a problem | ||
| 6/14/2012 | Sold | $430,000-4.4%$98/sqft |
Source: IRES as distributed by MLS GRID #659447 Report a problem | ||
| 7/15/2011 | Price change | $450,000-5.3%$102/sqft |
Source: The Group Inc. #659447 Report a problem | ||
| 6/28/2011 | Listed for sale | $475,000+416.3%$108/sqft |
Source: Active Website #659447 Report a problem | ||
| 10/18/2001 | Sold | $92,000$21/sqft |
Source: Public Record Report a problem | ||
Public tax history
| Year | Property taxes | Tax assessment |
|---|---|---|
| 2025 | $6,287 +5.1% | $63,088 -4.4% |
| 2024 | $5,980 +22.2% | $66,008 -1% |
| 2023 | $4,893 -1% | $66,649 +28.6% |
| 2022 | $4,945 +13.9% | $51,820 -2.8% |
| 2021 | $4,340 -0.4% | $53,311 +14.9% |
| 2020 | $4,358 +12.4% | $46,382 -0.7% |
| 2019 | $3,877 | $46,706 +9.8% |
| 2018 | $3,877 | $42,538 |
| 2017 | $3,877 +0.3% | $42,538 +11.4% |
| 2016 | $3,864 +11.6% | $38,200 |
| 2015 | $3,462 +1.8% | $38,200 +2.4% |
| 2014 | $3,402 | $37,290 |
| 2013 | -- | $37,290 -7.4% |
| 2012 | -- | $40,280 |
| 2011 | -- | $40,280 +4.7% |
| 2010 | -- | $38,480 |
| 2009 | -- | $38,480 -9.9% |
| 2008 | -- | $42,730 |
| 2007 | -- | $42,730 +26.7% |
| 2006 | -- | $33,720 |
| 2005 | -- | $33,720 +12.1% |
| 2004 | -- | $30,090 +131.6% |
| 2002 | -- | $12,990 +283.2% |
| 2001 | -- | $3,390 |
Find assessor info on the county website
Neighborhood: Westfield Park
Nearby homes
- $825,2006 bd4 ba2.4k sqft1408 Westfield Dr, Fort Collins, CO 80526Off Market
- $1,078,3005 bd3 ba6k sqft3932 Westfield Ct, Fort Collins, CO 80526Off Market
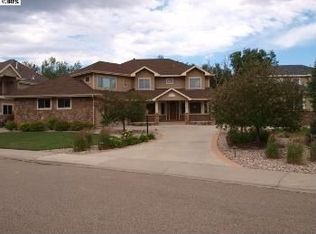
- $890,0004 bd3 ba5.5k sqft1402 Westfield Dr, Fort Collins, CO 80526Sold
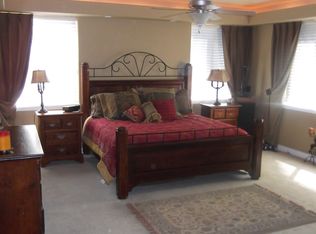
- $1,365,0006 bd6 ba7.3k sqft3926 Westfield Ct, Fort Collins, CO 80526Off Market
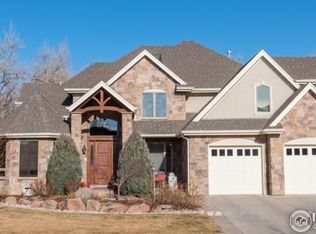
- $841,2004 bd3 ba3.5k sqft1421 Westfield Dr, Fort Collins, CO 80526Off Market
- $830,0005 bd3 ba2.4k sqft1415 Westfield Dr, Fort Collins, CO 80526Off Market
- $869,1005 bd2 ba2.3k sqft3920 Westfield Ct, Fort Collins, CO 80526Off Market
- $976,3004 bd3 ba4.5k sqft1427 Westfield Dr, Fort Collins, CO 80526Off Market
Nearby schools
GreatSchools rating
- 9/10Johnson Elementary SchoolGrades: PK-5Distance: 0.2 mi
- 6/10Webber Middle SchoolGrades: 6-8Distance: 0.4 mi
- 8/10Rocky Mountain High SchoolGrades: 9-12Distance: 1 mi
Schools provided by the listing agent
- Elementary: Johnson
- Middle: Webber
- High: Rocky Mountain
Source: IRES as distributed by MLS GRID. This data may not be complete. We recommend contacting the local school district to confirm school assignments for this home.
Get a cash offer in 3 minutes
Find out how much your home could sell for in as little as 3 minutes with a no-obligation cash offer.
Estimated market value
$896,400
Get a cash offer in 3 minutes
Find out how much your home could sell for in as little as 3 minutes with a no-obligation cash offer.
Estimated market value
$896,400
- Colorado
- Larimer County
- Fort Collins
- 80526
- Westfield Park
- 1414 Westfield Dr
Nearby cities
Nearby neighborhoods
Nearby zip codes
Other Fort Collins Topics
