Skip main navigation
Under contract
  • Price cut: $1K (6/18)
    $288,900

    1414 Whitehall Ln, Holiday, FL 34691

    3beds
    1,636sqft
    : 
    Loading
    Get pre-qualified
    Single Family Residence
    Built in 1972
    5,185 Square Feet Lot
    $-- Zestimate®
    $177/sqft
    $-- HOA

    What's special

    Granite countertopsOpen-concept layoutModern cabinetrySpacious primary suiteSplit-bedroom floor planFully fenced backyard
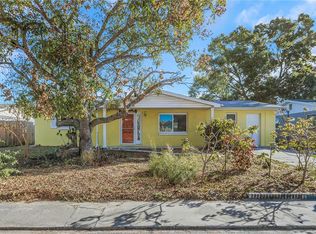
    Under contract-accepting backup offers. -- OWNERS MOTIVATED, BRING ALL OFFERS -- **Free 1% one-year interest rate buy down through use of seller's preferred lender** Welcome to this beautiful, well maintained, must-see home in Holiday Lake Estates! This open-concept layout features a split-bedroom floor plan, a formal living area, and a versatile bonus room perfect for a home office, playroom, or additional lounge space. Durable wood-grain ceramic plank tile flooring runs throughout the main living areas, providing a modern look that’s both stylish and easy to maintain. The beautifully updated kitchen (2020) features modern cabinetry, granite countertops, barstool seating — perfect for cooking and entertaining. Both the primary and guest bathrooms have been tastefully updated, while the spacious primary suite includes luxury vinyl plank flooring, walk in closet. Buyers will appreciate the peace of mind that comes with major updates already completed, including a Roof replaced (2017), AC system (2018), and hot water heater (2018), along with energy-efficient upgraded double pane windows throughout. Step outside to a fully fenced backyard with a large storage shed with electricity, ideal for a workshop, hobby space, or additional storage — a feature that’s hard to find at this price point. See the backyard Garden beds producing broccoli, lettuce, onion, zucchini, squash, green beans, peas, parsley, sage, peppermint, and basil convey with sale. NEW SOD WILL BE INSTALLED IN BACKYARD BEFORE CLOSING! With all the big-ticket items already taken care of, this home is truly turnkey and ready for its next owner to move right in. Homes in this area with these updates and features don’t last long — schedule your private showing today.
    96 days
    |
    66
    |
    1
    |

    Zillow last checked:

    Listing updated:

    Listed by:

    Skyler Warden 813-777-5047,

    COLDWELL BANKER REALTY 813-286-6563

    Source: Stellar MLS,MLS#: TB8498792MLS LogoOriginating MLS: Suncoast Tampa

      Facts & features

      Interior

      Bedrooms & bathrooms
      • Bedrooms: 3
      • Bathrooms: 2
      • Full bathrooms: 2
      Rooms
      • Room types: Bonus Room, Den/Library/Office
      Primary bedroom
      • Features: Ceiling Fan(s), Built-in Closet
      • Level: First
      • Area: 195 Square Feet
      • Dimensions: 13x15
      Bonus room
      • Features: No Closet
      • Level: First
      • Area: 144 Square Feet
      • Dimensions: 12x12
      Family room
      • Features: Ceiling Fan(s)
      • Level: First
      • Area: 240 Square Feet
      • Dimensions: 15x16
      Kitchen
      • Features: Breakfast Bar, Granite Counters
      • Level: First
      • Area: 228 Square Feet
      • Dimensions: 12x19
      Living room
      • Level: First
      • Area: 180 Square Feet
      • Dimensions: 15x12
      Heating
      • Central, Electric
      Cooling
      • Central Air
      Appliances
      • Included: Dishwasher, Disposal, Electric Water Heater, Microwave, Range, Refrigerator, Water Filtration System, Water Softener
      • Laundry: In Garage
      Features
      • Ceiling Fan(s), Eating Space In Kitchen, Kitchen/Family Room Combo, Living Room/Dining Room Combo, Open Floorplan, Primary Bedroom Main Floor, Solid Surface Counters, Solid Wood Cabinets, Stone Counters, Thermostat, Walk-In Closet(s)
      • Flooring: Luxury Vinyl, Tile
      • Windows: Blinds, Window Treatments
      • Has fireplace: Yes
      • Fireplace features: Family Room, Masonry, Wood Burning
      Interior area
      • Total structure area: 1,988
      • Total interior livable area: 1,636 sqft

      Property

      Parking
      • Total spaces: 1
      • Parking features: Driveway, Oversized, Workshop in Garage
      • Attached garage spaces: 1
      • Has uncovered spaces: Yes
      • Details: Garage Dimensions: 16x22
      Features
      • Levels: One
      • Stories: 1
      • Patio & porch: Enclosed, Front Porch, Rear Porch
      • Exterior features: Garden, Lighting, Rain Gutters, Sidewalk, Storage
      • Fencing: Fenced,Wood
      Lot
      • Size: 5,185 Square Feet
      • Features: City Lot, In County, Level, Sidewalk
      Details
      • Additional structures: Shed(s)
      • Parcel number: 152636094.0000.01203.0
      • Zoning: R4
      • Special conditions: None

      Construction

      Type & style
      • Home type: SingleFamily
      • Architectural style: Ranch
      • Property subtype: Single Family Residence
      Materials
      • Block, Stucco
      • Foundation: Slab
      • Roof: Shingle
      Condition
      • Completed
      • New construction: No
      • Year built: 1972

      Utilities & green energy

      • Sewer: Public Sewer
      • Water: Public
      • Utilities for property: BB/HS Internet Available, Cable Available, Cable Connected, Electricity Connected, Phone Available, Public, Water Connected

      Community & HOA

      Community
      • Security: Smoke Detector(s)
      • Pet fee: $0 monthly
      • Subdivision: HOLIDAY LAKE ESTATES
      HOA
      • Has HOA: No
      Location
      • Region: Holiday

      Financial & listing details

      • Price per square foot: $177/sqft
      • Tax assessed value: $289,410
      • Annual tax amount: $2,052
      • Date on market: 4/16/2026
      • Cumulative days on market: 78 days
      • Listing terms: Cash,Conventional,FHA,VA Loan
      • Ownership: Fee Simple
      • Total actual rent: 0
      • Electric utility on property: Yes
      • Road surface type: Paved, Asphalt

        Estimated market value

        Not available

        Estimated sales range

        Not available

        Not available

        Price history

        DateEventPrice
        7/8/2026Contingent$288,900$177/sqft
        Source: Stellar MLS #TB8498792 Report a problem
        6/19/2026Pending sale$288,900$177/sqft
        Source: Stellar MLS #TB8498792 Report a problem
        6/18/2026Price change$288,900-0.3%$177/sqft
        Source: Stellar MLS #TB8498792 Report a problem
        6/9/2026Price change$289,900-1.4%$177/sqft
        Source: Stellar MLS #TB8498792 Report a problem
        6/3/2026Price change$293,9900%$180/sqft
        Source: Stellar MLS #TB8498792 Report a problem
        5/29/2026Price change$294,000-0.2%$180/sqft
        Source: Stellar MLS #TB8498792 Report a problem
        5/20/2026Price change$294,500-1.8%$180/sqft
        Source: Stellar MLS #TB8498792 Report a problem
        5/4/2026Price change$299,990-4.8%$183/sqft
        Source: Stellar MLS #TB8498792 Report a problem
        4/22/2026Price change$315,000-3.1%$193/sqft
        Source: Stellar MLS #TB8498792 Report a problem
        4/17/2026Listed for sale$325,000+70.2%$199/sqft
        Source: Stellar MLS #TB8498792 Report a problem
        10/6/2020Sold$191,000-4.5%$117/sqft
        Source: Public Record Report a problem
        8/26/2020Pending sale$199,900$122/sqft
        Source: Engel & Voelkers Belleair #U8094781 Report a problem
        8/18/2020Listed for sale$199,900+70.3%$122/sqft
        Source: ENGEL & VOLKERS BELLEAIR #U8094781 Report a problem
        6/12/2017Sold$117,400+0.3%$72/sqft
        Source: Public Record Report a problem
        4/27/2017Pending sale$117,000$72/sqft
        Source: Coldwell Banker Residential Real Estate - Palm Harbor #U7816234 Report a problem
        4/25/2017Listed for sale$117,000+50%$72/sqft
        Source: COLDWELL BANKER RESIDENTIAL #U7816234 Report a problem
        6/2/2010Sold$78,000$48/sqft
        Source: Public Record Report a problem

        Public tax history

        YearProperty taxesTax assessment
        2024$1,996 +4.3%$144,470
        2023$1,914 +12.1%$144,470 +3%
        2022$1,708 +2.5%$140,270 +6.1%
        2021$1,667 +75.4%$132,223 +51.6%
        2020$951 +3%$87,190 +2.3%
        2019$923 $85,230 +1.9%
        2018$923 +2.9%$83,641 +69.3%
        2017$897 +54.4%$49,391 +4.2%
        2016$581 +9.3%$47,380 +0.7%
        2015$531 +4.4%$47,051 -2.6%
        2014$509 $48,316 +5.1%
        2013-- $45,988 -4.9%
        2012-- $48,356 -8.7%
        2011-- $52,976 -1.1%
        2010-- $53,568 -13.7%
        2009-- $62,090 -31.4%
        2008-- $90,554 -20.1%
        2007-- $113,286 -4.6%
        2006-- $118,730 +32.7%
        2005-- $89,480 +13.6%
        2004-- $78,788 +17.1%
        2003-- $67,296 +12.7%
        2002-- $59,720 +14.6%
        2000-- $52,105
        1999-- $52,105
        Find assessor info on the county website

        Monthly payment

        Est. payment

        Payment breakdown

        Explore the cost of this home by adjusting the details. Changes won't be saved.
        All calculations are estimates and provided by Zillow, Inc. for informational purposes only. Actual amounts may vary.
        HOA fees may include property taxes on listings classified as Co-Ops. Contact the listing agent and/or owner for fee details.
        Mortgage interest rates are dependent on a number of factors, including credit score, down payment, and repayment length. Interest rate data provided by Zillow Group Marketplace, Inc. as of 1/1/1970 from various mortgage lenders with which we have lead or other similar arrangements; the Estimated Payment is an average of those rates.
        See how much you could borrow to make a competitive offer.

        Climate risks

        Neighborhood: Holiday Lake Estates

        Getting around

        6 / 100
        Car-Dependent
        28 / 100
        Somewhat Bikeable

        Nearby schools

        GreatSchools rating
        Schools provided by the listing agent
        • Elementary: Gulfside Elementary-PO
        • Middle: Paul R. Smith Middle-PO
        • High: Anclote High-PO

        Source: Stellar MLS. This data may not be complete. We recommend contacting the local school district to confirm school assignments for this home.

        A local agent can set up tours, give advice and negotiate with sellers.

        A local lender can help you make sure your offer is ready when you are.

        Browse local experts

        Similar homes