Skip main navigation
Off market
Street View
  • $240,700

    1414 Whitney Ave APT D3, Hamden, CT 06517

    2beds
    1,060sqft
    Condo
    Built in 1987
    -- sqft lot
    $240,700 Zestimate®
    $227/sqft
    $2,457 Estimated rent

    Home value

    $240,700

    $226,000 - $255,000

    $2,457/mo

    Zestimate® history
    Loading
    Loading...

    Owner options

    List your home for rent

    $2,457/mo

    Rent Zestimate®

    Find your next renter with Zillow Rental Manager. Plus, with online applications, you can quickly screen prospective tenants – for free.

    Learn more

    $2,457/mo

    Rent Zestimate®

    Refinance and save

    $1,756/mo

    Est. payment

    Refinancing to a lower rate could help reduce your monthly payments and save thousands over the life of the loan.

    See today's rates

    $1,756/mo

    Est. payment

    Explore your selling options

    Work with a Zillow partner agent

    Leverage their expertise and Zillow's premium Showcase listings to get your home seen by more buyers.

    Get started

    List with your own agent

    Get your home in front of millions of buyers by listing it on Zillow.

    Learn how to do it

    Sell it yourself

    Take full control of how buyers see your home on Zillow by listing For Sale by Owner (FSBO).

    List your home

    What's special

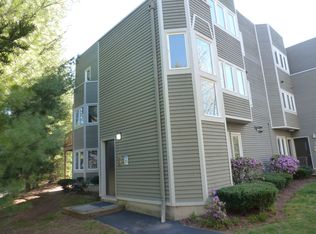
    Fabulous Townhouse condo in ideal location! Pristine condition. Entry foyer leads to Living Room with sliders to deck. Well-equipped Eat-in-Kitchen with huge pantry. Large Master Bedroom with walk-in closet. Second bedroom, Full Bathroom and Laundry area complete the second level. Newer furnace;, central air conditioning; carport. All new neutral paint colors. Ample storage throughout the unit and separate locked 8x8 storage unit in shared basement. Minutes to Yale/Downtown. On bus line. Walk to coffee, restaurants, shops!

    This property is off market, which means it's not currently listed for sale or rent on Zillow. This may be different from what's available on other websites or public sources.

    Facts & features

    Interior

    Bedrooms & bathrooms
    • Bedrooms: 2
    • Bathrooms: 2
    • Full bathrooms: 1
    • 1/2 bathrooms: 1
    Heating
    • Forced air, Gas
    Features
    • Intercom, Cable - Pre-wired
    Interior area
    • Total interior livable area: 1,060 sqft

    Property

    Parking
    • Parking features: Carport
    Features
    • Exterior features: Wood
    Details
    • Parcel number: HAMDM2328B072L000055

    Construction

    Type & style
    • Home type: Condo
    Materials
    • Roof: Built-up
    Condition
    • Year built: 1987

    Utilities & green energy

    • Water: Public Water Connected

    Community & neighborhood

    Location
    • Region: Hamden

    HOA & financial

    HOA
    • Has HOA: Yes
    • HOA fee: $311 monthly
    • Amenities included: Guest Parking
    • Services included: Grounds Maintenance, Property Management, Insurance, Snow Removal, Trash Pickup, Water

    Other

    Other facts
    • Appliances Included: Dishwasher, Dryer, Oven/Range, Refrigerator, Washer, Disposal, Range Hood
    • Association Amenities: Guest Parking
    • Association Fee Includes: Grounds Maintenance, Property Management, Insurance, Snow Removal, Trash Pickup, Water
    • Attic YN: 0
    • Fireplaces Total: 0
    • Cooling System: Central Air
    • Exterior Features: Sidewalk, Deck, Lighting, Gutters
    • Property Type: Condo/Co-Op For Sale
    • Direct Waterfront YN: 0
    • Sewage System: Public Sewer Connected
    • Interior Features: Intercom, Cable - Pre-wired
    • Style: Townhouse
    • End Unit YN: 0
    • Water Source: Public Water Connected
    • Energy Features: Thermopane Windows
    • Nearby Amenities: Walk to Bus Lines, Health Club, Park, Playground/Tot Lot, Private School(s), Public Transportation, Golf Course
    • Room Count: 4
    • Heat Fuel Type: Natural Gas
    • Home Warranty Offered YN: 0
    • Hot Water Description: Natural Gas
    • Basement Description: Shared Basement, Concrete Floor, Storage
    • Pets Allowed YNA: Yes
    • Construction Description: Frame
    • Heat Type: Hot Air
    • Swimming Pool YN: 0
    • Exterior Siding: Wood
    • Rooms Additional: Foyer
    • Pets Allowed Info: 1 dog or 1 cat
    • Complex Name: Whitney Place
    • Waterfront Description: Not Applicable
    • Lot Description: Level Lot
    • Assessed Value: 93240
    • Property Tax: 4472
    • Laundry Room Info: Upper Level
    • Tax Year: July 2017-June 2018

    Price history

    DateEventPrice
    8/21/2018Sold$133,000-1.4%$125/sqft
    Source: Smart MLS #170104557 Report a problem
    7/20/2018Pending sale$134,900$127/sqft
    Source: Press/Cuozzo Realtors #170104557 Report a problem
    7/11/2018Price change$134,900-3.6%$127/sqft
    Source: Press/Cuozzo Realtors #170104557 Report a problem
    4/30/2018Price change$139,900-3.5%$132/sqft
    Source: Botti Realty #170043290 Report a problem
    3/8/2018Price change$144,900-3.3%$137/sqft
    Source: Botti Realty #170043290 Report a problem
    1/17/2018Listed for sale$149,900-15.8%$141/sqft
    Source: Botti Realty #170043290 Report a problem
    4/3/2008Sold$178,000+31.9%$168/sqft
    Source: Smart MLS #N272822 Report a problem
    4/16/2002Sold$135,000+24%$127/sqft
    Source: Public Record Report a problem
    11/16/1987Sold$108,900$103/sqft
    Source: Public Record Report a problem

    Public tax history

    YearProperty taxesTax assessment
    2025$6,166 +38.2%$118,860 +48.2%
    2024$4,461 -1.4%$80,220
    2023$4,523 +1.6%$80,220
    2022$4,451 +5.8%$80,220
    2021$4,207 -13.2%$80,220 -14%
    2020$4,847 +6.4%$93,240
    2019$4,556 +1.9%$93,240
    2018$4,472 +6%$93,240
    2017$4,220 -0.2%$93,240
    2016$4,229 -0.7%$93,240 -10.5%
    2015$4,260 +2.4%$104,230
    2014$4,162 +2.5%$104,230
    2013$4,059 +4.9%$104,230
    2012$3,871 +6.8%$104,230
    2011$3,624 +6.3%$104,230 -10.1%
    2010$3,410 +0%$115,920
    2009$3,409 0%$115,920
    2008$3,410 +1.1%$115,920
    2007$3,373 $115,920

    Find assessor info on the county website

    Neighborhood: 06517

    Nearby schools

    GreatSchools rating
    Schools provided by the listing agent
    • Elementary: Spring Glen
    • High: Hamden

    Source: The MLS. This data may not be complete. We recommend contacting the local school district to confirm school assignments for this home.

    Get pre-qualified for a loan
    At Zillow Home Loans, we can pre-qualify you in as little as 5 minutes with no impact to your credit score.

    An equal housing lender. NMLS #10287.

    Sell for more on Zillow
    Get a Zillow Showcase℠ listing at no additional cost and you could sell for .
    $240,700
    2% more
    +$4,814
    With Zillow Showcase(estimated)
    $245,514