Built by award-winning Heartland Homes in Cameron Estates in South Strabane, this exceptional carriage home blends timeless elegance, sophisticated finishes, and effortless main-floor living in one of the area’s most convenient locations. From the striking brick front exterior and attached 2-car garage to the beautifully designed interior, every detail has been thoughtfully curated to impress. Step inside to discover rich hardwood flooring, extensive crown molding, wainscoting, and abundant natural light throughout. The dramatic great room showcases soaring cathedral ceilings, recessed lighting, a stunning gas fireplace with elegant mantle, and a breathtaking Palladian window that creates a bright, open atmosphere perfect for everyday living and entertaining. The great room seamlessly flows into the formal dining area complete with an adjacent butler’s pantry for added style and convenience. The gourmet kitchen is designed for both beauty and function, featuring custom cabinetry, granite countertops, tiled backsplash, stainless steel appliances including double ovens, and a spacious dining area with direct access to the private patio — the perfect outdoor retreat for relaxing or entertaining guests. The highly sought-after MAIN FLOOR PRIMARY SUITE offers a luxurious escape with tray ceiling, oversized walk-in closet, and spa-inspired ensuite bath featuring a garden tub and separate shower. The upper level provides incredible flexibility with spacious secondary bedrooms, a large loft overlooking the great room, and an additional full bath — ideal for guests, home office space, or additional living quarters. Enjoy resort-style amenities including a community pool and clubhouse, while benefiting from unbeatable access to Route 19/Washington Road, I-79, I-70, shopping, dining, entertainment, and schools. Rarely does a home combine this level of elegance, comfort, location, and low-maintenance living — this is truly a MUST SEE before it’s gone!
Sold for $560,898
$560,898
1414 Willowbrook Dr, Washington, PA 15301
3beds
2,873sqft
Single Family Residence
Built in 2013
10,140 Square Feet Lot
$561,300 Zestimate®
$195/sqft
$3,002 Estimated rent
Home value
$561,300
$533,000 - $589,000
$3,002/mo
Zestimate® history
Owner options
List your home for rent
$3,002/mo
Rent Zestimate®
Find your next renter with Zillow Rental Manager. Plus, with online applications, you can quickly screen prospective tenants – for free.
$3,002/mo
Rent Zestimate®
Refinance and save
$3,783/mo
Est. payment
Refinancing to a lower rate could help reduce your monthly payments and save thousands over the life of the loan.
$3,783/mo
Est. payment
Explore your selling options
Work with a Zillow partner agent
Leverage their expertise and Zillow's premium Showcase listings to get your home seen by more buyers.
Get startedList with your own agent
Get your home in front of millions of buyers by listing it on Zillow.
Learn how to do itSell it yourself
Take full control of how buyers see your home on Zillow by listing For Sale by Owner (FSBO).
List your homeWhat's special
Breathtaking palladian windowCustom cabinetryStriking brick front exteriorMain floor primary suiteAbundant natural light throughoutRecessed lightingTiled backsplash
Zillow last checked:
Listing updated:
Listed by:
Bonnie Loya 724-941-3340,
BERKSHIRE HATHAWAY THE PREFERRED REALTY
Bought with:
Dorothy Walsko
HOWARD HANNA REAL ESTATE SERVICES
Source: WPMLS,MLS#: 1753277 Originating MLS: West Penn Multi-List
Originating MLS: West Penn Multi-ListFacts & features
Interior
Bedrooms & bathrooms
- Bedrooms: 3
- Bathrooms: 3
- Full bathrooms: 2
- 1/2 bathrooms: 1
Primary bedroom
- Level: Main
- Dimensions: 14x18
Bedroom 2
- Level: Upper
- Dimensions: 12x16
Bedroom 3
- Level: Upper
- Dimensions: 10x16
Bonus room
- Level: Upper
- Dimensions: 18x16
Dining room
- Level: Main
- Dimensions: 13x12
Entry foyer
- Level: Main
- Dimensions: 8x25
Family room
- Level: Main
- Dimensions: 14x16
Kitchen
- Level: Main
- Dimensions: 13x13
Living room
- Level: Main
- Dimensions: 13x14
Heating
- Forced Air, Gas
Cooling
- Central Air, Electric
Appliances
- Included: Convection Oven, Dryer, Dishwasher, Disposal, Microwave, Refrigerator, Washer
Features
- Flooring: Ceramic Tile, Hardwood, Carpet
- Windows: Multi Pane, Screens
- Has basement: No
- Number of fireplaces: 1
- Fireplace features: Gas
Interior area
- Total structure area: 2,873
- Total interior livable area: 2,873 sqft
Property
Parking
- Total spaces: 2
- Parking features: Attached, Garage, Garage Door Opener
- Has attached garage: Yes
Features
- Levels: One and One Half
- Stories: 1.5
Lot
- Size: 10,140 Square Feet
- Dimensions: 50 x 163 x 71 x 154
Details
- Parcel number: 6000051500001102
Construction
Type & style
- Home type: SingleFamily
- Architectural style: Colonial
- Property subtype: Single Family Residence
Materials
- Brick, Vinyl Siding
- Roof: Asphalt
Condition
- Resale
- Year built: 2013
Utilities & green energy
- Sewer: Public Sewer
- Water: Public
Community & HOA
Community
- Features: Public Transportation
- Subdivision: Cameron Estates
HOA
- Has HOA: Yes
- HOA fee: $125 monthly
Location
- Region: Washington
Financial & listing details
- Price per square foot: $195/sqft
- Tax assessed value: $301,300
- Annual tax amount: $6,291
- Date on market: 5/15/2026
Price history
| Date | Event | Price |
|---|---|---|
| 6/19/2026 | Pending sale | $549,900-2%$191/sqft |
Source:  WPMLS #1753277 Report a problem WPMLS #1753277 Report a problem | ||
| 6/17/2026 | Sold | $560,898+2%$195/sqft |
Source: WPMLS #1753277 Report a problem | ||
| 5/16/2026 | Contingent | $549,900$191/sqft |
Source: WPMLS #1753277 Report a problem | ||
| 5/15/2026 | Listed for sale | $549,900+50.9%$191/sqft |
Source: WPMLS #1753277 Report a problem | ||
| 3/8/2013 | Sold | $364,431$127/sqft |
Source: Public Record Report a problem | ||
Public tax history
| Year | Property taxes | Tax assessment |
|---|---|---|
| 2025 | $6,174 +5.1% | $301,300 |
| 2024 | $5,872 | $301,300 |
| 2023 | $5,872 +11.8% | $301,300 |
| 2022 | $5,252 | $301,300 |
| 2021 | $5,252 +1.5% | $301,300 |
| 2020 | $5,176 +607% | $301,300 |
| 2018 | $732 +1348.1% | $301,300 |
| 2017 | $51 | $301,300 +598.8% |
| 2016 | -- | $43,116 |
| 2015 | -- | $43,116 |
| 2014 | -- | $43,116 |
| 2013 | -- | $43,116 |
Find assessor info on the county website
Neighborhood: 15301
Nearby homes
- $392,0003 bd3 ba2.5k sqft1416 Willowbrook Dr, Washington, PA 15301Sold

- $324,4003 bd3 ba1.8k sqft1412 Willowbrook Dr, Washington, PA 15301Off Market
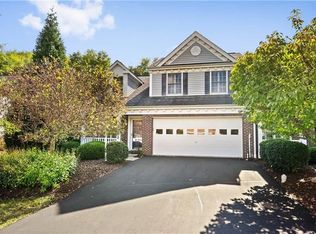
- $432,4003 bd2 ba2.3k sqft1420 Willowbrook Dr, Washington, PA 15301Off Market
- $380,0003 bd3 ba2.5k sqft1418 Willowbrook Dr, Washington, PA 15301Sold

- $369,9003 bd3 ba2k sqft1410 Willowbrook Dr, Washington, PA 15301Off Market
- $468,5004 bd2 ba2k sqft1345 Maplewood Cir, Washington, PA 15301Off Market
- $507,1004 bd2 ba2.7k sqft1343 Maplewood Cir, Washington, PA 15301Off Market
- $408,4002 bd2 ba2.4k sqft1408 Willowbrook Dr, Washington, PA 15301Off Market
Nearby schools
GreatSchools rating
- 10/10Trinity East El SchoolGrades: K-3Distance: 0.4 mi
- 5/10Trinity Middle SchoolGrades: 6-8Distance: 3.7 mi
- 8/10Trinity Senior High SchoolGrades: 9-12Distance: 2.5 mi
Schools provided by the listing agent
- District: Trinity Area
Source: WPMLS. This data may not be complete. We recommend contacting the local school district to confirm school assignments for this home.


Get pre-qualified for a loan
At Zillow Home Loans, we can pre-qualify you in as little as 5 minutes with no impact to your credit score.An equal housing lender. NMLS #10287.
Sell for more on Zillow
Get a Zillow Showcase℠ listing at no additional cost and you could sell for .
$561,300
2% more
+$11,226
With Zillow Showcase(estimated)
$572,526
- Pennsylvania
- Washington County
- Washington
- 15301
- 1414 Willowbrook Dr
Nearby cities
Nearby neighborhoods
Nearby zip codes
Other Washington Topics
