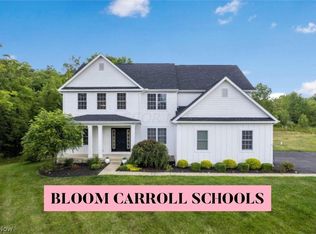
Beautiful, stately home on 1.5 acres in the Bloom Carroll School District. Exterior is breathtaking! From the heated salt water pool with electric cover to the garden and large patio with a Hot Springs salt water hot tub on the lower level. A gorgeous foyer has a walk-in coat closet. The primary suite is 22' x 17'' with a sitting area and French doors leading to the pool. The primary bath is 11' x 13' including a steam shower, jacuzzi tub, and double vanity with granite and a 12 1/2' x 9' walk-in closet. Next to the primary suite is a spacious office/den and half bath. The second level features 3 spacious junior suites. Two bedrooms share a Jack and Jill bath with vanities on each side. Each bedroom is 17' x 13'. The third bedroom is 18' x 14' with a full bath and walk-in closet. The lower level is fully finished with a theater room, workout room, music room, kitchenette, dining and living areas, and includes a bedroom and full bath. There are storage areas and also storage under the steps. car enthusiast will fall in love with the outbuilding, room enough to hold a large boat, or three vehicles. It includes a storage area, work shop and a sidewalk with access with a single entry door. The outbuilding has cable and electric. New roof on house and outbuilding, some new windows, new garage doors, 2025 new whole house generator, two new furnaces, 2024, 2023, new AC unit up 2024, new AC down 2017, garage is wired for EV, new gutters, new fencing around pool, first floor and basement ceiling speakers, 1 GIG internet service, house is wired with CAT 5 throughout, intercom system. The pool has a new liner, new pump, new filter, new salt water cell, new auto cover and new winter cover. New septic lift pump, house has new dishwasher and refrigerator, pool bar, new attic insulation, Rheem tankless hot water tank, and outdoor speakers by the pool and patio. All drapes and window coverings and blinds to stay. Security system and osmosis water system in kitchen.
Sold for $950,000
$950,000
1414 Winding Oak Dr S, Baltimore, OH 43105
5beds
6,100sqft
Single Family Residence
Built in 2006
1.5 Acres Lot
$959,300 Zestimate®
$156/sqft
$6,369 Estimated rent
Home value
$959,300
$787,000 - $1.17M
$6,369/mo
Zestimate® history
Owner options
List your home for rent
$6,369/mo
Rent Zestimate®
Find your next renter with Zillow Rental Manager. Plus, with online applications, you can quickly screen prospective tenants – for free.
$6,369/mo
Rent Zestimate®
Refinance and save
$6,267/mo
Est. payment
Refinancing to a lower rate could help reduce your monthly payments and save thousands over the life of the loan.
$6,267/mo
Est. payment
Explore your selling options
Work with a Zillow partner agent
Leverage their expertise and Zillow's premium Showcase listings to get your home seen by more buyers.
Get startedList with your own agent
Get your home in front of millions of buyers by listing it on Zillow.
Learn how to do itSell it yourself
Take full control of how buyers see your home on Zillow by listing For Sale by Owner (FSBO).
List your homeWhat's special
Pool barNew fencing around poolHeated salt water poolWorkout roomLarge patioGorgeous foyerStorage areas
Zillow last checked:
Listing updated:
Listed by:
Gary R Francis 614-352-4876,
American Dream Realty
Bought with:
Carla K Peters, 2003019486
RE/MAX ONE
Source: Columbus and Central Ohio Regional MLS ,MLS#: 225025785
Facts & features
Interior
Bedrooms & bathrooms
- Bedrooms: 5
- Bathrooms: 5
- Full bathrooms: 4
- 1/2 bathrooms: 1
- Main level bedrooms: 1
Heating
- Forced Air
Cooling
- Central Air
Appliances
- Included: Instant Hot Water
- Laundry: Electric Dryer Hookup, Gas Dryer Hookup
Features
- Flooring: Wood, Carpet, Ceramic/Porcelain
- Windows: Insulated Windows
- Basement: Walk-Up Access,Walk-Out Access,Egress Window(s),Full
- Number of fireplaces: 2
- Fireplace features: Two, Gas Log
- Common walls with other units/homes: No Common Walls
Interior area
- Total structure area: 6,100
- Total interior livable area: 6,100 sqft
Property
Parking
- Total spaces: 6
- Parking features: Garage Door Opener, Attached, Detached, Side Load
- Attached garage spaces: 6
Features
- Levels: Two
- Patio & porch: Patio
- Has private pool: Yes
- Has spa: Yes
- Spa features: Bath, Interior Hot Tub, Exterior Hot Tub
- Fencing: Fenced
Lot
- Size: 1.5 Acres
Details
- Additional structures: Outbuilding
- Additional parcels included: none
- Parcel number: 0130113200
- Special conditions: Standard
Construction
Type & style
- Home type: SingleFamily
- Property subtype: Single Family Residence
Condition
- New construction: No
- Year built: 2006
Utilities & green energy
- Sewer: Private Sewer
- Water: Well
Community & HOA
Community
- Security: Security System
- Subdivision: Oak Creek
HOA
- Has HOA: Yes
- HOA fee: $150 annually
Location
- Region: Baltimore
Financial & listing details
- Price per square foot: $156/sqft
- Tax assessed value: $958,630
- Annual tax amount: $11,346
- Date on market: 7/12/2025
- Listing terms: Conventional
Price history
| Date | Event | Price |
|---|---|---|
| 8/13/2025 | Sold | $950,000-2.7%$156/sqft |
Source:  Columbus and Central Ohio Regional MLS #225025785 Report a problem Columbus and Central Ohio Regional MLS #225025785 Report a problem | ||
| 7/15/2025 | Contingent | $975,900$160/sqft |
Source: Columbus and Central Ohio Regional MLS #225025785 Report a problem | ||
| 7/12/2025 | Listed for sale | $975,900+57.4%$160/sqft |
Source: Columbus and Central Ohio Regional MLS #225025785 Report a problem | ||
| 8/9/2019 | Sold | $620,000+876.4%$102/sqft |
Source: Columbus and Central Ohio Regional MLS #219017145 Report a problem | ||
| 3/13/2006 | Sold | $63,500$10/sqft |
Source: Public Record Report a problem | ||
Public tax history
| Year | Property taxes | Tax assessment |
|---|---|---|
| 2025 | $13,677 +20.5% | $335,530 +28.8% |
| 2024 | $11,346 -0.3% | $260,580 |
| 2023 | $11,377 -0.7% | $260,580 |
| 2022 | $11,460 +17.9% | $260,580 +20.2% |
| 2021 | $9,722 -2.8% | $216,830 |
| 2020 | $10,006 +20.9% | $216,830 +21.9% |
| 2019 | $8,279 +6.6% | $177,940 +24.2% |
| 2018 | $7,766 +12.8% | $143,280 -11.2% |
| 2017 | $6,882 +3% | $161,430 |
| 2016 | $6,682 +7.9% | $161,430 +10.8% |
| 2015 | $6,194 +4.5% | $145,720 |
| 2014 | $5,926 +2.2% | $145,720 |
| 2013 | $5,799 +2.8% | $145,720 |
| 2012 | $5,643 +0.3% | $145,720 +5.4% |
| 2011 | $5,628 +0.9% | $138,230 |
| 2010 | $5,575 -4.4% | $138,230 -4% |
| 2009 | $5,829 +15.6% | $143,990 |
| 2008 | $5,042 +202.4% | $143,990 +216.7% |
| 2007 | $1,668 +161% | $45,465 +198.6% |
| 2006 | $639 +166.2% | $15,225 |
| 2005 | $240 | $15,225 |
Find assessor info on the county website
Neighborhood: 43105
Nearby homes
- $733,9006 bd5 ba4.8k sqft1442 Winding Oak Dr S, Baltimore, OH 43105Off Market

- $752,0005 bd5 ba4.3k sqft5680 Shady Oak Ct NW, Baltimore, OH 43105Sold
- $715,0004 bd5 ba4.9k sqft1498 Winding Oak Dr S, Baltimore, OH 43105Sold
- $574,1003 bd2 ba1.9k sqft5652 Shady Oak Ct NW, Baltimore, OH 43105Off Market
- $672,9003 bd3 ba2.6k sqft1345 Winding Oak Dr S, Baltimore, OH 43105Off Market
- $1,029,3004 bd3 ba4.2k sqft1470 Winding Oak Dr S, Baltimore, OH 43105Off Market
- $715,0004 bd5 ba4.9k sqft1498 Winding Oak Dr NW, Baltimore, OH 43105Sold
- $568,9004 bd3 ba2.9k sqft5727 Lancaster Kirkersville Rd NW, Baltimore, OH 43105Off Market
Nearby schools
GreatSchools rating
- 7/10Bloom Carroll Intermediate SchoolGrades: 1,3-7Distance: 3.9 mi
- 7/10Bloom-Carroll High SchoolGrades: 9-12Distance: 4.5 mi
- NABloom Carroll Primary SchoolGrades: K-2Distance: 3.9 mi
Get a cash offer in 3 minutes
Find out how much your home could sell for in as little as 3 minutes with a no-obligation cash offer.
Estimated market value
$959,300
Get a cash offer in 3 minutes
Find out how much your home could sell for in as little as 3 minutes with a no-obligation cash offer.
Estimated market value
$959,300
- Ohio
- Fairfield County
- Baltimore
- 43105
- 1414 Winding Oak Dr S
Nearby cities
Nearby zip codes
Other Baltimore Topics
