Skip main navigation
Sold for $440,000
  • $440,000

    1414 Woodall St, Baltimore, MD 21230

    3beds
    1,370sqft
    Townhouse
    Built in 1919
    -- sqft lot
    $446,900 Zestimate®
    $321/sqft
    $2,705 Estimated rent

    Home value

    $446,900

    $416,000 - $478,000

    $2,705/mo

    Zestimate® history
    Loading
    Loading...

    Owner options

    List your home for rent

    $2,705/mo

    Rent Zestimate®

    Find your next renter with Zillow Rental Manager. Plus, with online applications, you can quickly screen prospective tenants – for free.

    Learn more

    $2,705/mo

    Rent Zestimate®

    Refinance and save

    $2,900/mo

    Est. payment

    Refinancing to a lower rate could help reduce your monthly payments and save thousands over the life of the loan.

    See today's rates

    $2,900/mo

    Est. payment

    Explore your selling options

    Work with a Zillow partner agent

    Leverage their expertise and Zillow's premium Showcase listings to get your home seen by more buyers.

    Get started

    List with your own agent

    Get your home in front of millions of buyers by listing it on Zillow.

    Learn how to do it

    Sell it yourself

    Take full control of how buyers see your home on Zillow by listing For Sale by Owner (FSBO).

    List your home

    What's special

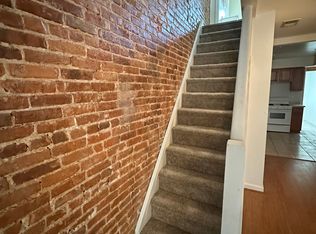
    Custom bolster-built islandEnsuite bathHall bathExposed brick wallsWood flooring throughoutConvenient laundry closetTide point
    CONTRACT DEADLINE 3PM MONDAY FEBRUARY 12TH Welcome to your new home at 1414 Woodall St.! This charming residence features 3 bedrooms and 2.5 baths, exuding warmth and elegance with its exposed brick walls and wood flooring throughout. Step inside to discover a thoughtfully designed layout, courtesy of the esteemed local developer, John Bolster. He ingeniously reconfigured the first level, placing the sunken living room at the rear to maximize natural light exposure. The living room is adorned with a sleek polished concrete floor, while the kitchen boasts stainless steel appliances, a custom Bolster-built island, and a convenient closet with a stylish barn door. There's also ample space for a dining area, situated at the front of the home. Step outside from the living room onto the charming bricked patio, perfect for relaxing or entertaining. And let's not forget about the included PARKING, a rare find in this desirable neighborhood plus additional alley parking! Upstairs, the second level features a spacious primary bedroom complete with an ensuite bath, a convenient laundry closet, and a well-appointed second bedroom with its own hall bath featuring a custom-built vanity. Venture up to the third level, where possibilities abound. Whether you envision it as a bedroom, office, or entertainment space, this versatile room offers endless potential. But the real highlight awaits just outside – a fabulous roof deck offering stunning views of the skyline and water, sure to become your favorite spot to unwind and take in the scenery. The seller already misses living in this home and is confident that the next lucky homeowner will appreciate not only the location but also the welcoming community and the abundance of amenities nearby. From the convenience of Royal Farms and Starbucks to the historical allure of Fort McHenry, along with easy access to Key Hwy, I95, Tide Point, and all the local hotspots that make Locust Point so special, this neighborhood truly offers the best of city living." Don't miss the opportunity to make this exceptional home yours – schedule a viewing today! PLEASE LEAVE LIGHTS ON THE MAIN LEVEL OF THE HOUSE.

    Zillow last checked:

    Listing updated:

    Listed by:

    April Dodson-Shope 443-415-8325,

    Cummings & Co. Realtors

    Bought with:

    Michael Wade, 664139

    Cummings & Co. Realtors

    Source: Bright MLS,MLS#: MDBA2112610MLS Logo

    Facts & features

    Interior

    Bedrooms & bathrooms
    • Bedrooms: 3
    • Bathrooms: 3
    • Full bathrooms: 2
    • 1/2 bathrooms: 1
    • Main level bathrooms: 1
    Rooms
    • Room types: Living Room, Dining Room, Primary Bedroom, Bedroom 2, Bedroom 3, Kitchen, Bathroom 2, Primary Bathroom, Half Bath
    Basement
    • Area: 456
    Heating
    • Forced Air, Natural Gas
    Cooling
    • Ceiling Fan(s), Central Air, Electric
    Appliances
    • Included: Gas Water Heater
    Features
    • Ceiling Fan(s), Kitchen Island, Primary Bath(s), Walk-In Closet(s)
    • Flooring: Wood
    • Windows: Skylight(s)
    • Basement: Full,Unfinished
    • Has fireplace: No
    Interior area
    • Total structure area: 1,826
    • Total interior livable area: 1,370 sqft
    • Finished area above ground: 1,370
    • Finished area below ground: 0

    Property

    Parking
    • Parking features: Off Street
    Accessibility
    • Accessibility features: None
    Features
    • Levels: Four
    • Stories: 4
    • Patio & porch: Deck, Patio
    • Pool features: None
    Details
    • Additional structures: Above Grade, Below Grade
    • Parcel number: 0324092015B030
    • Zoning: R-8
    • Special conditions: Standard

    Construction

    Type & style
    • Home type: Townhouse
    • Architectural style: Federal
    • Property subtype: Townhouse
    Materials
    • Brick
    • Foundation: Brick/Mortar
    Condition
    • New construction: No
    • Year built: 1919

    Utilities & green energy

    • Sewer: Public Sewer
    • Water: Public

    Community & HOA

    Community
    • Subdivision: Locust Point
    HOA
    • Has HOA: No
    Location
    • Region: Baltimore
    • Municipality: Baltimore City

    Financial & listing details

    • Price per square foot: $321/sqft
    • Tax assessed value: $340,300
    • Annual tax amount: $8,031
    • Date on market: 2/8/2024
    • Listing agreement: Exclusive Right To Sell
    • Inclusions: Shelving In Basement, High Top Table And Chairs On Deck & Shutters
    • Ownership: Ground Rent

    Price history

    DateEventPrice
    3/7/2024Sold$440,000+7.3%$321/sqft
    Source: Bright MLS #MDBA2112610 Report a problem
    2/13/2024Pending sale$410,000$299/sqft
    Source: Bright MLS #MDBA2112610 Report a problem
    2/8/2024Listed for sale$410,000+11.1%$299/sqft
    Source: Bright MLS #MDBA2112610 Report a problem
    7/23/2014Sold$369,000$269/sqft
    Source: Agent Provided Report a problem
    4/26/2014Listed for sale$369,000+10.1%$269/sqft
    Source: Prudential PenFed Realty #BA8329570 Report a problem
    1/23/2013Sold$335,000$245/sqft
    Source: Agent Provided Report a problem

    Public tax history

    YearProperty taxesTax assessment
    2025-- $342,167 +0.3%
    2024$8,053 +0.3%$341,233 +0.3%
    2023$8,031 +1.5%$340,300
    2022$7,909 +1.6%$340,300 +3.1%
    2021$7,787 +1.6%$329,967 +1.6%
    2020$7,665 +0.6%$324,800
    2019$7,620 +0.6%$324,800 +1.2%
    2018$7,576 +0.6%$321,000 +0.6%
    2017$7,531 +274%$319,100 +4%
    2016$2,013 $306,700 +4.2%
    2015$2,013 $294,300 +67.8%
    2014$2,013 $175,400
    2013-- $175,400
    2012-- $175,400 -9.1%
    2011-- $192,910 +3.5%
    2010-- $186,370 +3.6%
    2009-- $179,830 +3.8%
    2008-- $173,290 +24.7%
    2007-- $138,986 +32.8%
    2006-- $104,683 +48.7%
    2005-- $70,380 +6.1%
    2004-- $66,362 +6.4%
    2003-- $62,346 +6.9%
    2002-- $58,330 +1.8%
    2001-- $57,310
    Find assessor info on the county website

    Neighborhood: Riverside

    Nearby schools

    GreatSchools rating
    Schools provided by the listing agent
    • District: Baltimore City Public Schools

    Source: Bright MLS. This data may not be complete. We recommend contacting the local school district to confirm school assignments for this home.

    Get a cash offer in 3 minutes
    Find out how much your home could sell for in as little as 3 minutes with a no-obligation cash offer.
    Estimated market value
    $446,900
    Get a cash offer in 3 minutes
    Find out how much your home could sell for in as little as 3 minutes with a no-obligation cash offer.
    Estimated market value
    $446,900