Come on in and discover the perfect blend of space, style, and convenience in this beautiful three & a half level, brick-front townhome! Step inside to a grand two-story living room, where a stunning marble-surround fireplace and elegant dentil trim mantle create a warm focal point. Sunlight pours through atrium windows filling this open living and dining area with natural light and seasonal views. Patio door access to your future deck! The fully renovated eat-in kitchen is a chef’s delight finished in timeless finishes. The French Provincial cabinetry (and loads of it) is customized with pull-out shelves, bread drawer and pantry. The Kitchen is accented with striking tile backsplash, granite countertops, GE Profile stainless steel appliances, and a custom breakfast bar built around additional cabinetry – a place for everything! Retreat to the luxurious primary suite, nestled beneath a vaulted ceiling and highlighted by an oversized box bay window plus huge walk-in closet. The private skylite bath boasts a jetted tub, step-in shower, and a wide sink vanity (room for 2 future sinks). The spacious secondary suite offers a deep walk-in closet and its own en-suite bath. The finished walkout lower level provides a versatile rec/flex space - easily CONVERT half of this space to a TRUE THIRD BEDROOM by adding a wall & door (see PHOTOS for potential bsmt layout). Current lower level half bath is plumbed for a shower. Newer slider door out to gated fenced yard with treed common area beyond. Enjoy the convenience of a deep one-car garage with good storage and a driveway that fits 2 cars easily. The Heritage Estates community offers its residents a seasonal pool and clubhouse, tennis/pickleball courts, a dog park and several playgrounds. Its premium Centreville location has quick access retail shops, dining, services and commuter routes. This value-packed home is a must-see! Schedule your tour today!
Sold for $556,500
Zillow last checked:
Listing updated:
Bought with:
Dorry Kee, 0225029954
RE/MAX Executives
Source: Bright MLS,MLS#: VAFX2231060
Price history
| Date | Event | Price |
|---|---|---|
| 4/22/2025 | Sold | $556,500+1.2%$354/sqft |
Source:  Bright MLS #VAFX2231060 Report a problem Bright MLS #VAFX2231060 Report a problem | ||
| 4/8/2025 | Pending sale | $550,000$350/sqft |
Source: Bright MLS #VAFX2231060 Report a problem | ||
| 4/4/2025 | Listed for sale | $550,000+69.2%$350/sqft |
Source: Bright MLS #VAFX2231060 Report a problem | ||
| 6/28/2004 | Sold | $325,000+108.3%$207/sqft |
Source: Public Record Report a problem | ||
| 4/28/2000 | Sold | $156,000$99/sqft |
Source: Public Record Report a problem | ||
Nearby homes
- $568,6003 bd3 ba1.8k sqft14138 Betsy Ross Ln, Centreville, VA 20121Off Market
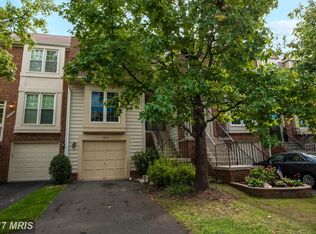
- $529,6002 bd3 ba1.4k sqft14142 Betsy Ross Ln, Centreville, VA 20121Off Market

- $519,4002 bd2 ba1.4k sqft14136 Betsy Ross Ln, Centreville, VA 20121Off Market
- $569,8003 bd4 ba2.2k sqft14144 Betsy Ross Ln, Centreville, VA 20121Off Market
Get a cash offer in 3 minutes
Find out how much your home could sell for in as little as 3 minutes with a no-obligation cash offer.
Estimated market value
$565,800
