Skip main navigation
Sold for $1,315,000
  • Listing Provided by: Gold Real Estate
    Bought with: Gold Real Estate
    $1,315,000

    14140 Crystal Pool Ct, Corona, CA 92880

    6beds
    4,749sqft
    Single Family Residence
    Built in 2006
    0.3 Acres Lot
    $1,317,200 Zestimate®
    $277/sqft
    $5,296 Estimated rent

    Home value

    $1,317,200

    $1.20M - $1.45M

    $5,296/mo

    Zestimate® history
    Loading
    Loading...

    Owner options

    List your home for rent

    $5,296/mo

    Rent Zestimate®

    Find your next renter with Zillow Rental Manager. Plus, with online applications, you can quickly screen prospective tenants – for free.

    Learn more

    $5,296/mo

    Rent Zestimate®

    Refinance and save

    $8,284/mo

    Est. payment

    Refinancing to a lower rate could help reduce your monthly payments and save thousands over the life of the loan.

    See today's rates

    $8,284/mo

    Est. payment

    Explore your selling options

    Work with a Zillow partner agent

    Leverage their expertise and Zillow's premium Showcase listings to get your home seen by more buyers.

    Get started

    List with your own agent

    Get your home in front of millions of buyers by listing it on Zillow.

    Learn how to do it

    Sell it yourself

    Take full control of how buyers see your home on Zillow by listing For Sale by Owner (FSBO).

    List your home

    What's special

    Pool and spaBeautiful backyard pool oasisTravertine floorsLiving and dining roomCustom tiled showerUpgrade travertine countertopsHardwood floors
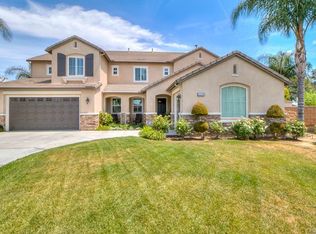
    A thoughtfully designed layout with no wasted space home in Eastvale located in a Cul de sac. The front lawn is well manicured and inviting with many upgrades featuring hardwood floors, plantation shutters throughout the house. There are 6 bedrooms, 4.5 bathrooms, 4749 sq with pool and spa. The kitchen features kitchen Aid stainless steel appliances including six burners cook top with commercial style stainless steel hood, Double Ovens, Microwave, Warming Drawer, Dish Washier and Trash Compactor. The Kitchen Island is Granite Countertop, Breakfast Nook area and open to the Family Room that allows you to admire the Beautiful Backyard Pool Oasis. The Downstairs Bedroom has full private Bathroom with travertine Floors and Custom Tiled Shower. There is an amazing Office with Double Glass French Doors and a view of the Front Porch. Additional half bath downstairs with travertine Floors and Upgrade Countertop, living and dining room. Upstairs has amazing Wrought Iron Stairs Railing and a Large Loft or Second Family Room. The 5 bedrooms Upstairs with mirrored closet doors, upgrade Travertine countertops and Custom Tiled Showers with Glass Sliding Doors. Master Bedroom has dual Walkin closets, Shutters, Crown Molding and Ceiling Fan. Master ensuite has features Travertine Floors, Custom Tiled Countertop and Shower, His & Hers Sink and vanity Area. Backyard has Inviting Pool, Saltwater System, Mini Pebbles Pool and Spa.

    Zillow last checked:

    Listing updated:

    Listing Provided by:

    Tony Eguavoen DRE #01238141 909-241-2267,

    Gold Real Estate

    Bought with:

    Tony Eguavoen, DRE #01238141

    Gold Real Estate

    Source: CRMLS,MLS#: IG26026899MLS LogoOriginating MLS: California Regional MLS

    Facts & features

    Interior

    Bedrooms & bathrooms
    • Bedrooms: 6
    • Bathrooms: 5
    • Full bathrooms: 4
    • 1/2 bathrooms: 1
    • Main level bathrooms: 2
    • Main level bedrooms: 1
    Primary bedroom
    • Features: Primary Suite
    Bedroom
    • Features: Bedroom on Main Level
    Bathroom
    • Features: Bathroom Exhaust Fan, Bathtub, Closet, Dual Sinks, Full Bath on Main Level, Separate Shower, Tub Shower, Vanity, Walk-In Shower
    Other
    • Features: Dressing Area
    Kitchen
    • Features: Granite Counters, Kitchen Island, Kitchen/Family Room Combo, Walk-In Pantry
    Pantry
    • Features: Walk-In Pantry
    Heating
    • Central
    Cooling
    • Central Air
    Appliances
    • Included: 6 Burner Stove, Double Oven, Dishwasher, Disposal, Microwave, Self Cleaning Oven, Trash Compactor, Warming Drawer
    • Laundry: Inside, Laundry Room
    Features
    • Breakfast Bar, Block Walls, Ceiling Fan(s), Crown Molding, Separate/Formal Dining Room, Eat-in Kitchen, Granite Counters, Intercom, Multiple Staircases, Open Floorplan, Pantry, Recessed Lighting, Bedroom on Main Level, Dressing Area, Loft, Primary Suite, Walk-In Pantry, Walk-In Closet(s)
    • Flooring: Carpet, Tile, Wood
    • Doors: Sliding Doors
    • Windows: Shutters
    • Has fireplace: Yes
    • Fireplace features: Family Room
    • Common walls with other units/homes: No Common Walls
    Interior area
    • Total interior livable area: 4,749 sqft

    Property

    Parking
    • Total spaces: 4
    • Parking features: Concrete, Direct Access, Driveway, Garage
    • Attached garage spaces: 4
    Features
    • Levels: Two
    • Stories: 2
    • Entry location: Front
    • Patio & porch: Concrete, Front Porch
    • Has private pool: Yes
    • Pool features: In Ground, Private
    • Has spa: Yes
    • Spa features: Private
    • Fencing: Block
    • Has view: Yes
    • View description: None
    Lot
    • Size: 0.30 Acres
    • Features: Cul-De-Sac, Front Yard, Lawn, Landscaped, Level
    Details
    • Parcel number: 130500011
    • Special conditions: Standard
    • Other equipment: Intercom

    Construction

    Type & style
    • Home type: SingleFamily
    • Architectural style: Contemporary
    • Property subtype: Single Family Residence
    Materials
    • Frame, Stucco
    • Foundation: Slab
    • Roof: Tile
    Condition
    • Turnkey
    • New construction: No
    • Year built: 2006

    Utilities & green energy

    • Sewer: Public Sewer
    • Water: Public

    Community & neighborhood

    Community
    • Community features: Curbs, Gutter(s), Storm Drain(s), Street Lights, Sidewalks
    Location
    • Region: Corona

    HOA & financial

    HOA
    • Has HOA: Yes
    • HOA fee: $17 monthly
    • Amenities included: Other
    • Association name: River Glen
    • Association phone: 951-279-3934

    Other

    Other facts
    • Listing terms: Cash,Cash to New Loan,Conventional,Submit
    • Road surface type: Paved

    Price history

    DateEventPrice
    3/12/2026Sold$1,315,000+2.8%$277/sqft
    Source: CRMLS #IG26026899 Report a problem
    2/14/2026Pending sale$1,279,000$269/sqft
    Source: CRMLS #IG26026899 Report a problem
    2/5/2026Listed for sale$1,279,000+60.3%$269/sqft
    Source: CRMLS #IG26026899 Report a problem
    7/6/2018Sold$798,000-6.7%$168/sqft
    Source: Public Record Report a problem
    10/11/2006Sold$855,000$180/sqft
    Source: Public Record Report a problem

    Public tax history

    YearProperty taxesTax assessment
    2025$13,355 +0.5%$890,181 +2%
    2024$13,293 +1.3%$872,727 +2%
    2023$13,128 +1.2%$855,615 +2%
    2022$12,974 +1.9%$838,839 +2%
    2021$12,736 +1.2%$822,392 +1%
    2020$12,582 +2.1%$813,960 +2%
    2019$12,320 +5.9%$798,000 +7.8%
    2018$11,632 +5%$740,000 +6.3%
    2017$11,073 $696,000 +1.9%
    2016$11,073 +4.6%$683,000 +3.6%
    2015$10,589 -0.4%$659,000 +6.6%
    2014$10,632 $618,000 +15.1%
    2013-- $537,000 +13.1%
    2012-- $475,000 +2.2%
    2011-- $465,000 -2.5%
    2010-- $477,000 -3.8%
    2009-- $496,000 -9.7%
    2008-- $549,000 -35.8%
    2007-- $855,000 +2427.9%
    2006-- $33,823 +2%
    2005-- $33,160

    Find assessor info on the county website

    Neighborhood: Corona Valley

    Nearby schools

    GreatSchools rating
    Get a cash offer in 3 minutes
    Find out how much your home could sell for in as little as 3 minutes with a no-obligation cash offer.
    Estimated market value
    $1,317,200
    Get a cash offer in 3 minutes
    Find out how much your home could sell for in as little as 3 minutes with a no-obligation cash offer.
    Estimated market value
    $1,317,200