Skip main navigation
Sold for $780,000
  • $780,000

    14140 Estate Manor Dr, Gainesville, VA 20155

    4beds
    3,736sqft
    Single Family Residence
    Built in 2004
    10,014 Square Feet Lot
    $797,500 Zestimate®
    $209/sqft
    $4,315 Estimated rent

    Home value

    $797,500

    $750,000 - $845,000

    $4,315/mo

    Zestimate® history
    Loading
    Loading...

    Owner options

    List your home for rent

    $4,315/mo

    Rent Zestimate®

    Find your next renter with Zillow Rental Manager. Plus, with online applications, you can quickly screen prospective tenants – for free.

    Learn more

    $4,315/mo

    Rent Zestimate®

    Refinance and save

    $4,863/mo

    Est. payment

    Refinancing to a lower rate could help reduce your monthly payments and save thousands over the life of the loan.

    See today's rates

    $4,863/mo

    Est. payment

    Explore your selling options

    Work with a Zillow partner agent

    Leverage their expertise and Zillow's premium Showcase listings to get your home seen by more buyers.

    Get started

    List with your own agent

    Get your home in front of millions of buyers by listing it on Zillow.

    Learn how to do it

    Sell it yourself

    Take full control of how buyers see your home on Zillow by listing For Sale by Owner (FSBO).

    List your home

    What's special

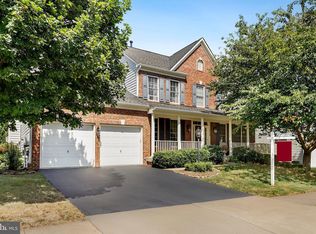
    Great opportunity to own this Beautiful Brick Colonial 4 bedrooms, 3.5 bath home with total square feet of 3,736. Welcome to this beautifully maintained brick-front home, Oxford Model in the highly desirable Glenkirk Estates, offering fantastic curb appeal and an array of recent upgrades. Located just minutes from the vibrant Virginia Gateway, enjoy easy access to shopping, dining, and entertainment options including a movie theater. This home features three finished levels with elegant hardwood floors throughout home. The spacious updated kitchen boasts sleek granite countertops, stainless steel appliances, and new cabinets with open floor plan into family room filled with natural light and a cozy fireplace. The fully finished lower level offers even more space for living and entertaining with a large rec area, bonus room, and full bath. The fenced backyard is an ideal retreat, complete with a stone patio, sprinkler system, and well-maintained landscaping. Recent upgrades include roof and washer and dryer and kitchen. Low HOA payments! This home is move-in ready and waiting for its new owners! Disclaimer: All information provided is deemed reliable but is not guaranteed and should be independently verified. The listing is subject to errors, omissions, changes in price. Measurements, square footage, and other property details are approximate and should be verified by the buyer or buyer's agent. No warranties or representations, express or implied, are made as to the accuracy of the information contained herein. Don't miss your opportunity to own in this sought-after community.

    Zillow last checked:

    Listing updated:

    Listed by:

    Patty Young 571-264-1440,

    Pearson Smith Realty, LLC

    Bought with:

    Nico Rea

    Move4Free Realty, LLC

    Source: Bright MLS,MLS#: VAPW2082622MLS Logo

    Facts & features

    Interior

    Bedrooms & bathrooms
    • Bedrooms: 4
    • Bathrooms: 4
    • Full bathrooms: 3
    • 1/2 bathrooms: 1
    • Main level bathrooms: 1
    Basement
    • Area: 1400
    Heating
    • Forced Air, Electric, Natural Gas
    Cooling
    • Central Air, Electric
    Appliances
    • Included: Microwave, Dishwasher, Disposal, Refrigerator, Stainless Steel Appliance(s), Cooktop, Washer, Water Heater, Dryer, Ice Maker, Electric Water Heater
    • Laundry: Main Level
    Features
    • Attic, Ceiling Fan(s), Combination Kitchen/Living, Dining Area, Family Room Off Kitchen, Open Floorplan, Formal/Separate Dining Room, Kitchen Island, Kitchen - Table Space, Recessed Lighting, Bathroom - Tub Shower, Bathroom - Stall Shower, Walk-In Closet(s)
    • Flooring: Wood
    • Basement: Walk-Out Access,Finished
    • Number of fireplaces: 1
    • Fireplace features: Gas/Propane
    Interior area
    • Total structure area: 3,736
    • Total interior livable area: 3,736 sqft
    • Finished area above ground: 2,336
    • Finished area below ground: 1,400

    Property

    Parking
    • Total spaces: 2
    • Parking features: Garage Faces Front, Garage Door Opener, Inside Entrance, Asphalt, Attached, Driveway, On Street
    • Attached garage spaces: 2
    • Has uncovered spaces: Yes
    Accessibility
    • Accessibility features: None
    Features
    • Levels: Three
    • Stories: 3
    • Patio & porch: Patio
    • Exterior features: Rain Gutters, Lawn Sprinkler, Sidewalks, Underground Lawn Sprinkler
    • Pool features: Community
    • Fencing: Wood
    Lot
    • Size: 10,014 Square Feet
    • Features: Corner Lot, Front Yard, Level, Rear Yard, SideYard(s)
    Details
    • Additional structures: Above Grade, Below Grade
    • Parcel number: 7396648671
    • Zoning: UNKNOWN
    • Special conditions: Standard

    Construction

    Type & style
    • Home type: SingleFamily
    • Architectural style: Colonial
    • Property subtype: Single Family Residence
    Materials
    • Brick Front, Vinyl Siding
    • Foundation: Other
    Condition
    • New construction: No
    • Year built: 2004
    Details
    • Builder model: Halley
    • Builder name: Beazer Homes

    Utilities & green energy

    • Sewer: Public Sewer
    • Water: Public

    Community & HOA

    Community
    • Subdivision: Glenkirk Estates
    HOA
    • Has HOA: Yes
    • Amenities included: Bike Trail, Clubhouse, Common Grounds, Community Center, Jogging Path, Lake, Meeting Room, Pool, Tot Lots/Playground
    • Services included: Management, Pool(s), Recreation Facility, Snow Removal, Trash
    • HOA fee: $92 monthly
    Location
    • Region: Gainesville

    Financial & listing details

    • Price per square foot: $209/sqft
    • Tax assessed value: $605,200
    • Annual tax amount: $6,141
    • Date on market: 11/7/2024
    • Listing agreement: Exclusive Right To Sell
    • Ownership: Fee Simple

    Price history

    DateEventPrice
    12/3/2024Sold$780,000$209/sqft
    Source: Bright MLS #VAPW2082622 Report a problem
    11/20/2024Pending sale$780,000$209/sqft
    Source: Bright MLS #VAPW2082622 Report a problem
    11/20/2024Contingent$780,000$209/sqft
    Source: Bright MLS #VAPW2082622 Report a problem
    11/15/2024Pending sale$780,000$209/sqft
    Source: Bright MLS #VAPW2082622 Report a problem
    11/8/2024Listed for sale$780,000+6.9%$209/sqft
    Source: Bright MLS #VAPW2082622 Report a problem
    11/30/2022Listing removed--
    Source: Zillow Rental Network Premium Report a problem
    10/26/2022Price change$3,200-8.6%$1/sqft
    Source: Zillow Rental Network Premium Report a problem
    10/18/2022Listed for rent$3,500$1/sqft
    Source: Zillow Rental Network Premium Report a problem
    9/9/2022Listing removed$729,995$195/sqft
    Source: Bright MLS #VAPW2032924 Report a problem
    8/12/2022Price change$729,995-1.4%$195/sqft
    Source: Bright MLS #VAPW2032924 Report a problem
    7/22/2022Listed for sale$739,995+66.3%$198/sqft
    Source: Bright MLS #VAPW2032924 Report a problem
    12/6/2013Sold$445,000+2.3%$119/sqft
    Source: Public Record Report a problem
    10/27/2013Pending sale$435,000$116/sqft
    Source: Prudential PenFed Realty #PW8208903 Report a problem
    10/24/2013Listed for sale$435,000+23.6%$116/sqft
    Source: Prudential PenFed Realty #PW8208903 Report a problem
    3/12/2010Listing removed$352,000$94/sqft
    Source: RE/MAX Olympic Realty #PW7198726 Report a problem
    2/26/2010Listed for sale$352,000-5.4%$94/sqft
    Source: RE/MAX Olympic Realty #PW7198726 Report a problem
    2/24/2010Sold$372,000+5.7%$100/sqft
    Source: Public Record Report a problem
    11/8/2009Listed for sale$352,000-10.2%$94/sqft
    Source: Barry Allbright #PW7198726 Report a problem
    5/26/2009Sold$391,900+0.5%$105/sqft
    Source: Public Record Report a problem
    2/7/2009Listing removed$389,900$104/sqft
    Source: Long and Foster Real Estate #PW6848861 Report a problem
    10/19/2008Price change$389,900-2.5%$104/sqft
    Source: Long and Foster Real Estate #PW6848861 Report a problem
    8/21/2008Listed for sale$399,900-18.4%$107/sqft
    Source: Long and Foster Real Estate #PW6848861 Report a problem
    10/18/2006Sold$489,900$131/sqft
    Source: Public Record Report a problem

    Public tax history

    YearProperty taxesTax assessment
    2025$6,290 +4.5%$641,500 +6%
    2024$6,019 +2.6%$605,200 +7.3%
    2023$5,866 -0.2%$563,800 +8.3%
    2022$5,880 +2.9%$520,600 +11.3%
    2021$5,712 +5.6%$467,900 +6.6%
    2020$5,412 +117.1%$439,100 +6.4%
    2019$2,492 -50.2%$412,800 -0.5%
    2018$5,009 +0.6%$414,800 +0.6%
    2017$4,976 +1.2%$412,400 +2.5%
    2016$4,916 -3.1%$402,200 -4.4%
    2015$5,071 $420,700 +3.5%
    2014$5,071 $406,400 +13.2%
    2013-- $358,900 +4.6%
    2012-- $343,200 +7.3%
    2010-- $319,800 -0.3%
    2009-- $320,700 -22.1%
    2008-- $411,500 -13.8%
    2007-- $477,500 -3.5%
    2006-- $494,800 +20.9%
    2005-- $409,100
    Find assessor info on the county website

    Neighborhood: 20155

    Nearby schools

    GreatSchools rating
    Schools provided by the listing agent
    • High: Gainesville
    • District: Prince William County Public Schools

    Source: Bright MLS. This data may not be complete. We recommend contacting the local school district to confirm school assignments for this home.

    Get a cash offer in 3 minutes
    Find out how much your home could sell for in as little as 3 minutes with a no-obligation cash offer.
    Estimated market value
    $797,500
    Get a cash offer in 3 minutes
    Find out how much your home could sell for in as little as 3 minutes with a no-obligation cash offer.
    Estimated market value
    $797,500