Skip main navigation
Sold
  • Price Unknown

    14140 Marion Downs Trl, Pilot Point, TX 76258

    3beds
    1,630sqft
    Single Family Residence
    Built in 2025
    5,710.72 Square Feet Lot
    $305,600 Zestimate®
    $--/sqft
    $1,994 Estimated rent

    Home value

    $305,600

    $287,000 - $324,000

    $1,994/mo

    Zestimate® history
    Loading
    Loading...

    Owner options

    List your home for rent

    $1,994/mo

    Rent Zestimate®

    Find your next renter with Zillow Rental Manager. Plus, with online applications, you can quickly screen prospective tenants – for free.

    Learn more

    $1,994/mo

    Rent Zestimate®

    Refinance and save

    $800/mo

    Est. payment

    Refinancing to a lower rate could help reduce your monthly payments and save thousands over the life of the loan.

    See today's rates

    $800/mo

    Est. payment

    Explore your selling options

    Work with a Zillow partner agent

    Leverage their expertise and Zillow's premium Showcase listings to get your home seen by more buyers.

    Get started

    List with your own agent

    Get your home in front of millions of buyers by listing it on Zillow.

    Learn how to do it

    Sell it yourself

    Take full control of how buyers see your home on Zillow by listing For Sale by Owner (FSBO).

    List your home

    What's special

    Modern appliancesPrivate retreatInviting open floor planSingle-story houseCovered patioContemporary kitchenSleek cabinetry
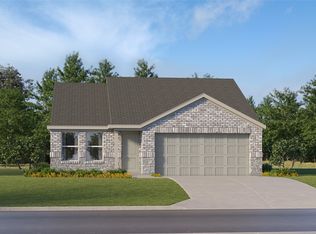
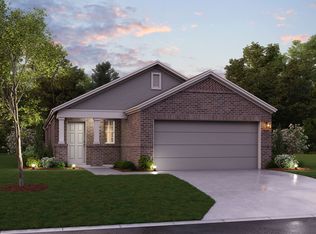
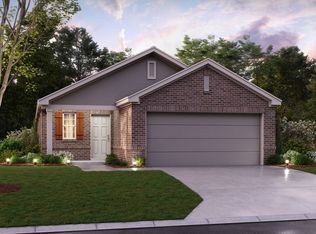
    Built by M-I Homes. Welcome to this stunning new construction home located at 14140 Marion Downs Trail in Pilot Point, TX! This beautiful home offers a perfect blend of comfort, style, and modern amenities. This single-story house features 3 bedrooms, providing ample space for a growing family or anyone who desires extra room for a home office or hobby space. With 2 well-appointed bathrooms, including the master ensuite, convenience and functionality are key features of this home. As you step inside, you are greeted by an inviting open floor plan that seamlessly connects the spacious living area with the contemporary kitchen. The kitchen boasts sleek cabinetry, modern appliances, and a convenient layout that will inspire your inner chef. Another highlight of this property is the covered patio, perfect for enjoying your morning coffee or hosting outdoor gatherings with friends and family. The outdoor space offers a private retreat where you can unwind and relax after a long day. With a 2-car garage, you'll never have to worry about finding parking for your vehicles or guests. As one of our new homes for sale in Pilot Point, TX, 14140 Marion Dows Trail is nestled in a charming neighborhood, offering a peaceful and welcoming community while being conveniently located near schools, shopping centers, and parks, providing easy access to everything you need. Schedule your visit today!

    Zillow last checked:

    Listing updated:

    Listed by:

    Robert Powley 0832861 210-421-9291,

    Escape Realty 210-421-9291

    Bought with:

    Tiffany LuMaye

    Keller Williams Frisco Stars

    Source: NTREIS,MLS#: 20946437

    Facts & features

    Interior

    Bedrooms & bathrooms
    • Bedrooms: 3
    • Bathrooms: 2
    • Full bathrooms: 2
    Primary bedroom
    • Features: Walk-In Closet(s)
    • Level: First
    • Dimensions: 15 x 12
    Bedroom
    • Level: First
    • Dimensions: 11 x 9
    Bedroom
    • Level: First
    • Dimensions: 11 x 11
    Primary bathroom
    • Features: Dual Sinks
    • Level: First
    • Dimensions: 9 x 9
    Dining room
    • Level: First
    • Dimensions: 11 x 11
    Kitchen
    • Features: Built-in Features, Eat-in Kitchen, Kitchen Island, Stone Counters, Walk-In Pantry
    • Level: First
    • Dimensions: 12 x 11
    Living room
    • Level: First
    • Dimensions: 20 x 15
    Utility room
    • Level: First
    • Dimensions: 9 x 7
    Heating
    • Central, Natural Gas
    Cooling
    • Central Air, Ceiling Fan(s), Electric
    Appliances
    • Included: Dishwasher, Gas Cooktop, Disposal, Microwave, Tankless Water Heater, Vented Exhaust Fan
    • Laundry: Washer Hookup, Electric Dryer Hookup, Laundry in Utility Room
    Features
    • Decorative/Designer Lighting Fixtures, Granite Counters, High Speed Internet, Kitchen Island, Open Floorplan, Cable TV, Walk-In Closet(s)
    • Flooring: Carpet, Ceramic Tile, Luxury Vinyl Plank
    • Windows: Bay Window(s), Window Coverings
    • Has basement: No
    • Has fireplace: No
    Interior area
    • Total interior livable area: 1,630 sqft

    Property

    Parking
    • Total spaces: 2
    • Parking features: Garage Faces Front, Garage, Garage Door Opener
    • Attached garage spaces: 2
    Features
    • Levels: One
    • Stories: 1
    • Patio & porch: Covered
    • Exterior features: Private Yard, Rain Gutters
    • Pool features: None, Community
    • Fencing: Brick,Wood
    Lot
    • Size: 5,710 sqft
    • Dimensions: 51 x 110
    • Features: Landscaped, Subdivision, Sprinkler System, Few Trees
    Details
    • Parcel number: R1038070

    Construction

    Type & style
    • Home type: SingleFamily
    • Architectural style: Traditional,Detached
    • Property subtype: Single Family Residence
    Materials
    • Brick
    • Foundation: Slab
    • Roof: Composition
    Condition
    • New construction: Yes
    • Year built: 2025

    Utilities & green energy

    • Sewer: Public Sewer
    • Water: Public
    • Utilities for property: Natural Gas Available, Sewer Available, Separate Meters, Underground Utilities, Water Available, Cable Available
    Green energy
    • Energy efficient items: Appliances, HVAC, Thermostat, Water Heater, Windows
    • Water conservation: Low-Flow Fixtures

    Community & neighborhood

    Security
    • Security features: Carbon Monoxide Detector(s), Smoke Detector(s)
    Community
    • Community features: Fitness Center, Playground, Park, Pool, Sidewalks, Trails/Paths, Community Mailbox
    Location
    • Region: Pilot Point
    • Subdivision: Mobberly Farms

    HOA & financial

    HOA
    • Has HOA: Yes
    • HOA fee: $800 annually
    • Services included: All Facilities, Association Management, Maintenance Grounds
    • Association name: Essex Management
    • Association phone: 972-423-2030

    Other

    Other facts
    • Listing terms: Cash,Conventional,FHA,VA Loan

    Price history

    DateEventPrice
    10/14/2025Sold--
    Source: NTREIS #20946437 Report a problem
    9/15/2025Pending sale$329,990$202/sqft
    Source: NTREIS #20946437 Report a problem
    8/20/2025Price change$329,990-4.3%$202/sqft
    Source: NTREIS #20946437 Report a problem
    8/6/2025Price change$344,990-4.2%$212/sqft
    Source: NTREIS #20946437 Report a problem
    6/11/2025Price change$359,990-2.7%$221/sqft
    Source: NTREIS #20946437 Report a problem
    5/30/2025Price change$369,990-3.6%$227/sqft
    Source: M/I Homes Report a problem
    3/5/2025Listed for sale$383,894$236/sqft
    Source: M/I Homes Report a problem
    2/5/2025Listing removed$383,894$236/sqft
    Source: M/I Homes Report a problem
    1/7/2025Price change$383,894+0.3%$236/sqft
    Source: M/I Homes Report a problem
    12/5/2024Listed for sale$382,894$235/sqft
    Source: M/I Homes Report a problem

    Public tax history

    Tax history is unavailable.

    Neighborhood: 76258

    Nearby schools

    GreatSchools rating
    Schools provided by the listing agent
    • Elementary: Pilot Point
    • Middle: Pilot Point
    • High: Pilot Point
    • District: Pilot Point ISD

    Source: NTREIS. This data may not be complete. We recommend contacting the local school district to confirm school assignments for this home.

    Get a cash offer in 3 minutes
    Find out how much your home could sell for in as little as 3 minutes with a no-obligation cash offer.
    Estimated market value
    $305,600
    Get a cash offer in 3 minutes
    Find out how much your home could sell for in as little as 3 minutes with a no-obligation cash offer.
    Estimated market value
    $305,600