Skip main navigation
Sold for $340,000
  • $340,000

    14140 W WAGON WHEEL Drive, Sun City West, AZ 85375

    2beds
    2baths
    1,336sqft
    Single Family Residence
    Built in 1994
    7,309 Square Feet Lot
    $336,800 Zestimate®
    $254/sqft
    $2,972 Estimated rent

    Home value

    $336,800

    $306,000 - $370,000

    $2,972/mo

    Zestimate® history
    Loading
    Loading...

    Owner options

    List your home for rent

    $2,972/mo

    Rent Zestimate®

    Find your next renter with Zillow Rental Manager. Plus, with online applications, you can quickly screen prospective tenants – for free.

    Learn more

    $2,972/mo

    Rent Zestimate®

    Refinance and save

    $2,196/mo

    Est. payment

    Refinancing to a lower rate could help reduce your monthly payments and save thousands over the life of the loan.

    See today's rates

    $2,196/mo

    Est. payment

    Explore your selling options

    Work with a Zillow partner agent

    Leverage their expertise and Zillow's premium Showcase listings to get your home seen by more buyers.

    Get started

    List with your own agent

    Get your home in front of millions of buyers by listing it on Zillow.

    Learn how to do it

    Sell it yourself

    Take full control of how buyers see your home on Zillow by listing For Sale by Owner (FSBO).

    List your home

    What's special

    Split floor planWalk in showerNewer carpetBeautifully landscaped yardBig walk in closetQueen murphy bedGreat room
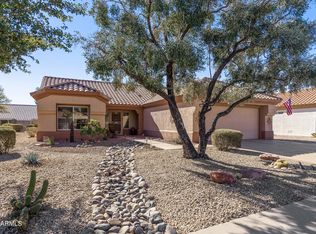
    This popular 1336 sq ft Rio Verde model is sought after for its open concept and split floor plan. Front entrance leads to the great room with 9 ft ceilings then opens to the kitchen and dining area. Kitchen offers SS appliances, 2021. Engineered wood flooring throughout except for bedrooms. Primary with ensuite, double sinks, walk in shower and big walk in closet. Plantation shutters on all windows adds a nice touch. Beautifully landscaped yard. Lots of storage in the garage. Laundry inside. HVAC 2013, water heater 2024. Patio and driveway coated 2021. Insulated garage door replaced 2024. The HOA provides coverage for front/back yard maintenance, irrigation, garbage, basic cable, and internet.

    Zillow last checked:

    Listing updated:

    Listed by:

    Kristi Koons 206-353-6788,

    HomeSmart

    Bought with:

    Michael W Crago, BR680991000

    eXp Realty

    Source: ARMLS,MLS#: 6746864MLS Logo

    Facts & features

    Interior

    Bedrooms & bathrooms
    • Bedrooms: 2
    • Bathrooms: 2
    Heating
    • Natural Gas
    Cooling
    • Central Air, Ceiling Fan(s)
    Appliances
    • Included: Dryer, Washer, Water Softener Owned, Gas Stub for Range, Refrigerator, Dishwasher, Disposal, Water Purifier
    • Laundry: Inside
    Features
    • High Speed Internet, Double Vanity, Breakfast Bar, No Interior Steps, Vaulted Ceiling(s), Pantry, 3/4 Bath Master Bdrm
    • Flooring: Carpet, Vinyl
    • Windows: Double Pane Windows
    • Has basement: No
    • Has fireplace: No
    Interior area
    • Total structure area: 1,336
    • Total interior livable area: 1,336 sqft

    Property

    Parking
    • Total spaces: 2
    • Parking features: Garage Door Opener
    • Garage spaces: 2
    Features
    • Stories: 1
    • Patio & porch: Covered, Patio
    • Pool features: None
    • Spa features: None
    • Fencing: None
    Lot
    • Size: 7,309 Square Feet
    • Features: North/South Exposure, Sprinklers In Rear, Sprinklers In Front, Desert Back, Desert Front
    Details
    • Parcel number: 23225269
    • Special conditions: Age Restricted (See Remarks)

    Construction

    Type & style
    • Home type: SingleFamily
    • Architectural style: Ranch
    • Property subtype: Single Family Residence
    Materials
    • Stucco, Wood Frame, Painted
    • Roof: Tile
    Condition
    • Year built: 1994
    Details
    • Builder name: Del Webb

    Utilities & green energy

    • Sewer: Public Sewer
    • Water: Pvt Water Company

    Community & HOA

    Community
    • Features: Pool, Golf, Pickleball, Community Spa Htd
    • Senior community: Yes
    • Subdivision: SUN CITY WEST
    HOA
    • Has HOA: Yes
    • Services included: Pest Control, Cable TV, Maintenance Grounds, Other (See Remarks), Front Yard Maint, Trash
    • HOA fee: $190 monthly
    • HOA name: Deer Valley
    • HOA phone: 623-977-3860
    Location
    • Region: Sun City West

    Financial & listing details

    • Price per square foot: $254/sqft
    • Tax assessed value: $277,500
    • Annual tax amount: $1,945
    • Date on market: 12/3/2025
    • Cumulative days on market: 191 days
    • Listing terms: Cash,Conventional,FHA
    • Ownership: Fee Simple

    Price history

    DateEventPrice
    2/26/2025Sold$340,000-4.2%$254/sqft
    Source: ARMLS #6746864 Report a problem
    1/17/2025Contingent$354,900$266/sqft
    Source: ARMLS #6746864 Report a problem
    10/6/2024Price change$354,900+2.9%$266/sqft
    Source: ARMLS #6746864 Report a problem
    10/1/2024Listed for sale$344,900$258/sqft
    Source: ARMLS #6746864 Report a problem
    9/17/2024Contingent$344,900$258/sqft
    Source: ARMLS #6746864 Report a problem
    8/21/2024Listed for sale$344,900+104.7%$258/sqft
    Source: ARMLS #6746864 Report a problem
    12/10/2008Sold$168,500-0.4%$126/sqft
    Source: ARMLS #4036668 Report a problem
    8/22/2008Sold$169,103-26.2%$127/sqft
    Source: Public Record Report a problem
    9/30/2005Sold$229,000+68.4%$171/sqft
    Source: Public Record Report a problem
    3/24/1999Sold$136,000+5.8%$102/sqft
    Source: Public Record Report a problem
    3/20/1998Sold$128,500+4.9%$96/sqft
    Source: Public Record Report a problem
    8/11/1994Sold$122,536$92/sqft
    Source: Public Record Report a problem

    Public tax history

    YearProperty taxesTax assessment
    2025$1,312 -0.8%$27,750 -9.5%
    2024$1,323 +3.7%$30,670 +65.3%
    2023$1,276 -31.7%$18,554 -11.6%
    2022$1,868 -1.7%$21,000 +9.5%
    2021$1,901 +2.6%$19,170 +6.9%
    2020$1,853 +2.5%$17,930 +13%
    2019$1,807 $15,870 +5.7%
    2018$1,807 +4.2%$15,020 +5.4%
    2017$1,734 +13.3%$14,250 +6.2%
    2016$1,531 +0.9%$13,420 +6.1%
    2015$1,517 $12,650 +5.8%
    2014-- $11,960 -0.2%
    2013-- $11,980 -4.9%
    2012-- $12,600 -8.2%
    2011-- $13,720 -0.6%
    2010-- $13,800 -12.2%
    2009-- $15,720 -17%
    2008-- $18,950 +2.4%
    2007-- $18,500 +54.8%
    2006-- $11,950
    2005-- $11,950 +0.8%
    2004-- $11,850
    2003-- $11,850 +11.8%
    2002-- $10,600
    Find assessor info on the county website

    Neighborhood: 85375

    Nearby schools

    GreatSchools rating
    Schools provided by the listing agent
    • District: Dysart Unified District

    Source: ARMLS. This data may not be complete. We recommend contacting the local school district to confirm school assignments for this home.

    Get a cash offer in 3 minutes
    Find out how much your home could sell for in as little as 3 minutes with a no-obligation cash offer.
    Estimated market value
    $336,800
    Get a cash offer in 3 minutes
    Find out how much your home could sell for in as little as 3 minutes with a no-obligation cash offer.
    Estimated market value
    $336,800