Beautiful 4 bed 2 bath with formal dining room. Fresh painted and new Vinyl flooring. Open kitchen to family room with fireplace. Crown Molding, Granite Countertops, Ceramic tile in entry. Also, radiant barrier decking, ventilated soffits, ridge vents & vinyl low E windows. Great community community with 2 pools, basketball court, playgrounds, walking trails. Move in ready home for you and your family.
Sold
Price Unknown
14140 Zavala Trl, Haslet, TX 76052
4beds
1,948sqft
Single Family Residence
Built in 2012
5,575 Square Feet Lot
$295,200 Zestimate®
$--/sqft
$2,293 Estimated rent
Home value
$295,200
$280,000 - $310,000
$2,293/mo
Zestimate® history
Owner options
List your home for rent
$2,293/mo
Rent Zestimate®
Find your next renter with Zillow Rental Manager. Plus, with online applications, you can quickly screen prospective tenants – for free.
$2,293/mo
Rent Zestimate®
Refinance and save
$158/mo
Est. payment
Refinancing to a lower rate could help reduce your monthly payments and save thousands over the life of the loan.
$158/mo
Est. payment
Explore your selling options
Work with a Zillow partner agent
Leverage their expertise and Zillow's premium Showcase listings to get your home seen by more buyers.
Get startedList with your own agent
Get your home in front of millions of buyers by listing it on Zillow.
Learn how to do itSell it yourself
Take full control of how buyers see your home on Zillow by listing For Sale by Owner (FSBO).
List your homeWhat's special
Zillow last checked:
Listing updated:
Listed by:
Tony Tam 0816294 214-396-4300,
Grand Ark LLC 214-396-4300
Bought with:
Non-Mls Member
NON MLS
Source: NTREIS,MLS#: 20573780
Facts & features
Interior
Bedrooms & bathrooms
- Bedrooms: 4
- Bathrooms: 2
- Full bathrooms: 2
Primary bedroom
- Features: Walk-In Closet(s)
- Level: First
- Dimensions: 16 x 14
Bedroom
- Features: Ceiling Fan(s), Walk-In Closet(s)
- Level: First
- Dimensions: 12 x 10
Bedroom
- Features: Ceiling Fan(s), Walk-In Closet(s)
- Level: First
- Dimensions: 12 x 11
Bedroom
- Features: Ceiling Fan(s), Walk-In Closet(s)
- Level: First
- Dimensions: 12 x 10
Breakfast room nook
- Level: First
- Dimensions: 10 x 6
Dining room
- Level: First
- Dimensions: 10 x 10
Kitchen
- Features: Granite Counters
- Level: First
- Dimensions: 10 x 8
Living room
- Features: Fireplace
- Level: First
- Dimensions: 16 x 16
Heating
- Central, Electric
Cooling
- Central Air, Electric
Appliances
- Included: Electric Cooktop, Electric Oven, Disposal, Gas Water Heater, Microwave
Features
- Granite Counters, Pantry
- Flooring: Luxury Vinyl, Luxury VinylPlank, Tile
- Has basement: No
- Number of fireplaces: 1
- Fireplace features: Living Room, Wood Burning
Interior area
- Total interior livable area: 1,948 sqft
Property
Parking
- Total spaces: 2
- Parking features: Garage Faces Front, Garage
- Attached garage spaces: 2
Features
- Levels: One
- Stories: 1
- Pool features: None, Community
- Fencing: Wood,Wrought Iron
Lot
- Size: 5,575 Square Feet
Details
- Parcel number: 41062906
- Other equipment: Satellite Dish
Construction
Type & style
- Home type: SingleFamily
- Architectural style: Detached
- Property subtype: Single Family Residence
Materials
- Brick
- Foundation: Slab
- Roof: Composition
Condition
- Year built: 2012
Utilities & green energy
- Sewer: Public Sewer
- Water: Public
- Utilities for property: Sewer Available, Water Available
Community & HOA
Community
- Features: Playground, Pool
- Security: Security System Owned, Security System, Carbon Monoxide Detector(s), Fire Alarm, Smoke Detector(s)
- Subdivision: Sendera Ranch East
HOA
- Has HOA: Yes
- Services included: All Facilities, Association Management, Maintenance Structure
- HOA fee: $158 quarterly
- HOA name: Sendera Ranch Home Owners' Association
- HOA phone: 817-439-2155
Location
- Region: Haslet
Financial & listing details
- Tax assessed value: $316,406
- Annual tax amount: $3,586
- Date on market: 3/29/2024
- Cumulative days on market: 45 days
Price history
| Date | Event | Price |
|---|---|---|
| 5/23/2024 | Sold | -- |
Source: NTREIS #20573780 Report a problem | ||
| 5/10/2024 | Pending sale | $319,000$164/sqft |
Source: NTREIS #20573780 Report a problem | ||
| 3/29/2024 | Listed for sale | $319,000$164/sqft |
Source: NTREIS #20573780 Report a problem | ||
| 3/1/2024 | Listing removed | -- |
Source: NTREIS #20535746 Report a problem | ||
| 2/26/2024 | Listed for sale | $319,000+72.4%$164/sqft |
Source: NTREIS #20535746 Report a problem | ||
| 3/20/2017 | Listing removed | $185,000$95/sqft |
Source: Coldwell Banker Residential Brokerage - Flower Mound #13548589 Report a problem | ||
| 3/9/2017 | Pending sale | $185,000$95/sqft |
Source: Coldwell Banker Residential Brokerage - Flower Mound #13548589 Report a problem | ||
| 3/6/2017 | Listed for sale | $185,000+36.4%$95/sqft |
Source: Coldwell Banker Residential Brokerage - Flower Mound #13548589 Report a problem | ||
| 6/8/2012 | Listing removed | $135,590$70/sqft |
Source: Wendell Miller Realty #11757092 Report a problem | ||
| 4/12/2012 | Price change | $135,590+1.5%$70/sqft |
Source: Lennar Report a problem | ||
| 3/12/2012 | Listed for sale | $133,590$69/sqft |
Source: Lennar Report a problem | ||
Public tax history
| Year | Property taxes | Tax assessment |
|---|---|---|
| 2025 | $3,586 -1.8% | $316,406 |
| 2024 | $3,654 -15.5% | $316,406 -14.1% |
| 2023 | $4,325 +15.9% | $368,503 +27.4% |
| 2022 | $3,733 | $289,151 +30.3% |
| 2021 | -- | $221,954 -6.1% |
| 2020 | -- | $236,457 +4% |
| 2019 | $3,038 +19.6% | $227,370 +23.5% |
| 2018 | $2,539 +6.2% | $184,070 -1.5% |
| 2017 | $2,391 +1.4% | $186,947 +8.6% |
| 2016 | $2,359 -5.4% | $172,186 +18.3% |
| 2015 | $2,493 | $145,512 -7.6% |
| 2014 | $2,493 | $157,500 +11.6% |
| 2013 | -- | $141,100 +777.1% |
| 2012 | -- | $16,088 |
| 2011 | -- | $16,088 |
| 2010 | -- | $16,088 |
| 2009 | -- | $16,088 |
| 2008 | -- | $16,088 |
| 2007 | -- | $16,088 |
Find assessor info on the county website
Neighborhood: Sendera Ranch
Nearby homes
- $248,9003 bd2 ba1.3k sqft14136 Zavala Trl, Haslet, TX 76052Off Market

- $280,5003 bd2 ba1.3k sqft14136 Zavala Trl, Fort Worth, TX 76115Off Market

- $271,0003 bd2 ba1.5k sqft14132 Zavala Trl, Haslet, TX 76052Off Market
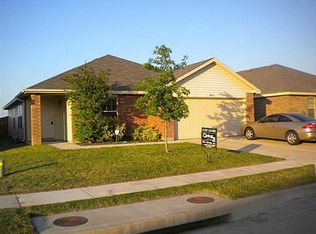
- $304,3003 bd2 ba1.4k sqft14148 Zavala Trl, Haslet, TX 76052Off Market

- $260,3003 bd2 ba1.5k sqft14144 Zavala Trl, Haslet, TX 76052Off Market
- $287,4004 bd2 ba1.7k sqft601 Rio Bravo Dr, Haslet, TX 76052Off Market
- $274,9004 bd2 ba1.9k sqft14128 Zavala Trl, Haslet, TX 76052Off Market
- $284,2004 bd2 ba1.7k sqft14152 Zavala Trl, Haslet, TX 76052Off Market
Nearby schools
GreatSchools rating
- 4/10J C Thompson Elementary SchoolGrades: PK-5Distance: 0.4 mi
- 5/10Truett Wilson Middle SchoolGrades: 6-8Distance: 0.9 mi
- 5/10Northwest High SchoolGrades: 9-12Distance: 4.3 mi
Schools provided by the listing agent
- Elementary: Sendera Ranch
- Middle: Chisholmtr
- High: Northwest
- District: Northwest ISD
Source: NTREIS. This data may not be complete. We recommend contacting the local school district to confirm school assignments for this home.
Get a cash offer in 3 minutes
Find out how much your home could sell for in as little as 3 minutes with a no-obligation cash offer.
Estimated market value
$295,200
Get a cash offer in 3 minutes
Find out how much your home could sell for in as little as 3 minutes with a no-obligation cash offer.
Estimated market value
$295,200
- Texas
- Tarrant County
- Haslet
- 76052
- Sendera Ranch
- 14140 Zavala Trl
