Skip main navigation
Sold for $1,175,000
  • $1,175,000

    14141 76th Ave, Seminole, FL 33776

    4beds
    2,846sqft
    Single Family Residence
    Built in 2003
    0.33 Acres Lot
    $1,175,800 Zestimate®
    $413/sqft
    $4,785 Estimated rent

    Home value

    $1,175,800

    $1.07M - $1.29M

    $4,785/mo

    Zestimate® history
    Loading
    Loading...

    Owner options

    List your home for rent

    $4,785/mo

    Rent Zestimate®

    Find your next renter with Zillow Rental Manager. Plus, with online applications, you can quickly screen prospective tenants – for free.

    Learn more

    $4,785/mo

    Rent Zestimate®

    Refinance and save

    $8,084/mo

    Est. payment

    Refinancing to a lower rate could help reduce your monthly payments and save thousands over the life of the loan.

    See today's rates

    $8,084/mo

    Est. payment

    Explore your selling options

    Work with a Zillow partner agent

    Leverage their expertise and Zillow's premium Showcase listings to get your home seen by more buyers.

    Get started

    List with your own agent

    Get your home in front of millions of buyers by listing it on Zillow.

    Learn how to do it

    Sell it yourself

    Take full control of how buyers see your home on Zillow by listing For Sale by Owner (FSBO).

    List your home

    What's special

    Two sided fireplaceExquisite finishesLarge center islandExpansive private terracesAbundance of privacyLavish bath areaOpulent primary suite
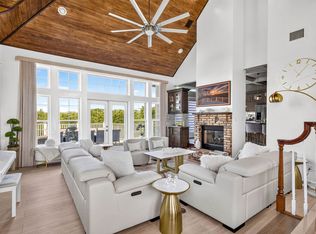
    With its unparalleled blend of sophistication and natural serenity, this exquisite residence offers a tranquil setting, abundance of privacy, and notable space appreciated for those with varied interest. The interior is defined by meticulous attention to detail and a sense of timeless, refined luxury. Elevated construction with living areas on the second and third levels are easily accessed by either stairs or elevator. The entry through double etched glass doors to the main living level is impressive with its vaulted ceilings, soft lighting and detailed rich planked wood ceilings. A spectacular kitchen with large center island, top of the line appliances such as a 6 burner gas stove is certain to impress the most selective chef. Family and guests will enjoy the two sided fireplace during casual meals or grand-scale entertaining in the inviting dining room. Three additional bedrooms, one currently used as an office, provide a floor plan that is functional. The entire third level is comprised of the opulent primary suite featuring a lavish bath area with exquisite finishes- soaking tub, walk in shower with multiple heads, mirrors with touch activated lighting and temperature control; the area exudes refined luxury. Be delighted by the sensational sunsets from your expansive private terraces. Ground level flex area of approximately 580 sq. ft., not included in the heated square footage, provides additional space for exercise, hobbies, or recreational activities and is equipped with a spacious bar and full bath. Additionally, the property offers an oversized air conditioned 4 car garage, separate work shop, storage and hard wired hook up for whole house generator. Opportunity for short term rental income as well with its proximity to the beaches: Car enthusiasts will take note of all of the space! New items include; roof, baths, flooring, HVAC systems, landscaping and much more. Appreciate the private side yard for gardening, play area, or various outdoor activities- Seller has acquired a plan for those who consider an addition of a pool and can be shared. This is a property with a multitude of possibilities for those with varied interest. The striking architectural design blends seamlessly with the natural landscape and allows for a private retreat where luxury meets the beauty of nature! And yet, it is just minutes from beaches, shopping and access roads to neighboring Tampa and St Petersburg. Don’t miss this one-it is outstanding!

    Zillow last checked:

    Listing updated:

    Listing Provided by:

    Julie Folden 727-460-7462,

    COASTAL PROPERTIES GROUP INTERNATIONAL 727-493-1555

    Bought with:

    Alexander Buettell, 3530047

    STOFEL & ASSOCIATES REALTY

    Source: Stellar MLS,MLS#: TB8424674MLS LogoOriginating MLS: Suncoast Tampa

    Facts & features

    Interior

    Bedrooms & bathrooms
    • Bedrooms: 4
    • Bathrooms: 2
    • Full bathrooms: 2
    Primary bedroom
    • Features: Ceiling Fan(s), Walk-In Closet(s)
    • Level: Third
    • Area: 391 Square Feet
    • Dimensions: 17x23
    Bedroom 2
    • Features: Ceiling Fan(s), Walk-In Closet(s)
    • Level: Second
    • Area: 260 Square Feet
    • Dimensions: 20x13
    Bedroom 3
    • Features: Ceiling Fan(s), Walk-In Closet(s)
    • Level: Second
    • Area: 132 Square Feet
    • Dimensions: 11x12
    Bedroom 4
    • Features: Walk-In Closet(s)
    • Level: Second
    • Area: 280 Square Feet
    • Dimensions: 20x14
    Primary bathroom
    • Features: Bidet, Ceiling Fan(s), Claw Foot Tub, Dual Sinks, En Suite Bathroom, Makeup/Vanity Space, Multiple Shower Heads, Split Vanities, Tub with Separate Shower Stall, Linen Closet
    • Level: Third
    • Area: 182 Square Feet
    • Dimensions: 14x13
    Balcony porch lanai
    • Level: Second
    • Area: 720 Square Feet
    • Dimensions: 36x20
    Bonus room
    • Features: En Suite Bathroom, Wet Bar, Storage Closet
    • Level: First
    • Area: 399 Square Feet
    • Dimensions: 19x21
    Dining room
    • Level: Second
    • Area: 176 Square Feet
    • Dimensions: 16x11
    Kitchen
    • Features: Breakfast Bar, Ceiling Fan(s), Built-in Closet
    • Level: Second
    • Area: 272 Square Feet
    • Dimensions: 16x17
    Living room
    • Features: Wet Bar
    • Level: Second
    • Area: 357 Square Feet
    • Dimensions: 21x17
    Heating
    • Central
    Cooling
    • Central Air, Ductless, Zoned
    Appliances
    • Included: Oven, Convection Oven, Cooktop, Dishwasher, Disposal, Dryer, Exhaust Fan, Gas Water Heater, Microwave, Other, Range Hood, Refrigerator, Washer, Water Softener
    • Laundry: Inside, Laundry Closet
    Features
    • Built-in Features, Cathedral Ceiling(s), Ceiling Fan(s), Coffered Ceiling(s), Elevator, High Ceilings, Kitchen/Family Room Combo, PrimaryBedroom Upstairs, Stone Counters, Walk-In Closet(s), Wet Bar
    • Flooring: Carpet, Luxury Vinyl, Tile, Hardwood
    • Doors: French Doors, Sliding Doors
    • Windows: Double Pane Windows, Shades, Window Treatments
    • Has fireplace: Yes
    • Fireplace features: Family Room, Gas
    Interior area
    • Total structure area: 4,826
    • Total interior livable area: 2,846 sqft

    Property

    Parking
    • Total spaces: 4
    • Parking features: Driveway, Garage Door Opener, Golf Cart Parking, Oversized, Under Building, Workshop in Garage
    • Attached garage spaces: 4
    • Has uncovered spaces: Yes
    • Details: Garage Dimensions: 26x42
    Features
    • Levels: Three Or More
    • Stories: 3
    • Patio & porch: Deck, Rear Porch, Wrap Around
    • Exterior features: Balcony, Garden, Irrigation System, Rain Gutters
    • Fencing: Other,Vinyl,Wood
    • Has view: Yes
    • View description: Garden, Trees/Woods, Water, Gulf/Ocean - Partial
    • Has water view: Yes
    • Water view: Water,Gulf/Ocean - Partial
    Lot
    • Size: 0.33 Acres
    • Dimensions: 118 x 130
    • Features: Conservation Area, Flag Lot, FloodZone, Irregular Lot, Near Marina, Street Dead-End
    • Residential vegetation: Mature Landscaping, Trees/Landscaped
    Details
    • Parcel number: 303015000004200200
    • Zoning: R-1
    • Special conditions: None

    Construction

    Type & style
    • Home type: SingleFamily
    • Architectural style: Coastal,Key West,Victorian
    • Property subtype: Single Family Residence
    Materials
    • Concrete, Vinyl Siding, Wood Frame
    • Foundation: Block, Other
    • Roof: Metal
    Condition
    • Completed
    • New construction: No
    • Year built: 2003

    Utilities & green energy

    • Sewer: Public Sewer
    • Water: Public
    • Utilities for property: Electricity Connected, Public, Sewer Connected, Water Connected

    Community & neighborhood

    Security
    • Security features: Security System, Smoke Detector(s)
    Location
    • Region: Seminole
    • Subdivision: HARBOR VIEW #6

    HOA & financial

    HOA
    • Has HOA: No
    Other fees
    • Pet fee: $0 monthly
    Other financial information
    • Total actual rent: 0

    Other

    Other facts
    • Listing terms: Cash,Conventional
    • Ownership: Fee Simple
    • Road surface type: Unimproved, Gravel, Other

    Price history

    DateEventPrice
    12/19/2025Sold$1,175,000-9.5%$413/sqft
    Source: Stellar MLS #TB8424674 Report a problem
    11/29/2025Pending sale$1,299,000$456/sqft
    Source: Stellar MLS #TB8424674 Report a problem
    10/23/2025Price change$1,299,000-6.9%$456/sqft
    Source: Stellar MLS #TB8424674 Report a problem
    9/9/2025Listed for sale$1,395,000+30.4%$490/sqft
    Source: Stellar MLS #TB8424674 Report a problem
    3/14/2024Sold$1,070,000-7%$376/sqft
    Source: Stellar MLS #U8228136 Report a problem
    2/15/2024Pending sale$1,150,000$404/sqft
    Source: Stellar MLS #U8228136 Report a problem
    2/11/2024Listed for sale$1,150,000$404/sqft
    Source: Stellar MLS #U8228136 Report a problem
    2/7/2024Pending sale$1,150,000$404/sqft
    Source: Stellar MLS #U8228136 Report a problem
    1/24/2024Listed for sale$1,150,000+88.6%$404/sqft
    Source: Stellar MLS #U8228136 Report a problem
    6/2/2014Sold$609,900-6%$214/sqft
    Source: Public Record Report a problem
    3/1/2014Listed for sale$649,000+3%$228/sqft
    Source: Owner Report a problem
    11/5/2013Listing removed$629,900$221/sqft
    Source: Owner Report a problem
    11/2/2013Listed for sale$629,900+51.1%$221/sqft
    Source: Owner Report a problem
    7/3/2012Sold$417,000-0.7%$147/sqft
    Source: Public Record Report a problem
    5/10/2012Listed for sale$419,900-37.1%$148/sqft
    Source: SFL Investment Group, LLC dba Keller Williams Realty New Tampa #T2513442 Report a problem
    4/18/2012Sold$667,100+51.6%$234/sqft
    Source: Public Record Report a problem
    4/8/2012Price change$439,900-39.3%$155/sqft
    Source: SFL Investment Group, LLC dba Keller Williams Realty New Tampa #T2513442 Report a problem
    7/14/2011Price change$725,000+4.3%$255/sqft
    Source: Beggins Enterprises #U7508386 Report a problem
    4/3/2011Price change$695,000+16%$244/sqft
    Source: CENTURY 21 Beggins Enterprises #7508386 Report a problem
    3/23/2011Price change$599,000+4.2%$210/sqft
    Source: Web Agent Solutions, Inc #7475875 Report a problem
    3/2/2011Price change$575,000-4%$202/sqft
    Source: Keller Williams Realty Gulf Coast #7475875 Report a problem
    12/10/2010Price change$599,000-13.1%$210/sqft
    Source: Keller Williams Realty Gulf Coast #7475875 Report a problem
    9/3/2010Price change$689,000-13.3%$242/sqft
    Source: Keller Williams Realty Gulf Coast #7475875 Report a problem
    8/14/2010Listed for sale$795,000+1123.1%$279/sqft
    Source: Keller Williams Seminole Realty #7475875 Report a problem
    8/24/2000Sold$65,000+62.5%$23/sqft
    Source: Public Record Report a problem
    7/29/1999Sold$40,000$14/sqft
    Source: Public Record Report a problem

    Public tax history

    YearProperty taxesTax assessment
    2024$9,227 +2.8%$562,777 +3%
    2023$8,979 +2.2%$546,385 +3%
    2022$8,782 -2%$530,471 +3%
    2021$8,963 -1.1%$515,020 +1.4%
    2020$9,059 +1.6%$507,909 +2.3%
    2019$8,920 $496,490 +1.9%
    2018$8,920 +1.2%$487,233 +2.1%
    2017$8,814 +1.4%$477,212 +2.1%
    2016$8,695 -14.2%$467,397 -4%
    2015$10,132 +34.1%$487,064 +21.5%
    2014$7,556 +0.5%$400,828 +1.5%
    2013$7,520 +3.4%$394,904 +1.4%
    2012$7,276 $389,613 +3%
    2011-- $378,265 -10.8%
    2010-- $423,916 0%
    2009-- $424,084 +0.1%
    2008$7,720 $423,660 +3%
    2007-- $411,320 -9.1%
    2005-- $452,600 +19.6%
    2004$7,866 +654.3%$378,300 +717.1%
    2003$1,043 -7.2%$46,300 -0.9%
    2002$1,124 $46,700 -7.9%
    2001$1,124 +41.7%$50,700 +39.7%
    2000$793 $36,300

    Find assessor info on the county website

    Neighborhood: 33776

    Nearby schools

    GreatSchools rating
    Schools provided by the listing agent
    • Elementary: Bauder Elementary-PN
    • Middle: Seminole Middle-PN
    • High: Seminole High-PN

    Source: Stellar MLS. This data may not be complete. We recommend contacting the local school district to confirm school assignments for this home.

    Get a cash offer in 3 minutes
    Find out how much your home could sell for in as little as 3 minutes with a no-obligation cash offer.
    Estimated market value
    $1,175,800
    Get a cash offer in 3 minutes
    Find out how much your home could sell for in as little as 3 minutes with a no-obligation cash offer.
    Estimated market value
    $1,175,800