Skip main navigation
Off market
  • Tax assessed value
    $250,057

    14141 Fennsbury Dr, Tampa, FL 33624

    3beds
    1,620sqft
    Single Family Residence
    Built in 1985
    9,199 Square Feet Lot
    $-- Zestimate®
    $154/sqft
    $3,074 Estimated rent

    Home value

    Not available

    Estimated sales range

    Not available

    $3,074/mo

    Zestimate® history
    Loading
    Loading...

    Owner options

    List your home for rent

    $3,074/mo

    Rent Zestimate®

    Find your next renter with Zillow Rental Manager. Plus, with online applications, you can quickly screen prospective tenants – for free.

    Learn more

    $3,074/mo

    Rent Zestimate®

    Refinance and save

    $1,769/mo

    Est. payment

    Refinancing to a lower rate could help reduce your monthly payments and save thousands over the life of the loan.

    See today's rates

    $1,769/mo

    Est. payment

    Explore your selling options

    Work with a Zillow partner agent

    Leverage their expertise and Zillow's premium Showcase listings to get your home seen by more buyers.

    Get started

    List with your own agent

    Get your home in front of millions of buyers by listing it on Zillow.

    Learn how to do it

    Sell it yourself

    Take full control of how buyers see your home on Zillow by listing For Sale by Owner (FSBO).

    List your home

    What's special

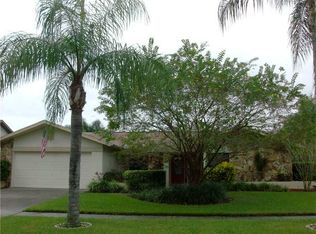
    This home is in the heart of Carrollwood Village. This beautiful 3 bedroom 2 bath home was completely renovated and is a warm, comfortable home with everything new. The crystal glass front door opens into the living room with a split floor plan, with beautiful stone fireplace and vaulted ceilings. There are 3 sliding glass doors leading into a screened in lanai with an oversized pool and a new water pump installed in 2017. House has central heat/air with new A/C unit installed in 2018. Nicely landscaped lawn with sprinkler system that uses recycled water and a whole house water softener system installed in the garage. Completely remodeled with everything new! It's been gutted and fully remodeled with top quality fixtures including granite counters, new appliances, new ceiling lights and fixtures, new doors, freshly painted, completely new kitchen and bathrooms, new premium vinyl flooring and beautiful carpeting in the bedrooms.

    This property is not currently displayed as for sale or rent on Zillow. This may be different from what's on other websites or public sources.
    Originating MLS: Tampa

    Facts & features

    Interior

    Bedrooms & bathrooms
    • Bedrooms: 3
    • Bathrooms: 2
    • Full bathrooms: 2
    Heating
    • Forced air, Electric
    Cooling
    • Central
    Appliances
    • Included: Dishwasher, Dryer, Garbage disposal, Microwave, Range / Oven, Refrigerator, Washer
    • Laundry: Inside, Laundry Room, Laundry Closet
    Features
    • Ceiling Fans(s), Eating Space In Kitchen, High Ceiling(s), Open Floorplan, Split Bedroom, Walk-In Closet(s), Solid Wood Cabinets, Kitchen/Family Room Combo, Window Treatments, Vaulted Ceiling(s)
    • Flooring: Carpet, Linoleum / Vinyl
    • Windows: Blinds
    • Has fireplace: Yes
    Interior area
    • Total interior livable area: 1,620 sqft

    Property

    Parking
    • Total spaces: 2
    • Parking features: Garage - Attached
    Features
    • Levels: One
    • Exterior features: Stucco
    • Pool features: Auto Cleaner, Gunite, In Ground, Salt Water, Screen Enclosure, Lighting, Chlorine Free
    • Fencing: Wood
    Lot
    • Size: 9,199 Square Feet
    • Dimensions: 80X115
    Details
    • Parcel number: 1828050WU000004000120U
    • Zoning: PD

    Construction

    Type & style
    • Home type: SingleFamily
    • Architectural style: Contemporary
    • Property subtype: Single Family Residence
    Materials
    • masonry
    • Roof: Composition
    Condition
    • Year built: 1985

    Utilities & green energy

    • Sewer: Public Sewer
    • Water: Public
    • Utilities for property: Electricity Connected, Phone Available, BB/HS Internet Available, Public, Street Lights, Fiber Optics, Sprinkler Recycled, Water Connected

    Community & HOA

    Community
    • Security: Smoke Detector(s), Security System, Security System Owned, Security Lights
    • Subdivision: VILLAGE XIII OF CARROLLWOOD VI
    HOA
    • Has HOA: Yes
    • HOA fee: $38 monthly
    Location
    • Region: Tampa

    Financial & listing details

    • Price per square foot: $154/sqft
    • Tax assessed value: $250,057
    • Annual tax amount: $3,162
    • Listing terms: Cash, Conventional, FHA, VA Loan
    • Ownership: Fee Simple

    Price history

    DateEventPrice
    5/27/2020Sold$325,000-0.9%$201/sqft
    Source: Stellar MLS #T3236409 Report a problem
    4/27/2020Pending sale$328,000$202/sqft
    Source: URBAN DWELLINGS PROPERTY GROUP #T3236409 Report a problem
    4/14/2020Price change$328,000-2.1%$202/sqft
    Source: URBAN DWELLINGS PROPERTY GROUP #T3236409 Report a problem
    3/18/2020Price change$335,000-2.9%$207/sqft
    Source: Owner Report a problem
    3/16/2020Listed for sale$345,000+27.8%$213/sqft
    Source: Owner Report a problem
    9/14/2018Listing removed$269,900$167/sqft
    Source: Owner Report a problem
    8/9/2018Pending sale$269,900$167/sqft
    Source: Owner Report a problem
    7/30/2018Price change$269,900-3.6%$167/sqft
    Source: Owner Report a problem
    7/6/2018Listed for sale$279,900$173/sqft
    Source: Owner Report a problem

    Public tax history

    YearProperty taxesTax assessment
    2020$3,162 +30.8%$193,157 +25.7%
    2019$2,416 $153,633 +10%
    2018$2,416 +47.7%$139,643 -28.2%
    2017$1,636 +1.2%$194,564 +45.2%
    2016$1,617 +1.3%$133,958 +0.7%
    2015$1,596 -0.5%$133,027 +0.8%
    2014$1,603 $131,971 +1.5%
    2013$1,603 -17.6%$130,021 +1.7%
    2012$1,945 +3.8%$127,848 +3%
    2011$1,873 +3%$124,124 +1.5%
    2010$1,818 -8.4%$122,290 +2.7%
    2009$1,985 +13.6%$119,075 +0.1%
    2008$1,748 -19.9%$118,956 +3%
    2007$2,183 -4%$115,491 +2.5%
    2006$2,274 -0.1%$112,674 +3%
    2005$2,276 $109,392 +3%
    2004-- $106,206 +1.9%
    2003-- $104,226 +2.4%
    2002-- $101,783 +1.6%
    2001-- $100,180 +0%
    2000$2,084 $100,156
    Find assessor info on the county website

    Neighborhood: 33624

    Nearby schools

    GreatSchools rating
    Schools provided by the listing agent
    • Elementary: Essrig-HB
    • Middle: Hill-HB
    • High: Gaither-HB

    Source: The MLS. This data may not be complete. We recommend contacting the local school district to confirm school assignments for this home.

    Get pre-qualified for a loan
    At Zillow Home Loans, we can pre-qualify you in as little as 5 minutes with no impact to your credit score.

    An equal housing lender. NMLS #10287.
