Tucked away on a peaceful cul-de-sac in Sherman Oaks, this beloved single-story Mid-Century home has been cared for by the same family for nearly 60 years. Full of comfort and character, it offers a rare opportunity to own a house that is the essence of classic California architecture - with so much to offer and ready for its next chapter. Inside.... Four bedrooms, including a primary bedroom suite with bathroom access to the pool, great flow and bright light. The common spaces feature beamed ceilings and flagstone fireplaces, with great light throughout, a voluminous open plan living/dining room - and a separate den, perfect for game night, home office, media room or guests. Outside, the backyard is centered around a sparkling pool, with a covered shady patio and plenty of room to relax, entertain, and enjoy Southern California living. A long driveway leads to a classic carport with laundry/mudroom access (aka the place where you unload the groceries after a Costco run) and beyond that, a detached two-car garage with a separate studio tucked alongside - perfect for creative projects, a workspace, gym, or extra flex space. Filled with vintage charm and timeless appeal, this is the kind of house that still holds its original integrity and is a rare find. The feeling of warmth and welcome is not to be underestimated. A truly wonderful home.
Pending
$1,350,000
14141 Margate St, Van Nuys, CA 91401
4beds
2,386sqft
Residential, Single Family Residence
Built in 1961
7,906 Square Feet Lot
$1,416,600 Zestimate®
$566/sqft
$-- HOA
What's special
- 27 days |
- 1,414 |
- 168 |
Zillow last checked:
Listing updated:
Listed by:
Tori Horowitz DRE # 01703353 323-646-0334,
Compass 323-593-6999,
Kathleen B Mahoney DRE # 01398354 323-828-1740,
Compass
Source: CLAW,MLS#: 26852269
Facts & features
Interior
Bedrooms & bathrooms
- Bedrooms: 4
- Bathrooms: 3
- Full bathrooms: 3
Rooms
- Room types: Den, Studio, Living Room, Breakfast
Heating
- Central
Cooling
- Central Air
Appliances
- Included: Refrigerator
- Laundry: Inside
Features
- Flooring: Mixed
- Has fireplace: Yes
- Fireplace features: Living Room, Decorative, Den
Interior area
- Total structure area: 2,386
- Total interior livable area: 2,386 sqft
Property
Parking
- Parking features: Garage - 2 Car, Garage Is Detached, Driveway
- Has garage: Yes
- Has uncovered spaces: Yes
Features
- Levels: One
- Pool features: In Ground
- Spa features: In Ground
- Has view: Yes
- View description: None
Lot
- Size: 7,906 Square Feet
- Dimensions: 70 x 113
Details
- Additional structures: Other
- Parcel number: 2248018018
- Zoning: LAR1
- Special conditions: Standard
Construction
Type & style
- Home type: SingleFamily
- Architectural style: Mid-Century
- Property subtype: Residential, Single Family Residence
Condition
- Year built: 1961
Community & HOA
HOA
- Has HOA: No
Location
- Region: Van Nuys
Financial & listing details
- Price per square foot: $566/sqft
- Tax assessed value: $214,735
- Annual tax amount: $2,977
- Date on market: 6/25/2026
Estimated market value
$1,416,600
$1.35M - $1.49M
$7,254/mo
Price history
| Date | Event | Price |
|---|---|---|
| 7/17/2026 | Pending sale | $1,350,000$566/sqft |
Source:  CLAW #26852269 Report a problem CLAW #26852269 Report a problem | ||
| 7/2/2026 | Listing removed | $1,350,000$566/sqft |
Source: CLAW #26852269 Report a problem | ||
| 6/25/2026 | Listed for sale | $1,350,000$566/sqft |
Source: CLAW #26852269 Report a problem | ||
Public tax history
| Year | Property taxes | Tax assessment |
|---|---|---|
| 2025 | $2,977 +2.1% | $214,735 +2% |
| 2024 | $2,916 +1.7% | $210,526 +2% |
| 2023 | $2,866 +4.4% | $206,399 +2% |
| 2022 | $2,744 +1.7% | $202,353 +2% |
| 2021 | $2,699 -0.7% | $198,386 +1% |
| 2020 | $2,718 | $196,352 +2% |
| 2019 | $2,718 +9.3% | $192,503 +2% |
| 2018 | $2,486 | $188,729 +2% |
| 2017 | $2,486 +2.2% | $185,030 +2% |
| 2016 | $2,433 +3.4% | $181,403 +1.5% |
| 2015 | $2,351 +0.7% | $178,679 +2% |
| 2014 | $2,335 | $175,180 +2.5% |
| 2012 | -- | $170,971 +2% |
| 2011 | -- | $167,620 +0.8% |
| 2010 | -- | $166,368 -0.2% |
| 2009 | -- | $166,764 +2% |
| 2008 | -- | $163,495 +2% |
| 2007 | -- | $160,290 +2% |
| 2006 | -- | $157,148 |
| 2005 | -- | $157,148 +4% |
| 2004 | -- | $151,047 +1.9% |
| 2003 | -- | $148,280 +2% |
| 2002 | -- | $145,373 +4% |
| 2000 | -- | $139,730 |
Find assessor info on the county website
Monthly payment
Est. payment
Payment breakdown
Explore the cost of this home by adjusting the details. Changes won't be saved.Climate risks
Neighborhood: Sherman Oaks
Nearby schools
GreatSchools rating
- 8/10Chandler ElementaryGrades: K-5Distance: 0.2 mi
- 6/10Van Nuys Middle SchoolGrades: 6-8Distance: 0.6 mi
- 8/10Van Nuys Senior High SchoolGrades: 9-12Distance: 1.6 mi
- $1,440,0004 bd3 ba2.4k sqft14133 Margate St, Van Nuys, CA 91401Off Market
- $1,604,8004 bd3 ba2.4k sqft14134 Margate St, Van Nuys, CA 91401Off Market
- $1,875,3004 bd3 ba2.4k sqft14140 Margate St, Van Nuys, CA 91401Off Market
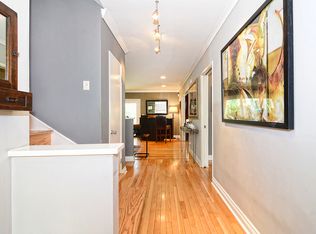
- $1,443,6003 bd3 ba2k sqft14144 Margate St, Van Nuys, CA 91401Off Market
- $1,884,7004 bd3 ba2.3k sqft14127 Margate St, Van Nuys, CA 91401Off Market
- $1,667,9004 bd3 ba2.3k sqft14126 Margate St, Van Nuys, CA 91401Off Market
- $1,617,3004 bd3 ba2.4k sqft14121 Margate St, Van Nuys, CA 91401Off Market
- $1,468,6003 bd3 ba2k sqft14152 Margate St, Van Nuys, CA 91401Off Market
A local agent can set up tours, give advice and negotiate with sellers.
Similar homes
- $1,599,0003 bd2 ba2k sqft13155 Margate St, Van Nuys, CA 91401For Sale
 MLS ID #26854551, Alan Taylor DRE # 01369255, Compass. CLAW
 - $1,425,0004 bd4 ba1.8k sqft12836 Waddell St, Valley Village, CA 91607For Sale
 MLS ID #26857499, Michelle Hirsch DRE # 01445587, Equity Union. CLAW
 - $1,249,0004 bd3 ba2.3k sqft18424 Domino St, Reseda, CA 91335For Sale
 MLS ID #26857047, Natalie Cadoch DRE # 01908355, Christie's International Real Estate SoCal. CLAW
 - $1,255,0004 bd2 ba1.5k sqft8977 Riderwood Dr, Sunland, CA 91040For Sale
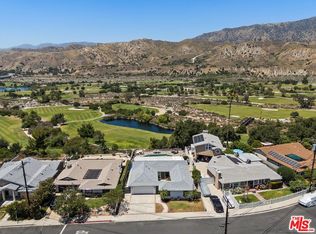 MLS ID #26861561, Lorena Costino DRE # 01940336, Compass. CLAW
 - $1,350,0003 bd3 ba1.8k sqft1766 Midvale Ave, Los Angeles, CA 90024For SaleMLS ID #26862839, Mahsa Arasteh DRE # 01708805, Keller Williams Beverly Hills. CLAW
- $1,625,0003 bd2 ba2k sqft3553 Summerfield Dr, Sherman Oaks, CA 91423For SaleMLS ID #26857197, Barry Dantagnan DRE # 01020477, Coldwell Banker Realty. CLAW
- $1,049,0005 bd4 ba2.2k sqft15031 Hartland St, Van Nuys, CA 91405For SaleMLS ID #26856361, Eddie Arnez DRE # 01925912, Rodeo Realty. CLAW
- $1,270,0004 bd2 ba2k sqft5716 Star Ln, Woodland Hills, CA 91367For SaleMLS ID #26845967, Jane Dalea-Kahn DRE # 02033207, Compass. CLAW
- $1,650,0004 bd3 ba2.5k sqft4645 Petit Ave, Encino, CA 91436For SaleMLS ID #26789837, Michael Cohen DRE # 01522253, Compass. CLAW
- $1,484,9503 bd2 ba1.7k sqft11139 Hortense St, Toluca Lake, CA 91602For SaleMLS ID #26851079, Therese Hyde DRE # 01387864, Compass. CLAW
- $1,335,0004 bd3 ba2.4k sqft7618 Maynard Ave, West Hills, CA 91304For SaleMLS ID #26842697, Myungchul Kang DRE # 02001363, Dream Realty & Investments Inc. CLAW
- $1,495,0004 bd4 ba2.7k sqft3262 Dos Palos Dr, Los Angeles, CA 90068For SaleMLS ID #26842071, Christopher Shahinian DRE # 01971377, Serhant California, Inc. CLAW
- $1,235,0004 bd3 ba2.4k sqft10828 Amigo Ave, Porter Ranch, CA 91326For SaleMLS ID #26847819, Veronica Paglia DRE # 00926931, Compass. CLAW
- $1,595,0002 bd2 ba1.4k sqft15170 Encanto Dr, Sherman Oaks, CA 91403For SaleMLS ID #26855411, Barry Dantagnan DRE # 01020477, Coldwell Banker Realty. CLAW
- $1,225,0003 bd2 ba1.5k sqft17212 Bullock St, Encino, CA 91316For SaleMLS ID #26843481, Vanessa Wolf DRE # 02065030, Sotheby's International Realty. CLAW
- $1,899,0004 bd4 ba2.5k sqft14440 Valley Vista Blvd, Sherman Oaks, CA 91423For SaleMLS ID #26850845, Brian Veasman DRE # 01895807, Compass. CLAW
- $1,225,0003 bd2 ba1.4k sqft20411 Hatteras St, Woodland Hills, CA 91367For SaleMLS ID #26851749, Andrew Dinsky DRE # 01724985, Equity Union. CLAW
- $1,899,0004 bd3 ba2.7k sqft17066 Empanada Pl, Encino, CA 91436For SaleMLS ID #25543703, Andrew Manning DRE # 00941825, Berkshire Hathaway HomeServices California Properties. CLAW
- $1,400,0004 bd4 ba2.5k sqft5761 W Olympic Blvd, Los Angeles, CA 90036For SaleMLS ID #26793679, Sheri Bienstock DRE # 01746994, The Bienstock Group. CLAW
- $1,149,0004 bd2 ba2.1k sqft4300 Pampas Rd, Woodland Hills, CA 91364For SaleMLS ID #26842603, Gayane Yaffa DRE # 01922521, Christie's International Real Estate SoCal. CLAW
Local buyer's agents are ready to help
