Motivated sellers and sellers would consider seller financing with the right terms. NEW ROOF IN 2023. This meticulously cared for 3 bedroom + den/office, 3 bathroom and 3 CAR GARAGE home is a must see! This home also has a brand new HVAC system (2023) plus a brand new screen cage (2023) with picture window screening overlooking a beautiful pond. The lanai is an outdoor haven with an 11x13 gazebo with hard top which would accommodate an outdoor kitchen or comfortable seating / conversation area. The heated pool and spa were resurfaced and pavers added to lanai deck in 2021. Interior is beautifully decorated with updated lighting, granite and quartz countertops. Kitchen has stainless steel appliances, tile backsplash, granite counters, under and over cabinet lighting, large pantry and an extra "Butler's Pantry" for extra storage and countertop space. Tall ceilings, tray ceilings, crown molding, tall baseboards, new exterior paint (2023), new gutters (2023), landscape lighting, full hurricane shutters, all the many Riverwood amenities and a HOME WARRANTY paid through 10/20/2027 are also included in this great home!!! The square footage of the Property has not been measured by Seller, Seller’s agents, or Broker (including square footage of the lot and home), and the square footage and other information quoted on any marketing tools such as advertisements, brochures, MLS data, websites and any other information provided based on information supplied by Seller or Broker is deemed approximate and not guaranteed. Buyer further acknowledges that Buyer shall not rely upon any such square footage and other information quoted on any marketing tools are not representations and/or warranties of Seller, Seller’s agents, or Broker.
Sold for $735,000
$735,000
14141 MYAKKA POINTE DRIVE, PORT CHARLOTTE, FL 33953
3beds
2,409sqft
Single Family Residence
Built in 2004
0.28 Acres Lot
$677,100 Zestimate®
$305/sqft
$3,578 Estimated rent
Home value
$677,100
$623,000 - $738,000
$3,578/mo
Zestimate® history
Owner options
List your home for rent
$3,578/mo
Rent Zestimate®
Find your next renter with Zillow Rental Manager. Plus, with online applications, you can quickly screen prospective tenants – for free.
$3,578/mo
Rent Zestimate®
Refinance and save
$5,250/mo
Est. payment
Refinancing to a lower rate could help reduce your monthly payments and save thousands over the life of the loan.
$5,250/mo
Est. payment
Explore your selling options
Work with a Zillow partner agent
Leverage their expertise and Zillow's premium Showcase listings to get your home seen by more buyers.
Get startedList with your own agent
Get your home in front of millions of buyers by listing it on Zillow.
Learn how to do itSell it yourself
Take full control of how buyers see your home on Zillow by listing For Sale by Owner (FSBO).
List your homeWhat's special
Landscape lightingTall ceilingsFull hurricane shuttersCrown moldingExtra storageTall baseboardsBrand new hvac system
Zillow last checked:
Listing updated:
Listed by:
Amy Talkow 888-603-6400,
LISTINGLY.COM 888-425-5478
Bought with:
Nancy Lambert Bollin, 3196415
CENTURY 21 AZTEC & ASSOCIATES
Source: Stellar MLS,MLS#: T3489232 Originating MLS: Tampa
Originating MLS: Tampa
Facts & features
Interior
Bedrooms & bathrooms
- Bedrooms: 3
- Bathrooms: 3
- Full bathrooms: 3
Rooms
- Room types: Utility Room
Primary bedroom
- Level: First
- Dimensions: 11x16
Kitchen
- Level: First
- Dimensions: 10x14
Living room
- Level: First
- Dimensions: 20x23
Heating
- Electric
Cooling
- Central Air
Appliances
- Included: Dishwasher, Disposal, Dryer, Microwave, Range, Refrigerator, Washer
- Laundry: Inside
Features
- Cathedral Ceiling(s), Crown Molding, Eating Space In Kitchen, Primary Bedroom Main Floor, Open Floorplan, Walk-In Closet(s)
- Flooring: Carpet, Ceramic Tile
- Doors: Sliding Doors
- Has fireplace: No
Interior area
- Total structure area: 2,409
- Total interior livable area: 2,409 sqft
Property
Parking
- Total spaces: 3
- Parking features: Garage - Attached
- Attached garage spaces: 3
Features
- Levels: One
- Stories: 1
- Exterior features: Irrigation System, Lighting, Rain Gutters
- Has private pool: Yes
- Pool features: In Ground, Screen Enclosure
- Has spa: Yes
- Has view: Yes
- View description: Pool, Water, Canal
- Has water view: Yes
- Water view: Water,Canal
- Waterfront features: Canal - Freshwater
Lot
- Size: 0.28 Acres
Details
- Parcel number: 402128153004
- Zoning: PD
- Special conditions: None
Construction
Type & style
- Home type: SingleFamily
- Architectural style: Ranch,Mediterranean
- Property subtype: Single Family Residence
Materials
- Stucco
- Foundation: Block, Slab
- Roof: Tile
Condition
- New construction: No
- Year built: 2004
Utilities & green energy
- Sewer: Public Sewer
- Water: Public
- Utilities for property: Cable Connected, Electricity Connected, Sewer Connected, Sprinkler Recycled
Community & HOA
Community
- Features: Clubhouse, Fitness Center, Golf Carts OK, Pool
- Pet fee: $0 monthly
- Subdivision: MYAKKA POINTE AT RIVERWOOD
HOA
- Has HOA: Yes
- Amenities included: Clubhouse, Fitness Center, Gated, Pickleball Court(s), Pool, Tennis Court(s)
- HOA fee: $327 monthly
- HOA name: Riverwood Community Association
Location
- Region: Pt Charlotte
Financial & listing details
- Price per square foot: $305/sqft
- Tax assessed value: $594,424
- Annual tax amount: $9,076
- Date on market: 12/1/2023
- Cumulative days on market: 107 days
- Listing terms: Cash,Conventional,FHA,Private Financing Available,VA Loan
- Ownership: Fee Simple
- Total actual rent: 0
- Electric utility on property: Yes
- Road surface type: Paved
Price history
| Date | Event | Price |
|---|---|---|
| 4/30/2024 | Sold | $735,000-3.9%$305/sqft |
Source:  Stellar MLS #T3489232 Report a problem Stellar MLS #T3489232 Report a problem | ||
| 3/18/2024 | Pending sale | $765,000$318/sqft |
Source: Stellar MLS #T3489232 Report a problem | ||
| 2/22/2024 | Price change | $765,000-3%$318/sqft |
Source: Stellar MLS #T3489232 Report a problem | ||
| 1/26/2024 | Price change | $789,000-1.4%$328/sqft |
Source: Stellar MLS #T3489232 Report a problem | ||
| 1/12/2024 | Price change | $799,999-2.4%$332/sqft |
Source: Stellar MLS #T3489232 Report a problem | ||
| 12/1/2023 | Listed for sale | $819,900+95.2%$340/sqft |
Source: Stellar MLS #T3489232 Report a problem | ||
| 6/26/2020 | Sold | $420,000-4.5%$174/sqft |
Source: Stellar MLS #C7422278 Report a problem | ||
| 5/21/2020 | Pending sale | $439,900$183/sqft |
Source: THOMAS RYAN REAL ESTATE MANAGE #C7422278 Report a problem | ||
| 5/12/2020 | Price change | $439,900-2.2%$183/sqft |
Source: THOMAS RYAN REAL ESTATE MANAGE #C7422278 Report a problem | ||
| 1/27/2020 | Price change | $449,900-2.2%$187/sqft |
Source: THOMAS RYAN REAL ESTATE MANAGE #C7422278 Report a problem | ||
| 11/12/2019 | Listed for sale | $459,900+18.2%$191/sqft |
Source: THOMAS RYAN REAL ESTATE MANAGE #C7422278 Report a problem | ||
| 4/14/2004 | Sold | $389,100$162/sqft |
Source: Public Record Report a problem | ||
Public tax history
| Year | Property taxes | Tax assessment |
|---|---|---|
| 2025 | $11,188 +22.5% | $592,804 +20.5% |
| 2024 | $9,133 +0.6% | $491,778 +3% |
| 2023 | $9,076 +7.7% | $477,454 +3% |
| 2022 | $8,428 +10.3% | $463,548 +35.8% |
| 2021 | $7,642 +4.8% | $341,240 +6.7% |
| 2020 | $7,293 +21.4% | $319,832 +13% |
| 2019 | $6,008 +5.9% | $283,009 +1.9% |
| 2018 | $5,672 | $277,732 +2.1% |
| 2017 | $5,672 +9.2% | $272,020 +2.1% |
| 2016 | $5,194 +4.4% | $266,425 +0.7% |
| 2015 | $4,975 -0.3% | $264,573 +0.8% |
| 2014 | $4,992 +31.2% | $262,473 -2.5% |
| 2013 | $3,804 -2.7% | $269,105 +3% |
| 2012 | $3,910 +4.5% | $261,267 |
| 2011 | $3,742 -0.7% | $261,267 +1% |
| 2010 | $3,769 -5.3% | $258,681 -10.2% |
| 2009 | $3,980 | $288,115 -23.6% |
| 2007 | -- | $377,236 |
| 2006 | -- | $377,236 +257.9% |
| 2005 | -- | $105,410 +95.2% |
| 2004 | -- | $54,000 |
Find assessor info on the county website
Neighborhood: 33953
Nearby homes
- $794,8004 bd3 ba3k sqft14133 Myakka Pointe Dr, Pt Charlotte, FL 33953Off Market
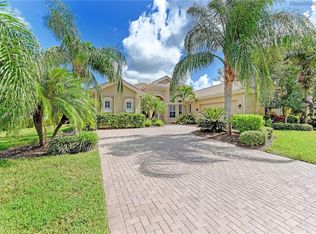
- $569,6004 bd3 ba2.5k sqft14149 Myakka Pointe Dr, Pt Charlotte, FL 33953Off Market
- $530,9004 bd3 ba2.3k sqft14125 Myakka Pointe Dr, Pt Charlotte, FL 33953Off Market
- $1,100,0004 bd3 ba3k sqft4409 Hawks Pointe Dr, Pt Charlotte, FL 33953Sold

- $573,9003 bd3 ba2.3k sqft14157 Myakka Pointe Dr, Pt Charlotte, FL 33953Off Market
- $622,1003 bd3 ba2.4k sqft14132 Myakka Pointe Dr, Pt Charlotte, FL 33953Off Market
- $813,7004 bd3 ba3.1k sqft14117 Myakka Pointe Dr, Pt Charlotte, FL 33953Off Market
- $437,1003 bd2 ba1.7k sqft14248 Silver Lakes Cir, Pt Charlotte, FL 33953Off Market
Nearby schools
GreatSchools rating
- 6/10Liberty Elementary SchoolGrades: PK-5Distance: 7.6 mi
- 5/10Murdock Middle SchoolGrades: 6-8Distance: 4.2 mi
- 2/10Port Charlotte High SchoolGrades: 9-12Distance: 5 mi
Get a cash offer in 3 minutes
Find out how much your home could sell for in as little as 3 minutes with a no-obligation cash offer.
Estimated market value
$677,100
Get a cash offer in 3 minutes
Find out how much your home could sell for in as little as 3 minutes with a no-obligation cash offer.
Estimated market value
$677,100
- Florida
- Charlotte County
- Port Charlotte
- 33953
- 14141 MYAKKA POINTE DRIVE
Nearby cities
Nearby zip codes
Other Port Charlotte Topics
