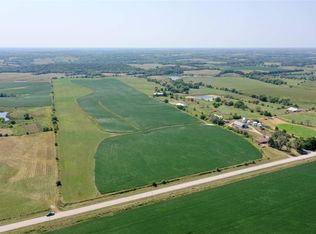
Charming Country Brick Ranch on 37.8 Acres, Pond, Outbuilding and Tillable Acres that are curringly being used for hay ground. This well maintained 1,496 sq. ft. home offers 3 spacious bedrooms and 2 baths, a roomy living room with a wood-brick surround firplace, a dining room, and a kitchen with space for a small table. Beautiful hardwood floors run through the bedrooms and hallway, and an additional heated room off the dining area provides flexibility for a home office or extra bedroom. Lets not forget about the extra space in the basement, with a large wood-brick surround firplace, a 3/4 bath, ample storage, and space for a second living area. The outbuilding is ideal for storage, a shop or additional garage space. The acreage includes mature fruit trees conveniently located just outside the back door, along with tillable ground offering owner-operated use or income potential through cash rent. This is a must-see acreage property.
Active - contingent
Price cut: $55K (5/15)
$485,000
14142 524th St, Centerville, IA 52544
3beds
1,496sqft
Single Family Residence
Built in 1965
37.82 Acres Lot
$-- Zestimate®
$324/sqft
$-- HOA
What's special
Dining room
- 137 days |
- 197 |
- 4 |
Zillow last checked:
Listing updated:
Listed by:
Teresa Bieghler 515-240-6247,
Bogle Realty LLC
Source: NoCoast MLS as distributed by MLS GRID,MLS#: 6335670
Loading...
Facts & features
Interior
Bedrooms & bathrooms
- Bedrooms: 3
- Bathrooms: 2
- Full bathrooms: 1
- 3/4 bathrooms: 1
Bedroom 2
- Level: Main
Bedroom 3
- Level: Main
Other
- Level: Main
Dining room
- Description: Eat In Kitchen,Separate/Formal Dining Rm
- Level: Main
Other
- Level: Main
Family room
- Level: Main
Kitchen
- Level: Main
Living room
- Level: Main
Heating
- Baseboard, Boiler, Fireplace(s), Geothermal
Cooling
- Geothermal
Appliances
- Included: Cooktop, Wall Oven, Dishwasher, Disposal
Features
- Flooring: Carpet, Hardwood, Tile
- Windows: Blinds, Drapes
- Basement: Full,Unfinished
- Number of fireplaces: 2
- Fireplace features: Family Room, Living Room, Wood Burning
Interior area
- Total interior livable area: 1,496 sqft
- Finished area above ground: 1,496
- Finished area below ground: 0
Property
Parking
- Total spaces: 2
- Parking features: Attached, Gravel, Garage Door Opener, Storage
- Garage spaces: 2
Accessibility
- Accessibility features: None
Lot
- Size: 37.82 Acres
- Dimensions: 37+/- Acres
Details
- Additional structures: Additional Garage, Workshop, Storage
- Parcel number: 0211801910002 80000
Construction
Type & style
- Home type: SingleFamily
- Architectural style: Ranch
- Property subtype: Single Family Residence
Materials
- Brick
- Roof: Shingle
Condition
- Year built: 1965
Utilities & green energy
- Electric: 200+ Amp Service, Circuit Breakers
- Sewer: Septic Tank
- Water: Rural/Municipality
Community & HOA
HOA
- Has HOA: No
Location
- Region: Centerville
Financial & listing details
- Price per square foot: $324/sqft
- Tax assessed value: $259,830
- Annual tax amount: $3,358
- Date on market: 2/18/2026
- Cumulative days on market: 159 days
- Listing terms: Cash,Conventional
- Inclusions: 2 small storage sheds, detached 2 car garage/shop/storage, pond, many fruit trees
- Road surface type: Unimproved
Estimated market value
Not available
Estimated sales range
Not available
Not available
Price history
| Date | Event | Price |
|---|---|---|
| 5/15/2026 | Price change | $485,000-10.2%$324/sqft |
Source: | ||
| 2/18/2026 | Listed for sale | $540,000$361/sqft |
Source: | ||
| 2/18/2026 | Listing removed | $540,000$361/sqft |
Source: | ||
| 1/28/2026 | Listed for sale | $540,000$361/sqft |
Source: | ||
Public tax history
| Year | Property taxes | Tax assessment |
|---|---|---|
| 2025 | $3,358 +0.7% | $259,830 +17.1% |
| 2024 | $3,334 +5.6% | $221,800 +5.7% |
| 2023 | $3,158 +5.3% | $209,830 +24% |
| 2022 | $2,998 +10.5% | $169,280 +0.9% |
| 2021 | $2,714 -3.3% | $167,690 +17.9% |
| 2020 | $2,806 +8.4% | $142,190 |
| 2019 | $2,589 +4.8% | $142,190 +7.5% |
| 2018 | $2,470 | $132,240 +5.4% |
| 2017 | $2,470 +17.1% | $125,500 |
| 2016 | $2,110 | $125,500 -9.8% |
| 2015 | $2,110 -11.6% | $139,060 |
| 2014 | $2,386 -1.5% | $139,060 |
| 2013 | $2,422 +7.6% | -- |
| 2012 | $2,250 | -- |
Find assessor info on the county website
Monthly payment
Est. payment$--/mo
Payment breakdown
Explore the cost of this home by adjusting the details. Changes won't be saved.All calculations are estimates and provided by Zillow, Inc. for informational purposes only. Actual amounts may vary.
HOA fees may include property taxes on listings classified as Co-Ops. Contact the listing agent and/or owner for fee details.
Mortgage interest rates are dependent on a number of factors, including credit score, down payment, and repayment length. Interest rate data provided by Zillow Group Marketplace, Inc. as of 1/1/1970 from various mortgage lenders with which we have lead or other similar arrangements; the Estimated Payment is an average of those rates.
See how much you could borrow to make a competitive offer.
Climate risks
Neighborhood: 52544
Nearby schools
GreatSchools rating
- 5/10Lakeview Elementary SchoolGrades: K-5Distance: 7.4 mi
- 3/10Howar Middle SchoolGrades: 6-8Distance: 7.4 mi
- 3/10Centerville High SchoolGrades: 9-12Distance: 7.4 mi
A local agent can set up tours, give advice and negotiate with sellers.
- Iowa
- Appanoose County
- Centerville
- 52544
- 14142 524th St