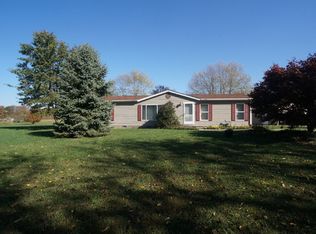
Welcome to 14142 Stamper Rd in Moores Hill. A long private driveway leads to this serene, move-in-ready ranch nestled on 5.79 acres. This 3 bedroom, 2 full bath is filled with natural light and features new white kitchen cabinets, island bar seating and an open living area with wood-burning fireplace and sliding doors leading to a new back patio. The spacious primary suite offers a unique his and hers bath layout with a large walk-in closet between. Full poured basement with heat and sump pump provides excellent storage and workshop space. A peaceful country setting with room to enjoy - schedule your showing today!
For sale
$319,900
14142 Stamper Rd, Moores Hill, IN 47032
3beds
1,836sqft
Single Family Residence
Built in 2002
5.79 Acres Lot
$314,700 Zestimate®
$174/sqft
$-- HOA
What's special
Peaceful country settingWood-burning fireplaceSpacious primary suiteLong private drivewayFilled with natural lightNew white kitchen cabinetsIsland bar seating
- 1 day
- 365
- 26
Zillow last checked:
Listing updated:
Listed by:
Kristy Theobald,
Lohmiller Real Estate
Source: MLS of Southeastern Indiana,MLS#: 208379
Facts & features
Interior
Bedrooms & bathrooms
- Bedrooms: 3
- Bathrooms: 2
- Full bathrooms: 2
Primary bedroom
- Features: Bath Adjoins, Vaulted Ceiling(s), Walk-In Closet(s), Window Treatment, WW Carpet
- Level: First
- Area: 357.5
- Dimensions: 14.3 x 25
Bedroom 2
- Level: First
- Area: 128.1
- Dimensions: 10.5 x 12.2
Bedroom 3
- Level: First
- Area: 137.86
- Dimensions: 11.3 x 12.2
Bedroom 4
- Area: 0
- Dimensions: 0 x 0
Bedroom 5
- Area: 0
- Dimensions: 0 x 0
Primary bathroom
- Features: Double Vanity, Soaking Tub, Sauna, Vaulted Ceiling(s), Vinyl Plank
Bathroom 1
- Description: Full
- Level: First
Bathroom 2
- Description: Full
- Level: First
Dining room
- Features: Built-in Features, Chandelier, Window Treatment
- Level: First
- Area: 119.7
- Dimensions: 9.5 x 12.6
Family room
- Area: 0
- Dimensions: 0 x 0
Kitchen
- Features: Eat-in Kitchen, Kitchen Island, Pantry, Skylight, Solid Surface Ctr, Vinyl Plank, Window Treatment, Wood Cabinets
- Level: First
- Area: 149.94
- Dimensions: 11.9 x 12.6
Living room
- Features: Vaulted Ceiling(s), Walkout, Window Treatment, WW Carpet
- Level: First
- Area: 420
- Dimensions: 16.8 x 25
Office
- Area: 0
- Dimensions: 0 x 0
Heating
- Natural Gas, Wood
Cooling
- Central Air
Appliances
- Included: Dishwasher, Double Oven, Gas Cooktop, Microwave, Refrigerator, Electric Water Heater, Smart Appliances
Features
- Vaulted Ceiling(s), Walk-In Closet(s), Smart HVAC technology, Smart Thermostat
- Windows: Double Hung, Slider, Vinyl
- Basement: Full,Concrete,Unfinished,Walk-Out Access
- Has fireplace: Yes
- Fireplace features: Stone, Wood Burning
Interior area
- Total structure area: 3,672
- Total interior livable area: 1,836 sqft
- Finished area below ground: 0
Property
Parking
- Parking features: None, Driveway, Gravel
- Has uncovered spaces: Yes
Features
- Levels: One
- Stories: 1
- Has view: Yes
- View description: Valley
- Frontage length: 0.00
Lot
- Size: 5.79 Acres
- Features: Cleared
- Topography: Level
Details
- Parcel number: 150910400045000021
- Other equipment: Sump Pump w/oBattery
Construction
Type & style
- Home type: SingleFamily
- Architectural style: Ranch
- Property subtype: Single Family Residence
Materials
- Vinyl Siding
- Foundation: Concrete Perimeter
- Roof: Built-Up,Shingle
Condition
- New construction: No
- Year built: 2002
Utilities & green energy
- Gas: At Street, Natural
- Sewer: Septic Tank
- Water: Public
- Utilities for property: Natural Gas Available
Community & HOA
Location
- Region: Moores Hill
Financial & listing details
- Price per square foot: $174/sqft
- Tax assessed value: $154,800
- Annual tax amount: $1,374
- Date on market: 9/22/2026
- Road surface type: Paved
Estimated market value
$314,700
$299,000 - $330,000
Not available
Price history
| Date | Event | Price |
|---|---|---|
| 9/22/2026 | Listed for sale | $319,900$174/sqft |
Source: MLS of Southeastern Indiana #208379 Report a problem | ||
Public tax history
| Year | Property taxes | Tax assessment |
|---|---|---|
| 2025 | $797 -1.8% | $154,800 +67.7% |
| 2024 | $811 -0.9% | $92,300 -0.6% |
| 2023 | $819 -0.1% | $92,900 -2.2% |
| 2022 | $819 -55.5% | $95,000 +3.9% |
| 2021 | $1,841 -0.6% | $91,400 -0.3% |
| 2020 | $1,851 -1.7% | $91,700 -1% |
| 2019 | $1,883 -52.9% | $92,600 -1.1% |
| 2018 | $3,995 +109.6% | $93,600 -0.2% |
| 2017 | $1,906 +2.6% | $93,800 -1% |
| 2016 | $1,858 +3.3% | $94,700 -2.1% |
| 2014 | $1,798 -15.6% | $96,700 -9.4% |
| 2013 | $2,132 +186.1% | $106,700 +2.5% |
| 2012 | $745 -20.3% | $104,100 -28.8% |
| 2011 | $934 -64% | $146,200 -2.5% |
| 2010 | $2,594 +88% | $149,900 -2% |
| 2009 | $1,380 | $152,900 +10.6% |
| 2006 | -- | $138,200 |
Find assessor info on the county website
Monthly payment
Est. payment
Payment breakdown
Explore the cost of this home by adjusting the details. Changes won't be saved.Climate risks
Neighborhood: 47032
Nearby schools
Schools provided by the listing agent
- Elementary: Aurora Elementary
- High: South Dearborn High
- District: South Dearborn
Source: MLS of Southeastern Indiana. This data may not be complete. We recommend contacting the local school district to confirm school assignments for this home.
Similar homes
- $229,9002 bd1 ba978 sqft14651 Main St, Moores Hill, IN 47032For Sale
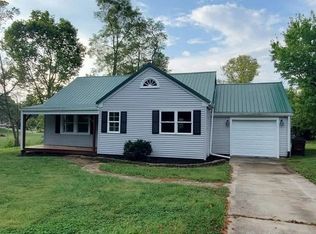 MLS ID #208370, Todd Bischoff. MLS of Southeastern Indiana
 - $349,0002 bd1 ba927 sqft12575 Chesterville Rd, Moores Hill, IN 47032For Sale
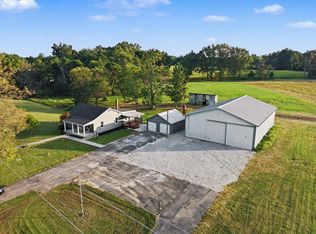 MLS ID #208254, Jay Knowles. MLS of Southeastern Indiana
 - $--4 bd2 ba1.5k sqft14601 Holt Rd, Milan, IN 47031Auction
 ServiceLink Auction
 - $324,9004 bd3 ba2.6k sqft10642 State Road 48, Sunman, IN 47041For Sale
 MLS ID #208350, F. Patrick Martini. MLS of Southeastern Indiana
