If you’ve been searching for a beautiful four-bedroom home with mountain views, look no further—your search is over. This beautifully maintained home in the desirable Falcon View community offers stunning mountain views and an unbeatable location. Conveniently located near shopping, dining, and military base, with quick access to I-25 for an easy commute to both Colorado Springs and Denver. Located in the prized district 20. Inside, you’ll find four spacious bedrooms, fresh paint, and brand-new carpet upstairs, giving the home a bright and move in ready feel. The primary suite features an adjacent office or sitting room complete with its own fireplace--perfect for working from home, relaxing, or creating your own private retreat. The open-concept main living area seamlessly connects the living room, kitchen, and dining space, creating the perfect flow for hosting guests or simply enjoying everyday life with family and friends. Step outside from the dining area into your own private backyard oasis, complete with a spacious patio and fully fenced yard, allowing you more time to relax, entertain, and enjoy your outdoor space. The basement features a comfortable bedroom, a full bath, and a family room providing a versatile space for guests or additional living needs.
Sold for $519,000
Zillow last checked:
Listing updated:
Bought with:
Christopher Cooper
The Cutting Edge
Source: elevateMLS,MLS#: 6684541
Price history
| Date | Event | Price |
|---|---|---|
| 7/15/2026 | Sold | $519,000$199/sqft |
Source:  elevateMLS #6684541 Report a problem elevateMLS #6684541 Report a problem | ||
| 6/19/2026 | Pending sale | $519,000$199/sqft |
Source: elevateMLS #6684541 Report a problem | ||
| 6/18/2026 | Price change | $519,000-3.7%$199/sqft |
Source: elevateMLS #6684541 Report a problem | ||
| 6/4/2026 | Price change | $539,000-2%$207/sqft |
Source: elevateMLS #6684541 Report a problem | ||
| 5/16/2026 | Listed for sale | $549,900+45.9%$211/sqft |
Source: elevateMLS #6684541 Report a problem | ||
| 7/23/2019 | Sold | $377,000+0.1%$145/sqft |
Source: Public Record Report a problem | ||
| 6/20/2019 | Pending sale | $376,500$145/sqft |
Source: Coldwell Banker Residential Brokerage - Colorado Springs #8771009 Report a problem | ||
| 6/17/2019 | Listed for sale | $376,500$145/sqft |
Source: Coldwell Banker Residential Brokerage - Colorado Springs #8771009 Report a problem | ||
| 5/27/2019 | Pending sale | $376,500$145/sqft |
Source: Coldwell Banker Residential Brokerage - Colorado Springs #8771009 Report a problem | ||
| 5/26/2019 | Listed for sale | $376,500+50.6%$145/sqft |
Source: Coldwell Banker Res. Brokerage #8771009 Report a problem | ||
| 7/26/2013 | Listed for rent | $1,650$1/sqft |
Source: Select Property Enterprises, Inc Report a problem | ||
| 7/25/2005 | Sold | $250,000+6.7%$96/sqft |
Source: Public Record Report a problem | ||
| 2/13/2004 | Sold | $234,400$90/sqft |
Source: Public Record Report a problem | ||
Nearby homes
- $566,3005 bd4 ba3.2k sqft14149 Albatross Dr, Colorado Springs, CO 80921Off Market
- $435,2003 bd2 ba2.6k sqft14137 Albatross Dr, Colorado Springs, CO 80921Off Market

- $495,0005 bd3 ba2.6k sqft14155 Albatross Dr, Colorado Springs, CO 80921Sold
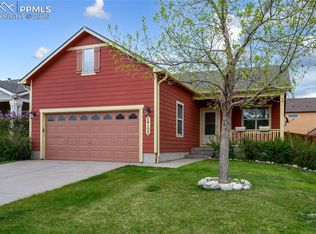
- $529,4004 bd4 ba2.7k sqft14131 Albatross Dr, Colorado Springs, CO 80921Off Market
Get a cash offer in 3 minutes
Find out how much your home could sell for in as little as 3 minutes with a no-obligation cash offer.
Estimated market value
$514,800
