Welcome to 14143 Delta Drive, a one level 3 bedroom, 2 bath home situated on a flat lot just off McPherson Landing Road! This property features an open kitchen with stainless steel appliances, tile backsplash, and warm wood cabinetry, flowing seamlessly into the open living areas. Two living spaces, including a spacious open den with a fireplace and elevated dining area, provide flexibility for everyday living and entertaining. Outside, enjoy a large yard with plenty of room for entertainment or activities! Call today to schedule your showing!
Pending
Price cut: $7K (5/19)
$165,000
14143 Delta Dr, Tuscaloosa, AL 35405
3beds
1,708sqft
:
Get pre-qualified$997/mo
Single Family Residence
Built in 1986
0.41 Acres Lot
$161,500 Zestimate®
$97/sqft
$-- HOA
What's special
- 157 days |
- 293 |
- 13 |
Zillow last checked:
Listing updated:
Listed by:
Brayden Wright 256-476-2363,
Keller Williams Tuscaloosa,
Alice Maxwell 205-344-0636,
Keller Williams Tuscaloosa
Source: WAMLS,MLS#: 173832
Facts & features
Interior
Bedrooms & bathrooms
- Bedrooms: 3
- Bathrooms: 2
- Full bathrooms: 2
Heating
- Central
Cooling
- Central Air, 1 Unit
Appliances
- Included: Water Heater
- Laundry: Main Level
Features
- Open Concept
- Has basement: No
- Has fireplace: Yes
- Fireplace features: Living Room
Interior area
- Total structure area: 1,708
- Total interior livable area: 1,708 sqft
Property
Parking
- Parking features: Concrete, Driveway
Features
- Levels: One
- Stories: 1
- Pool features: None
Lot
- Size: 0.41 Acres
Details
- Parcel number: 4302090000007.001
Construction
Type & style
- Home type: SingleFamily
- Architectural style: Other
- Property subtype: Single Family Residence
Materials
- Brick, Vinyl Siding
- Roof: Composition,Shingle
Condition
- Resale
- Year built: 1986
Utilities & green energy
- Sewer: Septic Tank
Community & HOA
Community
- Subdivision: U S Farms
Location
- Region: Tuscaloosa
Financial & listing details
- Price per square foot: $97/sqft
- Tax assessed value: $151,100
- Annual tax amount: $361
- Date on market: 3/9/2026
- Cumulative days on market: 239 days
- Listing terms: Cash,Conventional
- Road surface type: Paved
Estimated market value
$161,500
$153,000 - $170,000
$1,881/mo
Price history
| Date | Event | Price |
|---|---|---|
| 7/31/2026 | Pending sale | $165,000$97/sqft |
Source:  WAMLS #173832 Report a problem WAMLS #173832 Report a problem | ||
| 7/10/2026 | Listed for sale | $165,000$97/sqft |
Source: WAMLS #173832 Report a problem | ||
| 7/10/2026 | Pending sale | $165,000$97/sqft |
Source: WAMLS #173832 Report a problem | ||
| 5/19/2026 | Price change | $165,000-4.1%$97/sqft |
Source: WAMLS #173832 Report a problem | ||
| 3/9/2026 | Price change | $172,000-2.3%$101/sqft |
Source: WAMLS #173832 Report a problem | ||
| 1/22/2026 | Price change | $176,000-2.2%$103/sqft |
Source: WAMLS #172409 Report a problem | ||
| 12/18/2025 | Listed for sale | $179,900+13.1%$105/sqft |
Source: WAMLS #172409 Report a problem | ||
| 2/29/2024 | Listing removed | -- |
Source:  GALMLS #21377117 Report a problem GALMLS #21377117 Report a problem | ||
| 2/26/2024 | Price change | $159,000-3.6%$93/sqft |
Source: GALMLS #21377117 Report a problem | ||
| 2/21/2024 | Price change | $165,000-4.1%$97/sqft |
Source: GALMLS #21377117 Report a problem | ||
| 2/15/2024 | Listed for sale | $172,000+18.6%$101/sqft |
Source: GALMLS #21377117 Report a problem | ||
| 7/22/2019 | Sold | $145,000-3.3%$85/sqft |
Source: WAMLS #125746 Report a problem | ||
| 5/29/2019 | Pending sale | $149,900$88/sqft |
Source: SADBERRY REAL ESTATE #125746 Report a problem | ||
| 4/5/2018 | Price change | $149,900-3.3%$88/sqft |
Source: SADBERRY REAL ESTATE #125746 Report a problem | ||
| 2/19/2018 | Listed for sale | $155,000$91/sqft |
Source: SADBERRY REAL ESTATE #125746 Report a problem | ||
Public tax history
| Year | Property taxes | Tax assessment |
|---|---|---|
| 2024 | $361 -2.9% | $15,110 -2.6% |
| 2023 | $372 +14.5% | $15,520 |
| 2022 | $325 -1.5% | -- |
| 2021 | $330 +12.9% | -- |
| 2020 | $292 | $12,560 |
| 2019 | $292 | $12,560 +2.8% |
| 2018 | $292 +3.2% | $12,220 |
| 2017 | $283 +16.2% | -- |
| 2016 | $244 +6.6% | -- |
| 2015 | $228 | -- |
| 2014 | $228 | $10,200 |
| 2013 | $228 -2.1% | -- |
| 2012 | $233 | -- |
| 2011 | $233 | -- |
| 2010 | $233 | -- |
| 2009 | $233 +13.4% | -- |
| 2008 | $206 | $93,600 |
| 2007 | $206 +2.3% | $93,600 |
| 2006 | $201 | $93,600 |
| 2005 | $201 +24.2% | $93,600 +18.9% |
| 2004 | $162 | $78,700 +50.2% |
| 2001 | -- | $52,400 |
| 2000 | $92 | $52,400 |
Find assessor info on the county website
Monthly payment
Est. payment
Payment breakdown
Explore the cost of this home by adjusting the details. Changes won't be saved.Climate risks
Neighborhood: 35405
Nearby schools
GreatSchools rating
- 4/10Big Sandy ElementaryGrades: PK-5Distance: 1.3 mi
- 7/10Duncanville Middle SchoolGrades: 6-8Distance: 6.1 mi
- 5/10Hillcrest High SchoolGrades: 9-12Distance: 4.8 mi
Schools provided by the listing agent
- Elementary: Big Sandy
- Middle: Hillcrest Jr
- High: Hillcrest
Source: WAMLS. This data may not be complete. We recommend contacting the local school district to confirm school assignments for this home.
- $7,5001 acre70 Delta Dr, Tuscaloosa, AL 35405Off Market
- $5,700-- bd-- ba-- sqft14141 Delta Dr, Tuscaloosa, AL 35405Off Market
- $110,3004 bd0 ba1.1k sqft11856 McPherson Landing Rd, Tuscaloosa, AL 35405Off Market
- $147,0003 bd2 ba1.9k sqft14149 Delta Dr, Tuscaloosa, AL 35405Sold
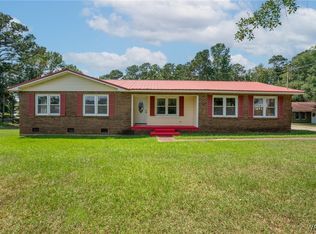
- $165,1004 bd0 ba2.1k sqft11866 McPherson Landing Rd, Tuscaloosa, AL 35405Off Market
- $197,3003 bd0 ba2.4k sqft11814 McPherson Landing Rd, Tuscaloosa, AL 35405Off Market
- $100-- sqft70 McPherson Landing Rd, Tuscaloosa, AL 35405Off Market
- $178,5003 bd2 ba1.5k sqft14160 Delta Dr, Tuscaloosa, AL 35405Off Market
A local agent can set up tours, give advice and negotiate with sellers.
Similar homes
- $--4 bd2 ba1.7k sqft11671 River Point Dr, Tuscaloosa, AL 35405Auction
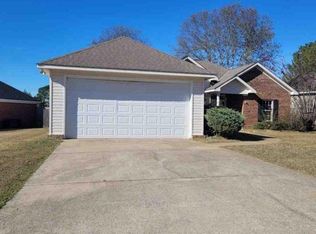 Auction.com 1
 - $169,0003 bd2 ba1.4k sqft4426 Alabama Ave NE, Tuscaloosa, AL 35404For Sale
 MLS ID #176814, Katie Henderson, Carrie Fitts Real Estate. WAMLS
 - $--3 bd3 ba1.3k sqft2817 Valley Crest Rd, Tuscaloosa, AL 35405Auction
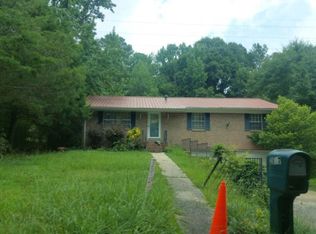 Auction.com 2
 - $--3 bd2 ba1.3k sqft632 James I Harrison Jr Pkwy, Tuscaloosa, AL 35405Auction
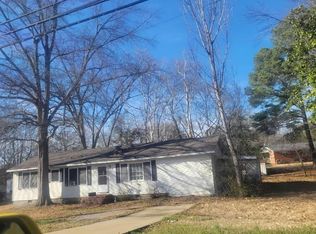 ServiceLink Auction
 - $--4 bd2 ba1.6k sqft304 32nd Pl E, Tuscaloosa, AL 35405AuctionAuction.com 2
- $155,0003 bd2 ba1.1k sqft3619 2nd Ave, Tuscaloosa, AL 35405For SaleMLS ID #176216, Makeia Prince-Wynn, Visions Realty. WAMLS
- $--3 bd2 ba1.7k sqft13446 Double Gate Est, Duncanville, AL 35456AuctionAuction.com 2
- $189,9003 bd2 ba1.8k sqft1621 Spencer Dr, Tuscaloosa, AL 35405For SaleMLS ID #175566, Tommy Banks, WARRIOR REAL ESTATE. WAMLS
- $169,9003 bd2 ba1.1k sqft139 Circlewood, Tuscaloosa, AL 35405For SaleMLS ID #174938, Blake Corder, Corder Real Estate. WAMLS
- $--3 bd2 ba1.1k sqft2588 Halo Ln, Tuscaloosa, AL 35405AuctionAuction.com 2
- $215,0003 bd2 ba1.6k sqft2102 Lenox Dr, Tuscaloosa, AL 35405For SaleMLS ID #176572, Amber Rockwell, Corder Real Estate. WAMLS
- $--3 bd2 ba1.8k sqft14271 Lock 9 Rd, Fosters, AL 35463AuctionServiceLink Auction
- $164,9003 bd1 ba1k sqft142 Circlewood, Tuscaloosa, AL 35405For SaleMLS ID #175137, Blake Corder, Corder Real Estate. WAMLS
- $--3 bd2 ba1.3k sqft4461 Alderic St, Tuscaloosa, AL 35401AuctionAuction.com 2
- $165,0003 bd2 ba1.2k sqft1021 38th Ave, Tuscaloosa, AL 35401For SaleMLS ID #175226, Amber Rockwell, Corder Real Estate. WAMLS
- $199,9003 bd2 ba1.1k sqft3824 3rd Ave, Tuscaloosa, AL 35405For SaleMLS ID #176354, Cassius Lanier, ELITE SIGNATURE PROPERTIES. WAMLS
- $235,9003 bd2 ba2.1k sqft1250 Misty Ln, Tuscaloosa, AL 35405For SaleMLS ID #176544, Derrick Seay, DSEAYCOM. WAMLS
- $175,0003 bd2 ba1.5k sqft2747 Sumner Pl, Tuscaloosa, AL 35401For SaleMLS ID #176024, Abby Pate, Keller Williams Hoover. WAMLS
- $--3 bd2 ba1.2k sqft147 Maple Leaf Ln, Moundville, AL 35474AuctionXome
- $174,9002 bd1 ba953 sqft113 Circlewood, Tuscaloosa, AL 35405For SaleMLS ID #176223, Amber Rockwell, Corder Real Estate. WAMLS
