This Arthur Rutenberg home in Avalon Park is being offered by its original owners. The spacious layout includes 4 bedrooms, 3 bathrooms, and a 2-car garage. Upon entering, you'll find a combined living and dining room. Adjacent to the living room is a study featuring French doors. The primary bedroom is privately situated, separate from the other bedrooms. The large kitchen overlooks the family room, which includes another dining area and view of the back patio.Two bedrooms and a bathroom are conveniently located just off the family room. At the rear of the home, there is an additional bedroom and bathroom. Enjoy peaceful views of a small pond from the screened-in back patio with brick pavers, and take advantage of the fact that there are no rear neighbors. Recent updates include a NEW ROOF (2024), EXTEROR PAINT(2022), and AC unit (2014). All this within minutes from the 528 (Beachline), 417, 408 (East/West), University of Central Florida, Siemens, Lockheed Martin, Research Park, UCF Medical Center & Medical City Lake Nona. Walking distance to downtown Avalon Park with all the shops & restaurants.
Sold for $635,000
$635,000
14143 POPCORN TREE COURT, ORLANDO, FL 32828
4beds
3,039sqft
Single Family Residence
Built in 2004
10,564 Square Feet Lot
$629,300 Zestimate®
$209/sqft
$3,181 Estimated rent
Home value
$629,300
$579,000 - $686,000
$3,181/mo
Zestimate® history
Owner options
List your home for rent
$3,181/mo
Rent Zestimate®
Find your next renter with Zillow Rental Manager. Plus, with online applications, you can quickly screen prospective tenants – for free.
$3,181/mo
Rent Zestimate®
Refinance and save
$4,894/mo
Est. payment
Refinancing to a lower rate could help reduce your monthly payments and save thousands over the life of the loan.
$4,894/mo
Est. payment
Explore your selling options
Work with a Zillow partner agent
Leverage their expertise and Zillow's premium Showcase listings to get your home seen by more buyers.
Get startedList with your own agent
Get your home in front of millions of buyers by listing it on Zillow.
Learn how to do itSell it yourself
Take full control of how buyers see your home on Zillow by listing For Sale by Owner (FSBO).
List your homeWhat's special
Study featuring french doors
Zillow last checked:
Listing updated:
Listed by:
Julie Glass 321-436-6881,
KEYSEEKERS REAL ESTATE 727-490-9000
Bought with:
Crystal Adams, PA, 3102973
RE/MAX INNOVATION
Source: Stellar MLS,MLS#: O6280771 Originating MLS: Orlando Regional
Originating MLS: Orlando Regional
Facts & features
Interior
Bedrooms & bathrooms
- Bedrooms: 4
- Bathrooms: 3
- Full bathrooms: 3
Rooms
- Room types: Den/Library/Office, Family Room, Living Room
Primary bedroom
- Features: Dual Closets
- Level: First
- Area: 375 Square Feet
- Dimensions: 25x15
Bedroom 2
- Features: Built-in Closet
- Level: First
- Area: 144 Square Feet
- Dimensions: 12x12
Bedroom 3
- Features: Built-in Closet
- Level: First
- Area: 156 Square Feet
- Dimensions: 12x13
Bedroom 4
- Features: Built-in Closet
- Level: First
- Area: 180 Square Feet
- Dimensions: 12x15
Dining room
- Level: First
- Area: 168 Square Feet
- Dimensions: 12x14
Family room
- Level: First
- Area: 396 Square Feet
- Dimensions: 22x18
Kitchen
- Level: First
- Area: 400 Square Feet
- Dimensions: 20x20
Living room
- Level: First
- Area: 400 Square Feet
- Dimensions: 20x20
Office
- Level: First
- Area: 156 Square Feet
- Dimensions: 13x12
Heating
- Central
Cooling
- Central Air
Appliances
- Included: Cooktop, Dishwasher, Dryer, Range, Refrigerator, Washer
- Laundry: Inside, Laundry Room
Features
- Ceiling Fan(s), Crown Molding
- Flooring: Carpet, Hardwood
- Has fireplace: Yes
- Fireplace features: Wood Burning
Interior area
- Total structure area: 4,012
- Total interior livable area: 3,039 sqft
Property
Parking
- Total spaces: 2
- Parking features: Garage - Attached
- Attached garage spaces: 2
Features
- Levels: One
- Stories: 1
- Patio & porch: Enclosed, Patio
- Exterior features: Sidewalk
- Has view: Yes
- View description: Water
- Water view: Water
Lot
- Size: 10,564 Square Feet
Details
- Parcel number: 052332100202680
- Zoning: P-D
- Special conditions: None
Construction
Type & style
- Home type: SingleFamily
- Property subtype: Single Family Residence
Materials
- Block, Stucco
- Foundation: Slab
- Roof: Shingle
Condition
- New construction: No
- Year built: 2004
Utilities & green energy
- Sewer: Public Sewer
- Water: Public
- Utilities for property: BB/HS Internet Available, Cable Available, Electricity Available
Community & HOA
Community
- Features: Deed Restrictions, Pool, Restaurant, Sidewalks
- Pet fee: $0 monthly
- Subdivision: AVALON PARK VILLAGE 04 B-K
HOA
- Has HOA: Yes
- Amenities included: Pool
- Services included: Manager, Pool Maintenance
- HOA fee: $142 monthly
- HOA name: Leland Management
Location
- Region: Orlando
Financial & listing details
- Price per square foot: $209/sqft
- Tax assessed value: $580,724
- Annual tax amount: $8,977
- Date on market: 2/14/2025
- Cumulative days on market: 24 days
- Listing terms: Cash,Conventional,FHA,VA Loan
- Ownership: Fee Simple
- Total actual rent: 0
- Electric utility on property: Yes
- Road surface type: Asphalt
Price history
| Date | Event | Price |
|---|---|---|
| 3/31/2025 | Sold | $635,000-0.8%$209/sqft |
Source:  Stellar MLS #O6280771 Report a problem Stellar MLS #O6280771 Report a problem | ||
| 3/11/2025 | Pending sale | $640,000$211/sqft |
Source: Stellar MLS #O6280771 Report a problem | ||
| 2/15/2025 | Listed for sale | $640,000+710.1%$211/sqft |
Source: Stellar MLS #O6280771 Report a problem | ||
| 1/6/2004 | Sold | $79,000$26/sqft |
Source: Public Record Report a problem | ||
Public tax history
| Year | Property taxes | Tax assessment |
|---|---|---|
| 2024 | $8,977 +12.6% | $501,778 +10% |
| 2023 | $7,975 +11.9% | $456,162 +10% |
| 2022 | $7,127 +13.2% | $414,693 +10% |
| 2021 | $6,299 +6.2% | $376,994 +7.4% |
| 2020 | $5,929 -5.5% | $351,112 -4.5% |
| 2019 | $6,272 +6% | $367,576 +7.6% |
| 2018 | $5,919 | $341,763 +2.9% |
| 2017 | $5,919 +4.6% | $332,135 +16% |
| 2016 | $5,660 +10.1% | $286,427 +2.4% |
| 2015 | $5,140 +4.5% | $279,593 +5.4% |
| 2014 | $4,917 +11.3% | $265,208 +13.3% |
| 2013 | $4,419 +8.4% | $234,056 +10.2% |
| 2012 | $4,076 -0.8% | $212,478 -0.7% |
| 2011 | $4,107 -0.2% | $213,913 -3.6% |
| 2010 | $4,115 | $221,908 -20.1% |
| 2009 | -- | $277,770 -20.3% |
| 2008 | $6,024 -9.6% | $348,367 -11% |
| 2007 | $6,663 +2.6% | $391,475 +12.6% |
| 2006 | $6,495 +32% | $347,804 +38.1% |
| 2005 | $4,920 +265.3% | $251,857 +319.8% |
| 2004 | $1,347 +1962% | $60,000 +1614.3% |
| 2003 | $65 | $3,500 |
Find assessor info on the county website
Neighborhood: Alafaya
Nearby homes
- $716,7004 bd4 ba3k sqft14149 Popcorn Tree Ct, Orlando, FL 32828Off Market
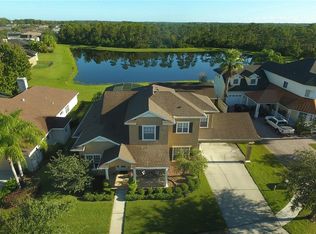
- $746,9004 bd3 ba3.4k sqft2279 Three Rivers Dr, Orlando, FL 32828Off Market
- $668,7004 bd3 ba3.2k sqft2273 Three Rivers Dr, Orlando, FL 32828Off Market
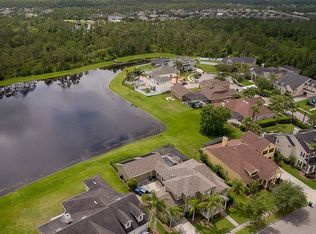
- $778,6003 bd3 ba3.4k sqft14155 Popcorn Tree Ct, Orlando, FL 32828Off Market
- $995,0005 bd5 ba3.6k sqft14136 Popcorn Tree Ct, Orlando, FL 32828Sold
- $756,9005 bd4 ba3.6k sqft14142 Popcorn Tree Ct, Orlando, FL 32828Off Market
- $677,3004 bd3 ba3k sqft2267 Three Rivers Dr, Orlando, FL 32828Off Market
- $669,3004 bd3 ba2.6k sqft14130 Popcorn Tree Ct, Orlando, FL 32828Off Market
Nearby schools
GreatSchools rating
- 8/10Avalon Elementary SchoolGrades: K-5Distance: 0.5 mi
- 9/10Avalon Middle SchoolGrades: 6-8Distance: 1.3 mi
- 7/10Timber Creek High SchoolGrades: 9-12Distance: 0.6 mi
Schools provided by the listing agent
- Elementary: Avalon Elem
- Middle: Avalon Middle
- High: Timber Creek High
Source: Stellar MLS. This data may not be complete. We recommend contacting the local school district to confirm school assignments for this home.
Get a cash offer in 3 minutes
Find out how much your home could sell for in as little as 3 minutes with a no-obligation cash offer.
Estimated market value
$629,300
Get a cash offer in 3 minutes
Find out how much your home could sell for in as little as 3 minutes with a no-obligation cash offer.
Estimated market value
$629,300
- Florida
- Orange County
- Orlando
- 32828
- Alafaya
- 14143 POPCORN TREE COURT
