This home HAS-IT-ALL! If you're in pursuit of the quintessential "DREAM” home, your search ends here! Situated in the Hickory Breeze community, surrounded by majestic oak trees, this property is hard to find! Built in 2021 by Sunrise Homes this home has a CONTEMPORARY design and an ideal location that is HARD TO MATCH! Hickory Breeze is a 24-home community with NO CDD fees, low HOA dues, and zoned for EXCELLENT- -rated Fishhawk Schools! Spanning an 80-foot frontage, this 0.23 acre NORTH-facing home offers a seamless blend of FLORIDA indoor and outdoor living for an enhanced lifestyle. The 3817 SF Vista Breeze floor plan encompasses approximately 2,700 SF on the first floor: featuring a primary bedroom, two secondary bedrooms, a study, a dining room, and a SPACIOUS great room. Upstairs, an additional 1,150 SF awaits, including a LARGE bonus space and two bedrooms. At the heart of the home lies the kitchen and great room, where a triple slider connects the indoors to the outdoor oasis, complete with a covered lanai and inviting poolside sitting areas. The kitchen is UPGRADED with white soft-close cabinets, 42” uppers with crown molding & cabinet drawers (including the trash pull-outs), soft neutral colored subway tile backsplash, luxury stainless steel appliances, 1 walk-in pantry, 1 closet pantry and a striking oversized quartz countertop island that serves as a focal point for gatherings. The primary bedroom IS tranquility with sliding door access to the lanai, a tray ceiling, dual walk-in closets, and a spa-like en suite featuring dual vanities, a walk-in shower embellished with river rock flooring, and a freestanding soaking tub. Step outdoors to relax aside the crystal clear 14’X30’ salt-chlorinated POOL with pebble finish & 3’ to 6’ depth PLUS an SPA with 4 jets! Whether it’s shade or sunshine, you will enjoy BOTH either under the 390 SF COVERED LANAI or the additional screened 27’X19’ SEATING AREA! Kids, pets, and FUN will enjoy the VINYL fenced backyard with 10' gate access and solar lighting! Additional features throughout include crown molding, 10-foot-high ceilings, tray ceilings, 6-inch baseboards, and plank tile flooring. ENJOY THE energy bill SAVINGS of the SOLAR PANELS which comes with the ADDED BENEFIT of NO expense to the buyer- the panels will be PAID OFF AT CLOSING! Additional home features include WHOLE HOUSE AIR PURIFIER FRESH-AIRE UV, home surge protector, TRANSFER SWITCH for a portable generator, SIMPLISAFE security system, kitchen reverse osmosis drinking water, home water softener, spray foam insulation, SMART & energy-efficient features, gutters, pool safety fencing, and epoxy flooring in the 3-car garage! This property is METICULOUSLY maintained and offers peace of mind with a Home Team Pest Defense Termite warranty, enhanced HVAC warranty, builder's 10-year warranty, 25 YR pool shell warranty bond (TRANSFERRABLE WITH $75 FEE PAID BY NEW OWNER) plus MORE! ASK for a LIST OF additional features! Matterport tour: https://my.matterport.com/show/?m=R6pbdDg1Gcj Bedroom Closet Type: Walk-in Closet (Primary Bedroom).
Sold for $765,000
$765,000
14143 TOMENTOSA AVENUE, RIVERVIEW, FL 33569
5beds
3,817sqft
Single Family Residence
Built in 2021
10,002 Square Feet Lot
$783,000 Zestimate®
$200/sqft
$4,833 Estimated rent
Home value
$783,000
$744,000 - $822,000
$4,833/mo
Zestimate® history
Owner options
List your home for rent
$4,833/mo
Rent Zestimate®
Find your next renter with Zillow Rental Manager. Plus, with online applications, you can quickly screen prospective tenants – for free.
$4,833/mo
Rent Zestimate®
Refinance and save
$5,346/mo
Est. payment
Refinancing to a lower rate could help reduce your monthly payments and save thousands over the life of the loan.
$5,346/mo
Est. payment
Explore your selling options
Work with a Zillow partner agent
Leverage their expertise and Zillow's premium Showcase listings to get your home seen by more buyers.
Get startedList with your own agent
Get your home in front of millions of buyers by listing it on Zillow.
Learn how to do itSell it yourself
Take full control of how buyers see your home on Zillow by listing For Sale by Owner (FSBO).
List your homeWhat's special
Majestic oak treesLarge bonus spaceGreat roomHickory breezeOutdoor livingSolar lightingCabinet drawers
Zillow last checked:
Listing updated:
Listed by:
Amy Camasso 702-521-1819,
CENTURY 21 BEGGINS ENTERPRISES 813-658-2121
Bought with:
Mark Cobb, 3054536
CHARLES RUTENBERG REALTY INC
Source: Stellar MLS,MLS#: T3512043 Originating MLS: Tampa
Originating MLS: Tampa
Facts & features
Interior
Bedrooms & bathrooms
- Bedrooms: 5
- Bathrooms: 4
- Full bathrooms: 3
- 1/2 bathrooms: 1
Rooms
- Room types: Bonus Room, Den/Library/Office, Dining Room, Great Room, Loft
Primary bedroom
- Features: Ceiling Fan(s), En Suite Bathroom, Walk-In Closet(s)
- Level: First
- Dimensions: 14x19
Bedroom 2
- Features: Ceiling Fan(s), Built-in Closet
- Level: First
- Dimensions: 14x12
Bedroom 3
- Features: Ceiling Fan(s), Built-in Closet
- Level: First
- Dimensions: 14x12
Bedroom 4
- Features: Ceiling Fan(s), Walk-In Closet(s)
- Level: Second
- Dimensions: 11x12
Bedroom 5
- Features: Ceiling Fan(s), Walk-In Closet(s)
- Level: Second
- Dimensions: 11x12
Primary bathroom
- Features: Dual Sinks, Split Vanities, Tall Countertops, Tub with Separate Shower Stall, Water Closet/Priv Toilet
- Level: First
Bathroom 2
- Features: Single Vanity, Tub With Shower
- Level: First
Balcony porch lanai
- Features: Ceiling Fan(s)
- Level: First
- Dimensions: 40x10
Dining room
- Level: First
- Dimensions: 13x10
Great room
- Features: Ceiling Fan(s)
- Level: First
- Dimensions: 23x14
Kitchen
- Features: Breakfast Bar, Pantry, Kitchen Island, Stone Counters
- Level: First
- Dimensions: 16x15
Loft
- Features: Ceiling Fan(s)
- Level: Second
- Dimensions: 13x20
Office
- Features: Ceiling Fan(s)
- Level: First
- Dimensions: 14x12
Heating
- Central, Electric, Heat Pump
Cooling
- Central Air, Zoned
Appliances
- Included: Oven, Cooktop, Dishwasher, Disposal, Dryer, Electric Water Heater, Exhaust Fan, Kitchen Reverse Osmosis System, Microwave, Range Hood, Refrigerator, Washer, Water Filtration System, Water Softener
- Laundry: Laundry Room
Features
- Ceiling Fan(s), Crown Molding, Eating Space In Kitchen, High Ceilings, In Wall Pest System, Kitchen/Family Room Combo, Open Floorplan, Pest Guard System, Primary Bedroom Main Floor, Smart Home, Solid Surface Counters, Solid Wood Cabinets, Split Bedroom, Stone Counters, Thermostat, Tray Ceiling(s), Walk-In Closet(s)
- Flooring: Carpet, Ceramic Tile, Tile
- Doors: Sliding Doors
- Windows: Aluminum Frames, Blinds, Double Pane Windows, Drapes, Low Emissivity Windows, Rods, Window Treatments
- Has fireplace: No
Interior area
- Total structure area: 4,880
- Total interior livable area: 3,817 sqft
Property
Parking
- Total spaces: 3
- Parking features: Driveway, Garage Door Opener
- Attached garage spaces: 3
- Has uncovered spaces: Yes
- Details: Garage Dimensions: 30x20
Features
- Levels: Two
- Stories: 2
- Patio & porch: Covered, Rear Porch, Screened
- Exterior features: Irrigation System, Lighting, Rain Gutters, Sidewalk
- Has private pool: Yes
- Pool features: Child Safety Fence, Deck, Gunite, Heated, In Ground, Lighting, Pool Alarm, Pool Sweep, Salt Water, Screen Enclosure, Tile
- Has spa: Yes
- Spa features: Heated, In Ground
- Fencing: Vinyl
Lot
- Size: 10,002 Square Feet
- Dimensions: 81 x 123
- Features: Landscaped, Sidewalk
- Residential vegetation: Mature Landscaping
Details
- Parcel number: U313021B0E00000000022.0
- Zoning: RSC-4
- Special conditions: None
Construction
Type & style
- Home type: SingleFamily
- Property subtype: Single Family Residence
Materials
- Block, Stucco, Wood Frame (FSC Certified)
- Foundation: Slab
- Roof: Shingle
Condition
- Completed
- New construction: No
- Year built: 2021
Details
- Builder model: VISTA BREEZE
- Builder name: SUNRISE HOMES
Utilities & green energy
- Sewer: Public Sewer
- Water: Public
- Utilities for property: Cable Available, Public
Community & HOA
Community
- Features: Deed Restrictions
- Security: Security System Owned, Smoke Detector(s)
- Pet fee: $0 monthly
- Subdivision: HICKORY BREEZE SUB
HOA
- Has HOA: Yes
- HOA fee: $72 monthly
- HOA name: Kevin Salzman
- HOA phone: 571-446-7769
Location
- Region: Riverview
Financial & listing details
- Price per square foot: $200/sqft
- Tax assessed value: $588,686
- Annual tax amount: $814
- Date on market: 3/15/2024
- Cumulative days on market: 5 days
- Listing terms: Cash,Conventional,VA Loan
- Ownership: Fee Simple
- Total actual rent: 0
- Road surface type: Paved
Price history
| Date | Event | Price |
|---|---|---|
| 5/24/2024 | Sold | $765,000-1.8%$200/sqft |
Source:  Stellar MLS #T3512043 Report a problem Stellar MLS #T3512043 Report a problem | ||
| 3/20/2024 | Pending sale | $779,000$204/sqft |
Source: Stellar MLS #T3512043 Report a problem | ||
| 3/15/2024 | Listed for sale | $779,000+50.9%$204/sqft |
Source: Stellar MLS #T3512043 Report a problem | ||
| 3/30/2021 | Sold | $516,360+3.6%$135/sqft |
Source: Stellar MLS #T3267665 Report a problem | ||
| 12/7/2020 | Pending sale | $498,490$131/sqft |
Source: SUNRISE HOMES REALTY #T3267665 Report a problem | ||
| 10/29/2020 | Listed for sale | $498,490$131/sqft |
Source: SUNRISE HOMES REALTY #T3267665 Report a problem | ||
Public tax history
| Year | Property taxes | Tax assessment |
|---|---|---|
| 2025 | $10,869 +1172.1% | $588,686 -0.1% |
| 2024 | $854 +5% | $589,260 +6.9% |
| 2023 | $814 +12.4% | $551,308 +6.2% |
| 2022 | $724 -59.1% | $518,950 +1861.4% |
| 2021 | $1,773 +49.5% | $26,458 +10% |
| 2020 | $1,186 +16.2% | $24,053 +10% |
| 2019 | $1,021 | $21,866 +10% |
| 2018 | $1,021 | $19,878 |
Find assessor info on the county website
Neighborhood: 33569
Nearby homes
- $612,3004 bd3 ba2.8k sqft14141 Tomentosa Ave, Riverview, FL 33569Off Market
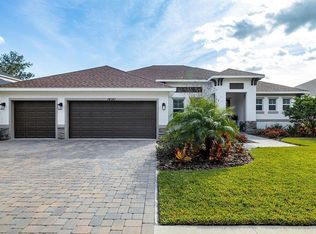
- $571,2004 bd3 ba2.9k sqft14145 Tomentosa Ave, Riverview, FL 33569Off Market
- $100-- bd-- ba-- sqft14120 Tomentosa Ave, Riverview, FL 33569Off Market
- $625,000-- bd4 ba3.2k sqft14113 Tomentosa Ave, Riverview, FL 33569Off Market
- $393,9989.5 Acres16155 Boyette Rd, Riverview, FL 33569Off Market
- $521,900-- bd3 ba2.4k sqft14111 Tomentosa Ave, Riverview, FL 33569Off Market
- $692,9004 bd3 ba3k sqft14139 Tomentosa Ave, Riverview, FL 33569Off Market
- $674,4004 bd3 ba3k sqft14115 Tomentosa Ave, Riverview, FL 33569Off Market
Nearby schools
GreatSchools rating
- 4/10Pinecrest Elementary SchoolGrades: PK-5Distance: 6.3 mi
- 6/10Barrington Middle SchoolGrades: 6-8Distance: 1.8 mi
- 8/10Newsome High SchoolGrades: 9-12Distance: 3.4 mi
Schools provided by the listing agent
- Elementary: Warren Hope Dawson Elementary
- Middle: Barrington Middle
- High: Newsome-HB
Source: Stellar MLS. This data may not be complete. We recommend contacting the local school district to confirm school assignments for this home.
Get a cash offer in 3 minutes
Find out how much your home could sell for in as little as 3 minutes with a no-obligation cash offer.
Estimated market value
$783,000
Get a cash offer in 3 minutes
Find out how much your home could sell for in as little as 3 minutes with a no-obligation cash offer.
Estimated market value
$783,000
- Florida
- Hillsborough County
- Riverview
- 33569
- 14143 TOMENTOSA AVENUE
Nearby cities
Nearby neighborhoods
Nearby zip codes
Other Riverview Topics
