Skip main navigation
For sale
  • Price cut: $2.1K (7/24)
    $282,900

    14144 Emeric St, Pilot Point, TX 76258

    3beds
    1,705sqft
    : 
    $2,160/mo
    Get pre-qualified
    Single Family Residence
    Built in 2024
    4,704 Square Feet Lot
    $277,500 Zestimate®
    $166/sqft
    $71/mo HOA

    What's special

    Thoughtful layoutFresh updatesOpen-concept floor planModern designGenerously sized backyard
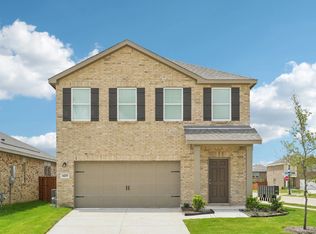
    ASSUMABLE 3.8% loan available for qualified buyers! Take advantage of this exceptional financing opportunity while owning a beautifully maintained, like-new home in the growing Creekview Fossil Ridge community. Welcome to this stunning 3bedroom, 2 and half bathroom home with a spacious 2car garage. Less than one year old, this home has been meticulously cared for and is truly move-in ready with a remaining builder warranty. The open-concept floor plan creates a bright and inviting living space, perfect for both everyday living and entertaining. The downstairs has been freshly painted, giving the home a clean, modern feel. The kitchen flows seamlessly into the dining and living areas, making it easy to stay connected with family and guests. Step outside to a generously sized backyard with plenty of room for outdoor entertaining, gardening, pets, or play. Ideally located near Highway 380 and the Dallas North Tollway, this home offers convenient access to Frisco, Celina, and Prosper, placing shopping, dining, entertainment, and major employers just minutes away. Residents of the growing Creekview Fossil Ridge community will also enjoy exciting future amenities, including a resort-style pool, playground, and amenity center, making this an excellent opportunity to invest in a thriving neighborhood. With its modern design, thoughtful layout, fresh updates, exceptional condition, and unbeatable location, this home offers the perfect combination of comfort, style, and convenience. Don't miss your chance to own this like-new home with the added benefit of an assumable 3.8% loan for qualified buyers. the smart home system is still in the box including a front doorbell camera, hub and other smart devices powered by Alexa and compatible with smart garage door opener
    47 days
    |
    145
    |
    10
    |

    Zillow last checked:

    Listing updated:

    Listed by:

    Sheri Sanders 0785214 940-391-9716,

    Monument Realty 214-705-7827

    Source: NTREIS,MLS#: 21315367

      Facts & features

      Interior

      Bedrooms & bathrooms
      • Bedrooms: 3
      • Bathrooms: 3
      • Full bathrooms: 2
      • 1/2 bathrooms: 1
      Primary bedroom
      • Features: En Suite Bathroom, Walk-In Closet(s)
      • Level: Second
      • Dimensions: 15 x 14
      Bedroom
      • Features: Walk-In Closet(s)
      • Level: Second
      • Dimensions: 13 x 10
      Bedroom
      • Level: Second
      • Dimensions: 13 x 10
      Primary bathroom
      • Features: Built-in Features
      • Level: Second
      • Dimensions: 0 x 0
      Living room
      • Features: Ceiling Fan(s)
      • Level: First
      • Dimensions: 0 x 0
      Appliances
      • Included: Dryer, Dishwasher, Electric Range, Disposal, Microwave, Refrigerator, Vented Exhaust Fan, Washer
      • Laundry: Electric Dryer Hookup, Laundry in Utility Room
      Features
      • Built-in Features, Eat-in Kitchen, Granite Counters, Open Floorplan, Pantry, Smart Home, Wired for Data, Walk-In Closet(s), Wired for Sound
      • Has basement: No
      • Has fireplace: No
      Interior area
      • Total interior livable area: 1,705 sqft
      Video & virtual tour

      Property

      Parking
      • Total spaces: 2
      • Parking features: Concrete, Garage Faces Front, Garage, Garage Door Opener
      • Attached garage spaces: 2
      Features
      • Levels: Two
      • Stories: 2
      • Pool features: None
      • Fencing: Back Yard,Wood
      Lot
      • Size: 4,704 Square Feet
      Details
      • Parcel number: R1038493

      Construction

      Type & style
      • Home type: SingleFamily
      • Architectural style: Detached
      • Property subtype: Single Family Residence
      • Attached to another structure: Yes
      Materials
      • Board & Batten Siding, Brick
      • Foundation: Slab
      • Roof: Composition
      Condition
      • Year built: 2024

      Utilities & green energy

      • Sewer: Public Sewer
      • Water: Public
      • Utilities for property: Electricity Available, Sewer Available, Water Available

      Community & HOA

      Community
      • Subdivision: Creekview Mdws West Ph 1
      HOA
      • Has HOA: Yes
      • Services included: Maintenance Grounds
      • HOA fee: $850 annually
      • HOA name: Essex Management Company
      • HOA phone: 972-428-2030
      Location
      • Region: Pilot Point

      Financial & listing details

      • Price per square foot: $166/sqft
      • Tax assessed value: $241,799
      • Annual tax amount: $4,181
      • Date on market: 6/30/2026
      • Cumulative days on market: 150 days
      • Listing terms: Assumable,Cash,Conventional,FHA,VA Loan

        Estimated market value

        $277,500

        $264,000 - $291,000

        $2,050/mo

        Price history

        DateEventPrice
        7/24/2026Price change$282,900-0.7%$166/sqft
        Source: NTREIS #21315367 Report a problem
        6/30/2026Listed for sale$285,000+1.8%$167/sqft
        Source: NTREIS #21315367 Report a problem
        6/23/2026Listing removed$279,900$164/sqft
        Source: NTREIS #21207082 Report a problem
        5/8/2026Price change$279,900-1.8%$164/sqft
        Source: NTREIS #21207082 Report a problem
        4/17/2026Price change$284,900-1.7%$167/sqft
        Source: NTREIS #21207082 Report a problem
        4/7/2026Price change$289,900-3%$170/sqft
        Source: NTREIS #21207082 Report a problem
        3/13/2026Listed for sale$299,000-4.2%$175/sqft
        Source: NTREIS #21207082 Report a problem
        6/19/2025Listing removed$311,990$183/sqft
        Source: Starlight Homes Report a problem
        4/23/2025Listed for sale$311,990$183/sqft
        Source: Starlight Homes Report a problem

        Public tax history

        YearProperty taxesTax assessment
        2025$7,223 +95.6%$241,799 +542.5%
        2024$3,693 $37,636
        Find assessor info on the county website

        Monthly payment

        Est. payment

        Payment breakdown

        Explore the cost of this home by adjusting the details. Changes won't be saved.
        All calculations are estimates and provided by Zillow, Inc. for informational purposes only. Actual amounts may vary.
        HOA fees may include property taxes on listings classified as Co-Ops. Contact the listing agent and/or owner for fee details.
        See how much you could borrow to make a competitive offer.

        Climate risks

        Neighborhood: 76258

        Getting around

        0 / 100
        Car-Dependent
        25 / 100
        Somewhat Bikeable

        Nearby schools

        GreatSchools rating
        Schools provided by the listing agent
        • Elementary: Pilot Point
        • Middle: Pilot Point
        • High: Pilot Point
        • District: Pilot Point ISD

        Source: NTREIS. This data may not be complete. We recommend contacting the local school district to confirm school assignments for this home.

        A local agent can set up tours, give advice and negotiate with sellers.

        Browse local experts

        Similar homes