Skip main navigation
For sale
  • $420,000

    14144 Foxtail Dr, Flint, TX 75762

    4beds
    1,902sqft
    : 
    $3,323/mo
    Get pre-qualified
    Single Family Residence
    Built in 2021
    0.56 Acres Lot
    $412,700 Zestimate®
    $221/sqft
    $10/mo HOA

    What's special

    Spacious half-acre corner lotOpen-concept floor planDesirable split-bedroom layoutOversized walk-in showerSoaking tubGenerous closet spacePrivate primary suite
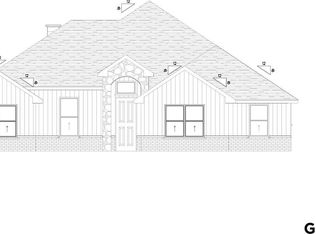
    Like-new 4 bedroom, 2.5 bath Hunt Home situated on a spacious half-acre corner lot in a newly established neighborhood, just minutes from Tyler and Owens Elementary. This open-concept floor plan features a desirable split-bedroom layout, offering both comfort and privacy. The light-filled living area flows seamlessly into the kitchen and dining spaces, making it ideal for entertaining. The private primary suite includes a spa-like bathroom with an oversized walk-in shower, soaking tub, and generous closet space. Secondary bedrooms are well-sized and thoughtfully placed. Step outside to a covered patio perfect for relaxing or hosting guests, plus a 16x20 shop ideal for hobbies, storage, or a workspace. Enjoy the convenience of a prime location and a nearly new feel throughout. Call for you showing today!
    31 days
    399
    28

    Zillow last checked:

    Listing updated:

    Listed by:

    Hayley Griffin 903-714-9024,

    The Agency Tyler

    Source: GTARMLS,MLS#: 26011134MLS Logo

      Facts & features

      Interior

      Bedrooms & bathrooms
      • Bedrooms: 4
      • Bathrooms: 3
      • Full bathrooms: 2
      • 1/2 bathrooms: 1
      Bathroom
      • Features: Shower and Tub, Separate Lavatories, Separate Water Closet, Bar, Soaking Tub
      Heating
      • Heat Pump
      Cooling
      • Central Electric
      Appliances
      • Included: Electric Range, Dishwasher, Disposal, Microwave
      Features
      • All Bedrooms Downstairs, Master Bedroom Split, Breakfast Bar, Ceiling Fan, Pantry
      • Fireplace features: Wood Burning
      Interior area
      • Total structure area: 1,902
      • Total interior livable area: 1,902 sqft

      Property

      Parking
      • Total spaces: 2
      • Parking features: Inside Entrance
      • Garage spaces: 2
      Features
      • Levels: One
      • Stories: 1
      • Patio & porch: Covered
      • Exterior features: Irrigation System, Rain Gutters
      • Pool features: None
      • Fencing: Wood
      Lot
      • Size: 0.56 Acres
      • Dimensions: .56
      • Features: Corner Lot
      Details
      • Additional structures: Outbuilding, Workshop
      • Parcel number: 169495000000027000

      Construction

      Type & style
      • Home type: SingleFamily
      • Architectural style: Traditional
      • Property subtype: Single Family Residence
      Materials
      • Frame
      • Foundation: Slab
      • Roof: Composition
      Condition
      • Pre-owned
      • Year built: 2021

      Community & HOA

      Community
      • Security: Audio and Video Surveillance, Security Lights, Security System, Smoke Detector(s)
      • Subdivision: Saline Creek Estates
      HOA
      • Has HOA: Yes
      • HOA fee: $125 annually
      Location
      • Region: Flint

      Financial & listing details

      • Price per square foot: $221/sqft
      • Tax assessed value: $382,766
      • Annual tax amount: $3,919
      • Date on market: 8/11/2026
      • Listing terms: Cash,Conventional,FHA,VA Loan

        Estimated market value

        $412,700

        $392,000 - $433,000

        $2,310/mo

        Price history

        DateEventPrice
        8/11/2026Listed for sale$420,000-2.3%$221/sqft
        Source: GTARMLS #26011134 Report a problem
        5/5/2026Listing removed$429,999$226/sqft
        Source: GTARMLS #26003707 Report a problem
        3/17/2026Listed for sale$429,999-1.1%$226/sqft
        Source: GTARMLS #26003707 Report a problem
        3/16/2026Listing removed$435,000$229/sqft
        Source: GTARMLS #26000384 Report a problem
        1/8/2026Listed for sale$435,000$229/sqft
        Source: GTARMLS #26000384 Report a problem
        10/18/2021Sold--
        Source: GTARMLS #10134158 Report a problem

        Public tax history

        YearProperty taxesTax assessment
        2024$3,919 +11%$382,766 +14.5%
        2023$3,529 -15.7%$334,258 +12.6%
        2022$4,187 +1078%$296,804 +1313.4%
        2021$355 +71.7%$21,000 +73.4%
        2020$207 $12,110
        Find assessor info on the county website

        Monthly payment

        Est. payment

        Payment breakdown

        Explore the cost of this home by adjusting the details. Changes won't be saved.
        All calculations are estimates and provided by Zillow, Inc. for informational purposes only. Actual amounts may vary.
        HOA fees may include property taxes on listings classified as Co-Ops. Contact the listing agent and/or owner for fee details.
        See how much you could borrow to make a competitive offer.

        Climate risks

        Neighborhood: 75762

        Getting around

        13 / 100
        Car-Dependent
        30 / 100
        Somewhat Bikeable

        Nearby schools

        GreatSchools rating
        Schools provided by the listing agent
        • Elementary: Owens
        • Middle: Three Lakes
        • High: Tyler Legacy

        Source: GTARMLS. This data may not be complete. We recommend contacting the local school district to confirm school assignments for this home.

        A local agent can set up tours, give advice and negotiate with sellers.

        A local lender can help you make sure your offer is ready when you are.

        Browse local experts