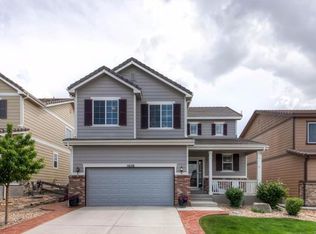
14144 Greenfield Loop, Parker, CO 80134
Home value
$727,800
$691,000 - $764,000
$3,663/mo
Owner options
$3,663/mo
Rent Zestimate®
Find your next renter with Zillow Rental Manager. Plus, with online applications, you can quickly screen prospective tenants – for free.
$3,663/mo
Rent Zestimate®
$4,297/mo
Est. payment
Refinancing to a lower rate could help reduce your monthly payments and save thousands over the life of the loan.
$4,297/mo
Est. payment
Explore your selling options
Work with a Zillow partner agent
Leverage their expertise and Zillow's premium Showcase listings to get your home seen by more buyers.
Get startedList with your own agent
Get your home in front of millions of buyers by listing it on Zillow.
Learn how to do itSell it yourself
Take full control of how buyers see your home on Zillow by listing For Sale by Owner (FSBO).
List your homeWhat's special
Zillow last checked:
Listing updated:
Kelaine Thompson 303-565-0260 kelaine.thompson@compass.com,
Compass - Denver
Kelly McLendon, 100070809
Coldwell Banker Realty 44
Facts & features
Interior
Bedrooms & bathrooms
- Bedrooms: 4
- Bathrooms: 4
- Full bathrooms: 2
- 3/4 bathrooms: 1
- 1/2 bathrooms: 1
- Main level bathrooms: 1
Bedroom
- Description: Large Room With Egress And Closet.
- Level: Basement
- Area: 171.13 Square Feet
- Dimensions: 10.9 x 15.7
Bedroom
- Level: Upper
- Area: 119.84 Square Feet
- Dimensions: 10.7 x 11.2
Bedroom
- Level: Upper
- Area: 105 Square Feet
- Dimensions: 10 x 10.5
Bedroom
- Description: Spacious Room With A Massive Walk In Closet Off The En-Suite Bathroom.
- Features: Primary Suite
- Level: Upper
- Area: 214.84 Square Feet
- Dimensions: 16.4 x 13.1
Bathroom
- Description: Guest Bathroom On Main Level.
- Level: Main
- Area: 29.58 Square Feet
- Dimensions: 5.8 x 5.1
Bathroom
- Description: High End Finishes.
- Level: Basement
- Area: 46.2 Square Feet
- Dimensions: 5.5 x 8.4
Bathroom
- Level: Upper
- Area: 45.92 Square Feet
- Dimensions: 8.2 x 5.6
Bathroom
- Description: Free-Standing Tub, Double Sinks, Spa Like Finishes.
- Features: En Suite Bathroom
- Level: Upper
- Area: 80.99 Square Feet
- Dimensions: 9.1 x 8.9
Dining room
- Description: Open Concept, Custom Lighting, Tile Flooring.
- Level: Main
- Area: 152.88 Square Feet
- Dimensions: 10.4 x 14.7
Family room
- Description: New Carpet!
- Level: Basement
- Area: 309.69 Square Feet
- Dimensions: 17.11 x 18.1
Great room
- Description: High Ceilings, Gas Fireplace, Abundant Natural Light.
- Level: Main
- Area: 273.9 Square Feet
- Dimensions: 16.6 x 16.5
Kitchen
- Description: Center Island, Pantry, Custom Backsplash.
- Level: Main
- Area: 122.21 Square Feet
- Dimensions: 10.1 x 12.1
Laundry
- Description: Convenient Location Upstairs!
- Level: Upper
- Area: 56.56 Square Feet
- Dimensions: 5.6 x 10.1
Office
- Description: French Doors To Office, Overlooks The Front Porch And Yard.
- Level: Main
- Area: 142.79 Square Feet
- Dimensions: 13.1 x 10.9
Heating
- Forced Air, Natural Gas
Cooling
- Central Air
Appliances
- Included: Dishwasher, Microwave, Range, Refrigerator
- Laundry: In Unit
Features
- Ceiling Fan(s), Eat-in Kitchen, Kitchen Island, Primary Suite, Walk-In Closet(s)
- Flooring: Carpet, Tile, Wood
- Windows: Double Pane Windows, Window Coverings
- Basement: Finished
- Number of fireplaces: 1
- Fireplace features: Gas, Gas Log, Living Room
Interior area
- Total structure area: 3,306
- Total interior livable area: 3,306 sqft
- Finished area above ground: 2,160
- Finished area below ground: 776
Property
Parking
- Total spaces: 2
- Parking features: Garage - Attached
- Attached garage spaces: 2
Features
- Levels: Two
- Stories: 2
- Patio & porch: Front Porch, Patio
- Fencing: Full
Lot
- Size: 6,142 Square Feet
- Features: Landscaped, Sprinklers In Front, Sprinklers In Rear
Details
- Parcel number: R0473078
- Zoning: PDU
- Special conditions: Standard
Construction
Type & style
- Home type: SingleFamily
- Property subtype: Single Family Residence
Materials
- Brick, Frame, Wood Siding
- Roof: Concrete
Condition
- Year built: 2009
Utilities & green energy
- Sewer: Public Sewer
- Water: Public
- Utilities for property: Cable Available, Electricity Connected, Natural Gas Connected
Community & HOA
Community
- Security: Carbon Monoxide Detector(s), Smoke Detector(s)
- Subdivision: Meridian Village
HOA
- Has HOA: Yes
- Amenities included: Playground, Pool, Trail(s)
- Services included: Maintenance Grounds, Recycling, Snow Removal, Trash
- HOA fee: $51 monthly
- HOA name: Hillside at Meridian Village
- HOA phone: 303-482-2213
- Second HOA fee: $61 quarterly
- Second HOA name: Meridian Village North
- Second HOA phone: 303-482-2213
Location
- Region: Parker
Financial & listing details
- Price per square foot: $221/sqft
- Tax assessed value: $714,144
- Annual tax amount: $5,776
- Date on market: 2/13/2026
- Listing terms: Cash,Conventional,FHA,VA Loan
- Exclusions: Sellers Personal Property
- Ownership: Individual
- Electric utility on property: Yes
- Road surface type: Paved
Price history
| Date | Event | Price |
|---|---|---|
| 3/17/2026 | Sold | $730,000+1.4%$221/sqft |
Source: | ||
| 2/20/2026 | Pending sale | $720,000$218/sqft |
Source: | ||
| 2/13/2026 | Listed for sale | $720,000+94.6%$218/sqft |
Source: | ||
| 6/5/2013 | Sold | $370,000-2.6%$112/sqft |
Source: Public Record Report a problem | ||
| 4/18/2013 | Listed for sale | $380,000+10.6%$115/sqft |
Source: Coors Real Estate Group, LLC #1177385 Report a problem | ||
| 10/26/2009 | Sold | $343,600$104/sqft |
Source: Public Record Report a problem | ||
Public tax history
| Year | Property taxes | Tax assessment |
|---|---|---|
| 2025 | $5,776 -0.8% | $44,630 -12.7% |
| 2024 | $5,820 +16.9% | $51,120 -0.9% |
| 2023 | $4,977 -3.3% | $51,610 +36.9% |
| 2022 | $5,148 | $37,690 -2.8% |
| 2021 | -- | $38,770 +4.6% |
| 2020 | $4,937 +4.3% | $37,080 |
| 2019 | $4,732 0% | $37,080 +9.6% |
| 2018 | $4,732 -2.8% | $33,840 |
| 2017 | $4,869 +7.1% | $33,840 +3.6% |
| 2016 | $4,548 -1.4% | $32,670 |
| 2015 | $4,613 +14.8% | $32,670 +22.6% |
| 2014 | $4,020 | $26,650 |
| 2013 | -- | $26,650 -1.5% |
| 2012 | -- | $27,050 |
| 2011 | -- | $27,050 |
Neighborhood: Meridian Village
Nearby homes
- $659,3004 bd4 ba2.4k sqft14156 Greenfield Loop, Parker, CO 80134Off Market

- $754,5005 bd4 ba3.4k sqft14130 Greenfield Loop, Parker, CO 80134Off Market

- $649,0004 bd3 ba2.2k sqft14166 Greenfield Loop, Parker, CO 80134Off Market

- $704,8004 bd4 ba3.4k sqft14120 Greenfield Loop, Parker, CO 80134Off Market

- $745,9003 bd3 ba2.7k sqft14302 Greenfield Loop, Parker, CO 80134Off Market
- $715,1004 bd3 ba2.7k sqft14143 Greenfield Loop, Parker, CO 80134Off Market
- $659,2003 bd3 ba2.1k sqft14155 Greenfield Loop, Parker, CO 80134Off Market
- $722,8004 bd3 ba2.7k sqft14290 Greenfield Loop, Parker, CO 80134Off Market
Nearby schools
GreatSchools rating
- 8/10Prairie Crossing Elementary SchoolGrades: PK-6Distance: 1.9 mi
- 4/10Sierra Middle SchoolGrades: 7-8Distance: 3 mi
- 8/10Chaparral High SchoolGrades: 9-12Distance: 1.1 mi
Schools provided by the listing agent
- Elementary: Prairie Crossing
- Middle: Sierra
- High: Chaparral
- District: Douglas RE-1
Source: REcolorado as distributed by MLS GRID. This data may not be complete. We recommend contacting the local school district to confirm school assignments for this home.
Get a cash offer in 3 minutes
- Colorado
- Douglas County
- Parker
- 80134
- Meridian Village
- 14144 Greenfield Loop