Welcome to this Million Dollar View! This one-of-a-kind ELKRIDGE is situated on a gorgeously landscaped CORNER LOT on a peaceful cul-de-sac. Prepare to be CAPTIVATED by the breathtaking views from this 3 BEDROOM, 2 BATH home. With a SPECTACULAR view of the golf course and a picturesque pond, you’ll wake up to stunning scenery every day. There is CROWN MOLDING, PLANTATION SHUTTERS, PREMIUM LAMINATE and point-to point TILE THROUGHOUT (no carpeting). The open concept floor plan with open kitchen and kitchen nook, GRANITE COUNTER TOPS, a GAS/ELECTRIC DUAL FUEL OVEN/STOVE, ample Wood cabinets add to the desirability. Combined with the large open FAMILY ROOM, BAR seating and DINING area, you can imagine the seamless flow for social gatherings and daily living. The MASTER EN-SUITE boasts DUAL SINKS with GRANITE COUNTER TOPS, a walk-in closet and shower. The third bedroom can also serve as a DEN or STUDY offering even more versatile living space. The ENCLOSED under air large LANAI has warranted floor-to-ceiling seamless windows with remote-controlled shades and lots of space for entertaining, working, hobbies, or simply enjoying the beautiful view. The INDOOR LAUNDRY room leads to a well-maintained extended garage, perfect for any craftsman or hobbyist. This home is filled with countless features and amenities and MUST be seen to be TRULY APPRECIATED. The outdoor PATIO has beautiful pavers and is the perfect place for entertaining, seating, and grilling. With new HVAC in 2017, a NEW ROOF in 2020, A WHOLE HOUSE GENERATOR , and THE GOLF COURSE VIEW, this home makes every day the PERFECT DAY! All this PLUS a HOME WARRANTY in this FIRST TIME OFFERING makes this an unbelievable opportunity. Contact us today to schedule a private appointment and discover the true beauty of this singularly unique property.
Sold for $423,900
$423,900
14144 SE 89th Ct, Summerfield, FL 34491
3beds
1,720sqft
Single Family Residence
Built in 2004
0.26 Acres Lot
$363,700 Zestimate®
$246/sqft
$1,898 Estimated rent
Home value
$363,700
$346,000 - $382,000
$1,898/mo
Zestimate® history
Owner options
List your home for rent
$1,898/mo
Rent Zestimate®
Find your next renter with Zillow Rental Manager. Plus, with online applications, you can quickly screen prospective tenants – for free.
$1,898/mo
Rent Zestimate®
Refinance and save
$3,067/mo
Est. payment
Refinancing to a lower rate could help reduce your monthly payments and save thousands over the life of the loan.
$3,067/mo
Est. payment
Explore your selling options
Work with a Zillow partner agent
Leverage their expertise and Zillow's premium Showcase listings to get your home seen by more buyers.
Get startedList with your own agent
Get your home in front of millions of buyers by listing it on Zillow.
Learn how to do itSell it yourself
Take full control of how buyers see your home on Zillow by listing For Sale by Owner (FSBO).
List your homeWhat's special
Crown moldingOutdoor patioGolf course viewPremium laminateNew roofNew hvacPoint-to point tile throughout
Zillow last checked:
Listing updated:
Listed by:
Bob Berube 352-753-7500,
REALTY EXECUTIVES IN THE VILLAGES 352-753-7500,
Paige Booth 352-636-0007,
REALTY EXECUTIVES IN THE VILLAGES
Bought with:
Bob Berube, 3183456
REALTY EXECUTIVES IN THE VILLAGES
Paige Booth, 3569845
REALTY EXECUTIVES IN THE VILLAGES
Source: Stellar MLS,MLS#: G5074040 Originating MLS: Ocala - Marion
Originating MLS: Ocala - Marion
Facts & features
Interior
Bedrooms & bathrooms
- Bedrooms: 3
- Bathrooms: 2
- Full bathrooms: 2
Primary bedroom
- Features: Ceiling Fan(s), En Suite Bathroom, Walk-In Closet(s)
- Level: First
- Dimensions: 13x15
Bedroom 2
- Features: Ceiling Fan(s), Built-in Closet
- Level: First
- Dimensions: 12x12
Bedroom 3
- Features: Ceiling Fan(s), Built-in Closet
- Level: First
- Dimensions: 10x12
Primary bathroom
- Features: Dual Sinks, En Suite Bathroom, Granite Counters, Shower No Tub
- Level: First
- Dimensions: 8x10
Bathroom 2
- Features: Granite Counters, Tub With Shower
- Level: First
- Dimensions: 6x10
Balcony porch lanai
- Features: Ceiling Fan(s), Other
- Level: First
- Dimensions: 10x30
Dinette
- Level: First
- Dimensions: 10x10
Dining room
- Level: First
- Dimensions: 10x12
Kitchen
- Features: Breakfast Bar, Granite Counters, Pantry
- Level: First
- Dimensions: 12x19
Laundry
- Level: First
- Dimensions: 6x8
Living room
- Features: Ceiling Fan(s)
- Level: First
- Dimensions: 16x19
Heating
- Central, Electric, Heat Pump, Natural Gas
Cooling
- Central Air
Appliances
- Included: Dishwasher, Disposal, Dryer, Microwave, Range, Refrigerator, Tankless Water Heater, Washer
- Laundry: Inside, Laundry Room
Features
- Ceiling Fan(s), Crown Molding, Eating Space In Kitchen, High Ceilings, Kitchen/Family Room Combo, Living Room/Dining Room Combo, Primary Bedroom Main Floor, Open Floorplan, Solid Wood Cabinets, Split Bedroom, Walk-In Closet(s)
- Flooring: Ceramic Tile, Laminate
- Doors: Sliding Doors
- Windows: Window Treatments
- Has fireplace: No
- Common walls with other units/homes: Corner Unit
Interior area
- Total structure area: 784
- Total interior livable area: 1,720 sqft
Property
Parking
- Total spaces: 2
- Parking features: Garage Door Opener, Ground Level
- Attached garage spaces: 2
- Details: Garage Dimensions: 22X24
Features
- Levels: One
- Stories: 1
- Patio & porch: Enclosed
- Exterior features: Irrigation System, Lighting, Rain Gutters, Storage
- Has view: Yes
- View description: Golf Course, Trees/Woods, Water
- Water view: Water
Lot
- Size: 0.26 Acres
- Features: Corner Lot, Landscaped, Level, On Golf Course, Oversized Lot
- Residential vegetation: Mature Landscaping
Details
- Parcel number: 6101300009
- Zoning: PUD
- Special conditions: None
Construction
Type & style
- Home type: SingleFamily
- Architectural style: Contemporary
- Property subtype: Single Family Residence
Materials
- Block, Stucco
- Foundation: Slab
- Roof: Shingle
Condition
- New construction: No
- Year built: 2004
Details
- Builder model: ELKRIDGE
- Warranty included: Yes
Utilities & green energy
- Sewer: Public Sewer
- Water: Public
- Utilities for property: BB/HS Internet Available, Fiber Optics, Fire Hydrant, Natural Gas Connected, Public, Underground Utilities
Community & HOA
Community
- Features: Fishing, Association Recreation - Owned, Buyer Approval Required, Deed Restrictions, Dog Park, Fitness Center, Gated Community - Guard, Golf Carts OK, Golf, No Truck/RV/Motorcycle Parking, Pool, Restaurant
- Security: Gated Community, Security System
- Pet fee: $0 monthly
- Senior community: Yes
- Subdivision: SPRUCE CREEK GOLF & CC
HOA
- Has HOA: Yes
- Amenities included: Basketball Court, Clubhouse, Fence Restrictions, Fitness Center, Gated, Golf Course, Pickleball Court(s), Pool, Recreation Facilities, Security, Shuffleboard Court, Spa/Hot Tub, Tennis Court(s), Trail(s)
- Services included: Common Area Taxes, Community Pool, Manager, Pool Maintenance
- HOA fee: $176 monthly
- HOA name: NICOLE ARAIS
Location
- Region: Summerfield
Financial & listing details
- Price per square foot: $246/sqft
- Tax assessed value: $285,498
- Annual tax amount: $2,360
- Date on market: 10/11/2023
- Cumulative days on market: 10 days
- Listing terms: Cash,Conventional,FHA,VA Loan
- Ownership: Fee Simple
- Total actual rent: 0
- Road surface type: Paved, Asphalt
Price history
| Date | Event | Price |
|---|---|---|
| 11/20/2023 | Sold | $423,900$246/sqft |
Source:  Stellar MLS #G5074040 Report a problem Stellar MLS #G5074040 Report a problem | ||
| 10/22/2023 | Pending sale | $423,900$246/sqft |
Source: Stellar MLS #G5074040 Report a problem | ||
| 10/11/2023 | Listed for sale | $423,900$246/sqft |
Source: Stellar MLS #G5074040 Report a problem | ||
Public tax history
| Year | Property taxes | Tax assessment |
|---|---|---|
| 2024 | $4,762 +95.7% | $285,498 +62.9% |
| 2023 | $2,434 +3.1% | $175,226 +3% |
| 2022 | $2,361 +0.2% | $170,122 +3% |
| 2021 | $2,356 +0.9% | $165,167 +1.4% |
| 2020 | $2,335 +1.6% | $162,887 +2.3% |
| 2019 | $2,298 | $159,225 +1.9% |
| 2018 | $2,298 +7.5% | $156,256 +2.1% |
| 2017 | $2,139 +1.4% | $153,042 +2.1% |
| 2016 | $2,110 | $149,894 +0.7% |
| 2015 | $2,110 +6.3% | $148,852 +0.8% |
| 2014 | $1,985 +2.8% | $147,671 +1.5% |
| 2013 | $1,932 -0.3% | $145,489 -0.2% |
| 2012 | $1,938 -6.6% | $145,833 -5.6% |
| 2011 | $2,076 -26.4% | $154,436 -6.8% |
| 2010 | $2,822 -6.5% | $165,756 -10% |
| 2009 | $3,016 -13.1% | $184,093 -15.8% |
| 2008 | $3,469 -12.3% | $218,622 -12.8% |
| 2007 | $3,957 +10.3% | $250,744 +23.3% |
| 2006 | $3,588 +643.1% | $203,344 +17.8% |
| 2005 | $483 | $172,549 +565.5% |
| 2004 | $483 -33.8% | $25,929 -28.3% |
| 2002 | $730 | $36,150 |
| 2001 | -- | -- |
| 2000 | -- | -- |
Find assessor info on the county website
Neighborhood: 34491
Nearby homes
- $366,6002 bd2 ba4.2k sqft8851 SE 141st Loop, Summerfield, FL 34491Off Market
- $274,8002 bd2 ba1.6k sqft14134 SE 89th Ct, Summerfield, FL 34491Off Market

- $300,8002 bd2 ba1.8k sqft14143 SE 89th Ct, Summerfield, FL 34491Off Market
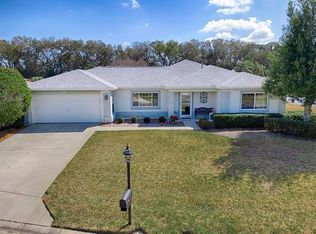
- $264,7003 bd2 ba1.7k sqft14182 SE 89th Ct, Summerfield, FL 34491Off Market
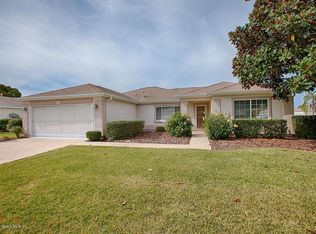
- $335,7002 bd2 ba1.7k sqft8843 SE 141st Loop, Summerfield, FL 34491Off Market
- $379,6002 bd2 ba3.5k sqft14124 SE 89th Ct, Summerfield, FL 34491Off Market
- $250,4002 bd2 ba1.5k sqft14181 SE 88th Ter, Summerfield, FL 34491Off Market
- $257,0002 bd2 ba2.3k sqft14183 SE 89th Ct, Summerfield, FL 34491Off Market
Nearby schools
GreatSchools rating
- 2/10Harbour View Elementary SchoolGrades: PK-5Distance: 0.7 mi
- 4/10Lake Weir Middle SchoolGrades: 6-8Distance: 1.7 mi
- 2/10Lake Weir High SchoolGrades: 9-12Distance: 4.6 mi
Get a cash offer in 3 minutes
Find out how much your home could sell for in as little as 3 minutes with a no-obligation cash offer.
Estimated market value
$363,700
Get a cash offer in 3 minutes
Find out how much your home could sell for in as little as 3 minutes with a no-obligation cash offer.
Estimated market value
$363,700
- Florida
- Marion County
- Summerfield
- 34491
- 14144 SE 89th Ct
Nearby cities
Nearby zip codes
Other Summerfield Topics
