Skip main navigation
Sold
  • Price Unknown

    14144 Selkirk St, Flint, TX 75762

    3beds
    1,232sqft
    Single Family Residence
    Built in 2002
    -- sqft lot
    $219,700 Zestimate®
    $--/sqft
    $1,763 Estimated rent

    Home value

    $219,700

    $207,000 - $231,000

    $1,763/mo

    Zestimate® history
    Loading
    Loading...

    Owner options

    List your home for rent

    $1,763/mo

    Rent Zestimate®

    Find your next renter with Zillow Rental Manager. Plus, with online applications, you can quickly screen prospective tenants – for free.

    Learn more

    $1,763/mo

    Rent Zestimate®

    Refinance and save

    Refinancing to a lower rate could help reduce your monthly payments and save thousands over the life of the loan.

    See today's rates

    Explore your selling options

    Work with a Zillow partner agent

    Leverage their expertise and Zillow's premium Showcase listings to get your home seen by more buyers.

    Get started

    List with your own agent

    Get your home in front of millions of buyers by listing it on Zillow.

    Learn how to do it

    Sell it yourself

    Take full control of how buyers see your home on Zillow by listing For Sale by Owner (FSBO).

    List your home

    What's special

    New seal coatLarge treed corner lotWalk-in closetPrivate bathVinyl flooringNew ceiling fansPrimary suite
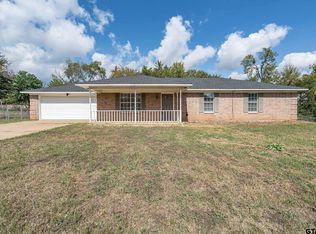
    Welcome to the perfect starter home or investment property with GREAT price! This all electric home sits on a large treed corner lot. Enjoy entertaining on the outside deck! Inside you will find vinyl flooring for easy maintenance, a new front door and hardware, new ceiling fans, a 6 yr old roof, and a 2 yr old HVAC system. The kitchen offers a drop in electric range and dishwasher. The primary suite has a walk-in closet and private bath. Bedrooms 2 and 3 enjoy a hall bath. Front living room windows were replaced 5 years ago. There is a 2 car front entry garage and an aerobic septic system. New seal coat on front driveway!

    Zillow last checked:

    Listing updated:

    Listed by:

    Doug Crutcher 903-539-0248,

    RE/MAX Properties,

    P J Hartley 903-539-0417

    Bought with:

    Maugno Mora, TREC# 0736905

    Source: GTARMLS,MLS#: 23006565MLS Logo

    Facts & features

    Interior

    Bedrooms & bathrooms
    • Bedrooms: 3
    • Bathrooms: 2
    • Full bathrooms: 2
    Bedroom
    • Features: Walk-In Closet(s)
    Bathroom
    • Features: Shower/Tub, Walk-In Closet(s), Vinyl Tile
    Dining room
    • Features: Den/Dining Combo
    Heating
    • Central/Electric
    Cooling
    • Central Electric
    Appliances
    • Included: Range/Oven-Electric, Dishwasher, Drop-in Range, Electric Cooktop, Electric Water Heater
    Features
    • Ceiling Fan(s)
    • Flooring: Laminate
    • Windows: Double Pane Windows
    • Attic: Attic Stairs
    • Has fireplace: No
    • Fireplace features: None
    Interior area
    • Total structure area: 1,232
    • Total interior livable area: 1,232 sqft

    Property

    Parking
    • Total spaces: 2
    • Parking features: Garage Faces Front
    • Garage spaces: 2
    • Has uncovered spaces: Yes
    Features
    • Levels: One
    • Stories: 1
    • Patio & porch: Deck Open
    • Exterior features: Gutter(s)
    • Pool features: None
    • Fencing: None
    Lot
    • Features: Wooded, Corner Lot, Subdivision Lot
    Details
    • Additional structures: None
    • Parcel number: 180101000200023000
    • Special conditions: None

    Construction

    Type & style
    • Home type: SingleFamily
    • Architectural style: Traditional
    • Property subtype: Single Family Residence
    Materials
    • Brick Veneer
    • Foundation: Slab
    • Roof: Composition
    Condition
    • Year built: 2002

    Utilities & green energy

    • Sewer: Aerobic Septic
    • Water: Public
    • Utilities for property: Underground Utilities, Unknown Television Access

    Community & neighborhood

    Location
    • Region: Flint
    • Subdivision: Canterbury

    Other

    Other facts
    • Listing terms: Conventional,FHA,VA Loan
    • Road surface type: Paved

    Price history

    DateEventPrice
    7/13/2023Sold--
    Source: GTARMLS #23006565 Report a problem
    6/14/2023Pending sale$212,000-1.4%$172/sqft
    Source: GTARMLS #23006565 Report a problem
    6/14/2023Contingent$215,000$175/sqft
    Source: NTREIS #20339415 Report a problem
    6/8/2023Price change$215,000+1.4%$175/sqft
    Source: NTREIS #20339415 Report a problem
    6/8/2023Listed for sale$212,000-1.4%$172/sqft
    Source: GTARMLS #23006565 Report a problem
    6/5/2023Contingent$215,000+1.4%$175/sqft
    Source: NTREIS #20339415 Report a problem
    6/5/2023Pending sale$212,000$172/sqft
    Source: GTARMLS #23006565 Report a problem
    6/1/2023Price change$212,000-1.4%$172/sqft
    Source: GTARMLS #23006565 Report a problem
    5/31/2023Listed for sale$215,000$175/sqft
    Source: NTREIS #20339415 Report a problem
    5/31/2023Contingent$215,000$175/sqft
    Source: NTREIS #20339415 Report a problem
    5/31/2023Pending sale$215,000$175/sqft
    Source: GTARMLS #23006565 Report a problem
    5/23/2023Listed for sale$215,000+126.3%$175/sqft
    Source: GTARMLS #23006565 Report a problem
    4/22/2016Sold--
    Source: Agent Provided Report a problem
    4/9/2016Listed for sale$95,000$77/sqft
    Source: Ebby Halliday, REALTORS #13355574 Report a problem

    Public tax history

    YearProperty taxesTax assessment
    2024$1,778 -28.1%$199,893 +11.1%
    2023$2,473 +13.8%$179,872 +29.9%
    2022$2,173 +25.9%$138,431 +35.8%
    2021$1,726 +13.7%$101,974 +14.8%
    2020$1,518 +1%$88,818 +4.3%
    2019$1,503 -8.5%$85,173 -5.2%
    2018$1,642 +0.4%$89,887
    2017$1,636 +2.1%$89,887 +0.5%
    2016$1,601 +6.9%$89,471 +3.7%
    2015$1,499 $86,250
    2014$1,499 +2.6%--
    2013$1,461 +1.1%--
    2012$1,445 +0.5%--
    2011$1,438 --
    2010-- $81,034 +6.6%
    2009-- $76,000
    2008-- $76,000
    2007-- $76,000
    2006-- $76,000 +5%
    2005-- $72,400
    2004-- $72,400 +2.8%
    2003-- $70,400 +5766.7%
    2002-- $1,200
    2001-- $1,200
    2000-- $1,200

    Find assessor info on the county website

    Neighborhood: 75762

    Nearby schools

    GreatSchools rating
    Schools provided by the listing agent
    • Elementary: Owens
    • Middle: Three Lakes
    • High: Tyler Legacy

    Source: GTARMLS. This data may not be complete. We recommend contacting the local school district to confirm school assignments for this home.

    Sell for more on Zillow
    Get a Zillow Showcase℠ listing at no additional cost and you could sell for .
    $219,700
    2% more
    +$4,394
    With Zillow Showcase(estimated)
    $224,094