********$50K PRICE REDUCTION - GOVERNMENT RELOCATION - SELLLERS MOVING!!****** SELLER BOUGHT AS THE FAMILY'S FOREVER HOME. REMODELED FOR THEIR DREAM KITCHEN AND BASEMENT. JUST GOT PROMOTED AND NOW ON A GOVERNMENT RELOCATION!!!!!! MOVERS COME DEC 28TH!!! GREAT OPPORTUNITY TO OWN THIS HOME - THEIR LOSS IS YOUR GAIN!! LUXURY LUXURY LUXURY in the sought-after gated Piedmont Neighborhood/Country Club & Golf Course and 2 blocks from the neighborhood pool!! (CC Membership is NOT mandatory!) Tennis Courts, Pickleball Courts, Gym and Two Pools!! Low HOA!! 4,437 Total Finished Square Feet on all three levels!! HOME THEATER & TWO FULL KITCHENS ***This LUXURY HOME is an entertainer's DREAM and has it ALL!! ***GOURMET KITCHEN $50K REMODEL in 2021 - CALACATTA MARBLE w/Waterfall Island, VIKING French Door Double Wall Oven, VIKING 6-burner Gas Stovetop, Laser Technology Silent Dishwasher, Extra Large Beverage/Wine Refrigerator w/Custom Temperature & Lighting Controls, Glass Venthood, KRAUS Deep Sink w/Rolling Mat, Cutting Board, Remodeled Cabinets and Hardware*** ****5 Bdrm/5 Full Bath (RARE: 1 Bdrm w/walk-in closet + 1 Full Bath on Main Level) + 2 EXTRA ROOMS + STUDY ****. Main Level Bedroom is approximately 15'x12' w/seperate entrance to Full Bath and plenty of privacy located at the end of the hallway. Formal Dining and Master Bedroom boast TRAY CEILINGS. NEST THERMOSTATS THROUGHOUT! *** FULLY Finished Walkout BASEMENT REMODELED in 2021, Includes: State-of-the-Art THEATER w/Ceiling Projector and wall-to-wall Screen, Dimmable Theater Lighting PLUS wired for Surround Sound, LARGE Area for Pool table, Poker table or Kids Play Area, 2ND (and permitted) FULL KITCHEN w/stove, oven, refrigerator & ice maker, dishwasher, and microwave, FULL BATH *Extra Bonus Room - Wine Cellar/Craft/Fitness, HUGE Additional Room w/ window, carpet and wall-to-wall closet!!!!***. HIGHEST LUXURY OPTION CARPET & PADDING installed in 2022. Matching wood floors throughout, gas fireplace in main living room, study wired for surround sound audio, built-in air humidifier system in HVAC, HUGE master bedroom with separate sitting area, remodeled HIS and HER SEPERATE MASTER CLOSETS, matching carpet runner custom installed on all stairways ****Massive Trek Deck (32 Feet x 23 Feet) w/Built-in Solar Lighting -PERFECT for hosting large parties. The Backyard is FULLY FENCED w/Lockable Gate and a Terraced Garden, Private/Wooded Area Views, Entire Backyard Newly Sodded w/Dual Dog Run/Play Areas. **** ****This home is impeccable, LOADED with LUXURY upgrades throughout and has been meticulously and lovingly maintained . HOME WARRANTY included by Seller (not to exceed $500). 2 Car GARAGE is large enough for oversized pickup w/lift kit and XL tires **** Seller is related to Realtor. Please wear shoe covers or remove shoes when entering the home. Allegiance Government Relocation is the relocation company.
Sold for $899,000
$899,000
14144 Snickersville Dr, Gainesville, VA 20155
5beds
4,437sqft
Single Family Residence
Built in 2004
6,873 Square Feet Lot
$984,800 Zestimate®
$203/sqft
$5,038 Estimated rent
Home value
$984,800
$936,000 - $1.03M
$5,038/mo
Zestimate® history
Owner options
List your home for rent
$5,038/mo
Rent Zestimate®
Find your next renter with Zillow Rental Manager. Plus, with online applications, you can quickly screen prospective tenants – for free.
$5,038/mo
Rent Zestimate®
Refinance and save
$5,688/mo
Est. payment
Refinancing to a lower rate could help reduce your monthly payments and save thousands over the life of the loan.
$5,688/mo
Est. payment
Explore your selling options
Work with a Zillow partner agent
Leverage their expertise and Zillow's premium Showcase listings to get your home seen by more buyers.
Get startedList with your own agent
Get your home in front of millions of buyers by listing it on Zillow.
Learn how to do itSell it yourself
Take full control of how buyers see your home on Zillow by listing For Sale by Owner (FSBO).
List your homeWhat's special
Gas fireplaceFormal diningGolf courseLuxury homeExtra bonus roomLuxury luxury luxuryHuge additional room
Zillow last checked:
Listing updated:
Listed by:
Lisa Prieto 972-765-0584,
15 West Homes
Bought with:
Jean Garrell, 0225094186
Keller Williams Realty
Source: Bright MLS,MLS#: VAPW2059408
Facts & features
Interior
Bedrooms & bathrooms
- Bedrooms: 5
- Bathrooms: 5
- Full bathrooms: 5
- Main level bathrooms: 1
- Main level bedrooms: 1
Rooms
- Room types: Kitchen, Media Room, Bathroom 1, Bonus Room
Basement
- Area: 1636
Heating
- Central, Humidity Control, Electric, Natural Gas
Cooling
- Central Air, Electric
Appliances
- Included: Water Heater
Features
- 2nd Kitchen
- Basement: Walk-Out Access,Windows,Sump Pump,Rear Entrance,Finished
- Number of fireplaces: 1
Interior area
- Total structure area: 4,928
- Total interior livable area: 4,437 sqft
- Finished area above ground: 3,292
- Finished area below ground: 1,145
Property
Parking
- Total spaces: 2
- Parking features: Garage Faces Front, Garage Door Opener, Inside Entrance, Driveway, Attached
- Attached garage spaces: 2
- Has uncovered spaces: Yes
Accessibility
- Accessibility features: 2+ Access Exits
Features
- Levels: Three
- Stories: 3
- Pool features: Community
Lot
- Size: 6,873 Square Feet
Details
- Additional structures: Above Grade, Below Grade
- Parcel number: 7398622226
- Zoning: PMR
- Special conditions: Standard
Construction
Type & style
- Home type: SingleFamily
- Architectural style: Colonial
- Property subtype: Single Family Residence
Materials
- Brick, Vinyl Siding
- Foundation: Slab
Condition
- New construction: No
- Year built: 2004
Utilities & green energy
- Sewer: Public Septic, Public Sewer
- Water: Public
Community & HOA
Community
- Subdivision: Piedmont
HOA
- Has HOA: Yes
- HOA fee: $189 monthly
Location
- Region: Gainesville
Financial & listing details
- Price per square foot: $203/sqft
- Tax assessed value: $763,900
- Annual tax amount: $8,569
- Date on market: 10/18/2023
- Listing agreement: Exclusive Right To Sell
- Listing terms: Cash,Conventional,FHA,VA Loan
- Inclusions: Home Theater Projector & Screen
- Exclusions: Pool Table, Basement Stereo System And Speakers
- Ownership: Fee Simple
Price history
| Date | Event | Price |
|---|---|---|
| 1/19/2024 | Sold | $899,000$203/sqft |
Source:  Bright MLS #VAPW2059408 Report a problem Bright MLS #VAPW2059408 Report a problem | ||
| 12/8/2023 | Contingent | $899,000$203/sqft |
Source: Bright MLS #VAPW2059408 Report a problem | ||
| 12/7/2023 | Price change | $899,000-5.3%$203/sqft |
Source: Bright MLS #VAPW2059408 Report a problem | ||
| 10/18/2023 | Listed for sale | $949,000+14.3%$214/sqft |
Source: Bright MLS #VAPW2059408 Report a problem | ||
| 11/26/2021 | Sold | $830,000+3.9%$187/sqft |
Source: Bright MLS #VAPW2001682 Report a problem | ||
| 11/3/2021 | Pending sale | $799,000$180/sqft |
Source:  RE/MAX International #VAPW2001682 Report a problem RE/MAX International #VAPW2001682 Report a problem | ||
| 11/3/2021 | Contingent | $799,000$180/sqft |
Source: Bright MLS #VAPW2001682 Report a problem | ||
| 9/24/2021 | Listed for sale | $799,000+33.4%$180/sqft |
Source: Bright MLS #VAPW2001682 Report a problem | ||
| 4/12/2016 | Listing removed | $599,000$135/sqft |
Source: Fairfax Realty #PW8760955 Report a problem | ||
| 9/30/2015 | Listed for sale | $599,000+19.1%$135/sqft |
Source: Fairfax Realty 50/66 LLC #PW8760955 Report a problem | ||
| 9/29/2004 | Sold | $502,949$113/sqft |
Source: Public Record Report a problem | ||
Public tax history
| Year | Property taxes | Tax assessment |
|---|---|---|
| 2025 | $8,739 +1.3% | $891,300 +2.8% |
| 2024 | $8,625 +8.5% | $867,300 +13.5% |
| 2023 | $7,948 -2.4% | $763,900 +5.3% |
| 2022 | $8,146 +6.6% | $725,200 +15.3% |
| 2021 | $7,644 +4.7% | $629,200 +5.6% |
| 2020 | $7,302 +118.5% | $595,700 +7.6% |
| 2019 | $3,342 -47.3% | $553,600 +5.5% |
| 2018 | $6,338 +0.7% | $524,900 +0.6% |
| 2017 | $6,294 +4.4% | $521,600 +5.3% |
| 2016 | $6,031 -0.2% | $495,500 -4.8% |
| 2015 | $6,044 | $520,300 +7% |
| 2014 | $6,044 | $486,100 +7% |
| 2013 | -- | $454,300 +4.6% |
| 2012 | -- | $434,400 +5.8% |
| 2010 | -- | $410,700 +3% |
| 2009 | -- | $398,600 -22.2% |
| 2008 | -- | $512,200 -11.4% |
| 2007 | -- | $578,000 -8% |
| 2006 | -- | $628,500 +24.5% |
| 2005 | -- | $505,000 |
Find assessor info on the county website
Neighborhood: 20155
Nearby homes
- $873,3004 bd3 ba2.9k sqft14140 Snickersville Dr, Gainesville, VA 20155Off Market
- $941,2004 bd3 ba3.3k sqft14148 Snickersville Dr, Gainesville, VA 20155Off Market
- $900,7004 bd3 ba4.1k sqft14136 Snickersville Dr, Gainesville, VA 20155Off Market
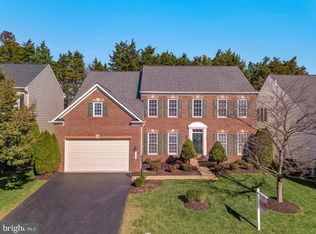
- $949,4004 bd4 ba5k sqft14152 Snickersville Dr, Gainesville, VA 20155Off Market

- $895,3004 bd2 ba3.6k sqft6600 Kanawha Way, Gainesville, VA 20155Off Market
- $947,9004 bd4 ba3.4k sqft14132 Snickersville Dr, Gainesville, VA 20155Off Market
- $1,003,6005 bd3 ba4.2k sqft6601 Kanawha Way, Gainesville, VA 20155Off Market
- $894,4004 bd2 ba3.1k sqft14156 Snickersville Dr, Gainesville, VA 20155Off Market
Nearby schools
GreatSchools rating
- 9/10Mountain View Elementary SchoolGrades: PK-5Distance: 1.6 mi
- 6/10Bull Run Middle SchoolGrades: 6-8Distance: 0.4 mi
- 9/10Battlefield High SchoolGrades: 9-12Distance: 2.1 mi
Schools provided by the listing agent
- District: Prince William County Public Schools
Source: Bright MLS. This data may not be complete. We recommend contacting the local school district to confirm school assignments for this home.
Get a cash offer in 3 minutes
Find out how much your home could sell for in as little as 3 minutes with a no-obligation cash offer.
Estimated market value
$984,800
Get a cash offer in 3 minutes
Find out how much your home could sell for in as little as 3 minutes with a no-obligation cash offer.
Estimated market value
$984,800
- Virginia
- Prince William County
- Gainesville
- 20155
- 14144 Snickersville Dr
Nearby cities
Nearby zip codes
Other Gainesville Topics
