Skip main navigation
Sold
Street View
  • Listed by: Coldwell Banker Bain
    Bought with: Best Choice Network LLC
    $1,658,000

    14145 174th Place NE, Redmond, WA 98052

    4beds
    2,150sqft
    Single Family Residence
    Built in 1985
    9,069.19 Square Feet Lot
    $1,633,400 Zestimate®
    $771/sqft
    $4,587 Estimated rent

    Home value

    $1,633,400

    $1.50M - $1.76M

    $4,587/mo

    Zestimate® history
    Loading
    Loading...

    Owner options

    List your home for rent

    $4,587/mo

    Rent Zestimate®

    Find your next renter with Zillow Rental Manager. Plus, with online applications, you can quickly screen prospective tenants – for free.

    Learn more

    $4,587/mo

    Rent Zestimate®

    Refinance and save

    $10,222/mo

    Est. payment

    Refinancing to a lower rate could help reduce your monthly payments and save thousands over the life of the loan.

    See today's rates

    $10,222/mo

    Est. payment

    Explore your selling options

    Work with a Zillow partner agent

    Leverage their expertise and Zillow's premium Showcase listings to get your home seen by more buyers.

    Get started

    List with your own agent

    Get your home in front of millions of buyers by listing it on Zillow.

    Learn how to do it

    Sell it yourself

    Take full control of how buyers see your home on Zillow by listing For Sale by Owner (FSBO).

    List your home

    What's special

    Modern finishesRight-sized family roomRemodeled main bathroomNew exterior paintExquisite detailQuiet cul-de-sacGourmet appliance package
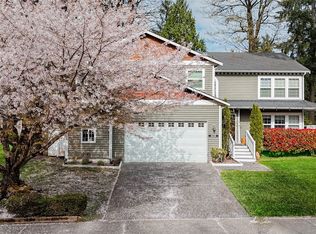
    Modern finishes and exquisite detail surround you in this fabulous English Hill 2-story. Perfectly situated on a quiet cul-de-sac, this beautifully remodeled home exceeds your expectations at every turn. Step through the custom front door and your first impression will be the rich Impala color of the durable Gaia LVP flooring that flows throughout the entire home. The kitchen is the heart of any home and this one is an absolute show stopper. The 3 cm quartz-capped island provides the ideal focal point. Custom cabinetry maximizes your storage while the gourmet appliance package is as beautiful as it is functional. Just a few steps moves you into the right-sized family room where the Craftsman Slimbrick fireplace with custom concrete mantel ties everything together. For more formal occasions you will find that the living and dining room are completely up to standard. Move upstairs and find 4 full bedrooms including a remodeled main bathroom that will make your friends jealous. If you like the inside, you will love the totally private, oversized back yard. The perfect blend of hardscaping, beautiful turf and room to play. Curious about system updates? How does a new 50-year roof, new exterior paint, completely refurbished attic and crawlspace and newly installed ducted mini-split air conditioning sound? All this just a stone’s throw from award winning Sunrise Elementary, the Told Pipeline and the East Side tech hub. Come see why homeowners in English Hill never want to leave!

    Zillow last checked:

    Listing updated:

    Offers reviewed: Mar 09
    Listed by:

    Blair Mus,

    Coldwell Banker Bain,

    Tracie Dalke,

    Coldwell Banker Bain

    Bought with:

    Man Yui Yau, 113577

    Best Choice Network LLC

    Source: NWMLS as distributed by MLS GRID,MLS#: 2487836MLS Logo

    Facts & features

    Interior

    Bedrooms & bathrooms
    • Bedrooms: 4
    • Bathrooms: 3
    • Full bathrooms: 1
    • 3/4 bathrooms: 1
    • 1/2 bathrooms: 1
    • Main level bathrooms: 1
    Primary bedroom
    • Level: Second
    Bedroom
    • Level: Second
    Bedroom
    • Level: Second
    Bedroom
    • Level: Second
    Bathroom full
    • Level: Second
    Bathroom three quarter
    • Level: Second
    Other
    • Level: Main
    Dining room
    • Level: Main
    Entry hall
    • Level: Main
    Family room
    • Level: Main
    Kitchen with eating space
    • Level: Main
    Living room
    • Level: Main
    Utility room
    • Level: Main
    Heating
    • Fireplace, Ductless, Forced Air, Natural Gas
    Cooling
    • Ductless, Forced Air
    Appliances
    • Included: Dishwasher, Disposal, Double Oven, Dryer, Microwave, Refrigerator, Stove(s)/Range(s), Washer, Dishwasher(s), Dryer(s), Garbage Disposal, Microwave(s), Refrigerator(s), Washer(s), Water Heater: Gas, Water Heater Location: Garage
    Features
    • Bath Off Primary, Ceiling Fan(s), Dining Room, Pantry
    • Flooring: Ceramic Tile, Laminate
    • Windows: Dbl Pane/Storm Window
    • Basement: None
    • Number of fireplaces: 1
    • Fireplace features: Gas, Main Level: 1, Fireplace
    Interior area
    • Total structure area: 2,150
    • Total interior livable area: 2,150 sqft

    Property

    Parking
    • Total spaces: 2
    • Parking features: Attached Garage
    • Has attached garage: Yes
    • Covered spaces: 2
    Features
    • Levels: Two
    • Stories: 2
    • Entry location: Main
    • Patio & porch: Bath Off Primary, Ceiling Fan(s), Dbl Pane/Storm Window, Dining Room, Fireplace, Pantry, Water Heater, Wired for Generator
    Lot
    • Size: 9,069 sqft
    • Features: Cul-De-Sac, Curbs, Dead End Street, Paved, Sidewalk, Cable TV, Electric Car Charging, Fenced-Fully, Gas Available, High Speed Internet, Patio
    • Topography: Level
    • Residential vegetation: Garden Space
    Details
    • Parcel number: 1795900360
    • Special conditions: Standard
    • Other equipment: Wired for Generator

    Construction

    Type & style
    • Home type: SingleFamily
    • Architectural style: 2 Story
    • Property subtype: Single Family Residence
    Materials
    • Wood Siding
    • Foundation: Poured Concrete
    • Roof: Composition
    Condition
    • Very Good
    • Year built: 1985

    Utilities & green energy

    • Electric: Company: PSE
    • Sewer: Sewer Connected, Company: City of Woodinville
    • Water: Public, Company: City of Woodinville
    • Utilities for property: Xfinity, Xfinity/Ziply

    Community & neighborhood

    Security
    • Security features: Security Service
    Community
    • Community features: CCRs, Playground, Trail(s)
    Location
    • Region: Redmond
    • Subdivision: English Hill

    HOA & financial

    HOA
    • HOA fee: $210 annually
    • Services included: Common Area Maintenance, Security

    Other

    Other facts
    • Listing terms: Conventional,FHA
    • Cumulative days on market: 5 days

    Price history

    DateEventPrice
    3/16/2026Sold$1,658,000+7%$771/sqft
    Source: NWMLS as distributed by MLS GRID #2487836 Report a problem
    3/9/2026Pending sale$1,550,000$721/sqft
    Source: NWMLS as distributed by MLS GRID #2487836 Report a problem
    3/6/2026Listed for sale$1,550,000+24%$721/sqft
    Source: NWMLS as distributed by MLS GRID #2487836 Report a problem
    7/22/2022Sold$1,250,000-3.8%$581/sqft
    Source: NWMLS as distributed by MLS GRID #1929475 Report a problem
    6/27/2022Pending sale$1,299,888$605/sqft
    Source: NWMLS as distributed by MLS GRID #1929475 Report a problem
    6/17/2022Price change$1,299,888-3.7%$605/sqft
    Source: NWMLS as distributed by MLS GRID #1929475 Report a problem
    5/17/2022Pending sale$1,350,000$628/sqft
    Source: NWMLS as distributed by MLS GRID #1929475 Report a problem
    5/11/2022Listed for sale$1,350,000+119.5%$628/sqft
    Source: NWMLS as distributed by MLS GRID #1929475 Report a problem
    6/6/2014Sold$615,000+17.1%$286/sqft
    Source: NWMLS as distributed by MLS GRID #624137 Report a problem
    11/24/2008Sold$525,000-6.8%$244/sqft
    Source: Public Record Report a problem
    3/28/2006Sold$563,200+112.6%$262/sqft
    Source: Public Record Report a problem
    4/29/1997Sold$264,950$123/sqft
    Source: Public Record Report a problem

    Public tax history

    YearProperty taxesTax assessment
    2025$14,021 +18.1%$1,379,000 +14.1%
    2024$11,870 +13.1%$1,209,000 +18.9%
    2023$10,492 -8.8%$1,017,000 -19.7%
    2022$11,498 +15%$1,267,000 +42.8%
    2021$9,995 +5.4%$887,000 +17.5%
    2020$9,485 +1.6%$755,000 +1.2%
    2019$9,337 +14.2%$746,000 +11%
    2018$8,175 +2.4%$672,000 +9.8%
    2017$7,981 +15.8%$612,000 +9.7%
    2016$6,890 $558,000 +3.9%
    2015$6,890 $537,000 +7%
    2014$6,890 $502,000 +25.8%
    2013$6,890 $399,000 +8.7%
    2012-- $367,000 +0.8%
    2011-- $364,000 -5.9%
    2010-- $387,000
    2009-- $387,000 -0.5%
    2007-- $389,000 +6.6%
    2006-- $365,000 +8%
    2005-- $338,000 +19.9%
    2001$4,237 +4.8%$282,000 +8.9%
    2000$4,043 $259,000

    Find assessor info on the county website

    Neighborhood: 98052

    Nearby schools

    GreatSchools rating
    Schools provided by the listing agent
    • Elementary: Sunrise Elem
    • Middle: Timbercrest Middle School
    • High: Woodinville Hs

    Source: NWMLS as distributed by MLS GRID. This data may not be complete. We recommend contacting the local school district to confirm school assignments for this home.

    Get a cash offer in 3 minutes
    Find out how much your home could sell for in as little as 3 minutes with a no-obligation cash offer.
    Estimated market value
    $1,633,400
    Get a cash offer in 3 minutes
    Find out how much your home could sell for in as little as 3 minutes with a no-obligation cash offer.
    Estimated market value
    $1,633,400