Rare opportunity to own a spacious home located nearby Pierz Fish Lake, this 4-bedroom, 2-bath home offers the perfect combination of location, comfort, and room to grow. Situated on a generous 0.68 acre lot, this property features over 2,600 finished square feet of living space. The updated kitchen showcases granite countertops, stainless steel appliances, and ample cabinet space. Vaulted ceilings create and open and inviting feel to the living room, while the spacious main-floor bedroom provides convenience and comfort. The lower-level family room offers plenty of room for entertaining and relaxing. A unique garage conversion adds valuable living space with welcoming foyer, home office, and extra storage. Step outside to the expansive 2 tier deck overlooking the backyard and large 24x28 detached garage. If you're looking for a move-in ready home with a fantastic location just outside of Pierz, this property is a must-see!
Active
Price cut: $5K (9/16)
$384,900
14145 242nd Ave, Pierz, MN 56364
4beds
2,600sqft
Single Family
Built in 1995
0.69 Acres Lot
$380,100 Zestimate®
$148/sqft
$-- HOA
What's special
Extra storageHome officeVaulted ceilingsSpacious homeWelcoming foyerStainless steel appliancesUpdated kitchen
- 118 days
- 371
- 7
Zillow last checked:
Listing updated:
Listed by:
Thomas "TJ" Hoheisel 320-630-3687,
Edina Realty, Inc.
Source: NorthstarMLS as distributed by MLS GRID,MLS#: 7100940
Facts & features
Interior
Bedrooms & bathrooms
- Bedrooms: 4
- Bathrooms: 2
- Full bathrooms: 2
Bedroom
- Level: Main
- Area: 196.67 Square Feet
- Dimensions: 13'4x14'9
Bedroom 2
- Level: Main
- Area: 123.75 Square Feet
- Dimensions: 11x11'3
Bedroom 3
- Level: Lower
- Area: 164 Square Feet
- Dimensions: 13'8x12
Bedroom 4
- Level: Lower
- Area: 180 Square Feet
- Dimensions: 12x15
Dining room
- Level: Main
- Area: 138.67 Square Feet
- Dimensions: 16x8'8
Family room
- Level: Lower
- Area: 350 Square Feet
- Dimensions: 25x14
Foyer
- Level: Main
- Area: 74.67 Square Feet
- Dimensions: 9'4x8
Kitchen
- Level: Main
- Area: 170.33 Square Feet
- Dimensions: 14x12'2
Living room
- Level: Main
- Area: 270.75 Square Feet
- Dimensions: 19x14'3
Office
- Level: Main
- Area: 57.17 Square Feet
- Dimensions: 7x8'2
Heating
- Forced Air
Cooling
- Central Air
Appliances
- Included: Dishwasher, Dryer, Microwave, Range, Refrigerator, Stainless Steel Appliance(s), Washer
- Laundry: Lower Level
Features
- Basement: Finished,Full
- Has fireplace: No
Interior area
- Total structure area: 2,700
- Total interior livable area: 2,600 sqft
- Finished area above ground: 1,470
- Finished area below ground: 1,130
Property
Parking
- Total spaces: 3
- Parking features: Attached, Detached Garage
- Attached garage spaces: 3
- Details: Garage Dimensions (16x24)
Accessibility
- Accessibility features: None
Features
- Levels: One
- Stories: 1
- Patio & porch: Deck
- Fencing: None
Lot
- Size: 0.69 Acres
- Dimensions: 168 x 258 x 72 x 250
- Features: Irregular Lot, Tree Coverage - Medium
Details
- Additional structures: Garage(s), Storage Shed
- Foundation area: 1230
- Parcel number: 010361000
- Zoning description: Residential-Single Family
Construction
Type & style
- Home type: SingleFamily
- Property subtype: Single Family
Materials
- Block
- Roof: Age Over 8 Years,Asphalt
Condition
- New construction: No
- Year built: 1995
Utilities & green energy
- Electric: Circuit Breakers
- Gas: Natural Gas
- Sewer: Private Sewer
- Water: Drilled, Well
Community & HOA
Community
- Subdivision: Whispering Pines
HOA
- Has HOA: No
Location
- Region: Pierz
Financial & listing details
- Price per square foot: $148/sqft
- Tax assessed value: $304,900
- Annual tax amount: $2,542
- Date on market: 6/30/2026
- Cumulative days on market: 41 days
Estimated market value
$380,100
$361,000 - $399,000
$2,233/mo
Price history
| Date | Event | Price |
|---|---|---|
| 9/16/2026 | Price change | $384,900-1.3%$148/sqft |
Source:  NorthstarMLS as distributed by MLS GRID #7100940 Report a problem NorthstarMLS as distributed by MLS GRID #7100940 Report a problem | ||
| 8/4/2026 | Price change | $389,900-2.5%$150/sqft |
Source: NorthstarMLS as distributed by MLS GRID #7100940 Report a problem | ||
| 6/30/2026 | Listed for sale | $399,900+277.6%$154/sqft |
Source: NorthstarMLS as distributed by MLS GRID #7100940 Report a problem | ||
| 2/23/1998 | Sold | $105,900$41/sqft |
Source: Agent Provided Report a problem | ||
Public tax history
| Year | Property taxes | Tax assessment |
|---|---|---|
| 2025 | $2,152 +3.5% | $304,900 +19% |
| 2024 | $2,080 -0.2% | $256,200 +6.6% |
| 2023 | $2,084 -2.5% | $240,300 +9.4% |
| 2022 | $2,138 +7.4% | $219,700 +5.9% |
| 2021 | $1,990 -1.9% | $207,500 +9.2% |
| 2020 | $2,028 -2.8% | $190,100 |
| 2019 | $2,086 +25.8% | $190,100 -2.9% |
| 2018 | $1,658 +3.2% | $195,800 +13.6% |
| 2017 | $1,606 +2.6% | $172,300 |
| 2016 | $1,566 +19.5% | -- |
| 2014 | $1,310 | -- |
| 2013 | $1,310 | -- |
| 2012 | -- | $156,700 -10.8% |
| 2009 | $1,524 | $175,600 |
Find assessor info on the county website
Monthly payment
Est. payment
Payment breakdown
Explore the cost of this home by adjusting the details. Changes won't be saved.Climate risks
Neighborhood: 56364
Similar homes
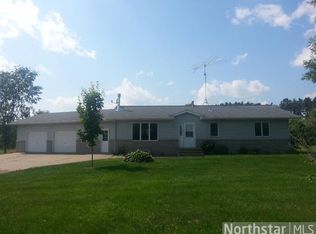
- $349,9003 bd2 ba1.8k sqft203 Kamnic St, Pierz, MN 56364For Sale
 MLS ID #7079944, Thomas "TJ" Hoheisel, Edina Realty, Inc.. NorthstarMLS as distributed by MLS GRID
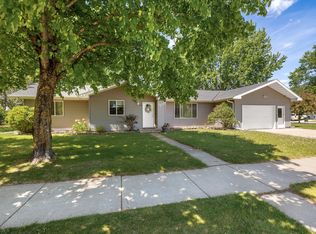
 - $459,9004 bd2 ba2.7k sqft35142 93rd St, Pierz, MN 56364For Sale
 MLS ID #7138514, Nadine Blais, Agency North Real Estate, Inc. NorthstarMLS as distributed by MLS GRID
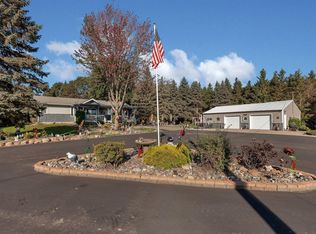
 - $375,9004 bd3 ba2.4k sqft216 N Birch St, Royalton, MN 56373For Sale
 MLS ID #7156244, Josh Klosowski, Premier Real Estate Services. NorthstarMLS as distributed by MLS GRID
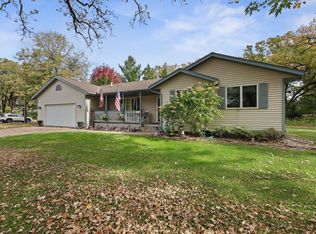
 - $439,9005 bd2 ba2.4k sqft34713 73rd St, Pierz, MN 56364For Sale
 MLS ID #7091663, Jason C. Quade, Premier Real Estate Services. NorthstarMLS as distributed by MLS GRID
 - $375,0004 bd2 ba2.2k sqft302 N Hickory St, Royalton, MN 56373For SaleMLS ID #7139302, Brooke Thieschafer, MOVE IT REAL ESTATE GROUP/LAKEHOMES.COM. NorthstarMLS as distributed by MLS GRID
- $424,9004 bd3 ba2.1k sqft14983 Garden Ct, Little Falls, MN 56345For SaleMLS ID #7135256, Molly Nelson, Exit Realty Hometown Advantage. NorthstarMLS as distributed by MLS GRID
- $298,9003 bd2 ba2.3k sqft106 Edward St S, Pierz, MN 56364For SaleMLS ID #7130826, Thomas "TJ" Hoheisel, Edina Realty, Inc.. NorthstarMLS as distributed by MLS GRID
- $450,0004 bd3 ba2.1k sqft958 165th Ct NE, Rice, MN 56367For SaleMLS ID #7121510, Brooke Thieschafer, MOVE IT REAL ESTATE GROUP/LAKEHOMES.COM. NorthstarMLS as distributed by MLS GRID
- $349,9994 bd2 ba1.8k sqft12659 Terrace Ln, Little Falls, MN 56345For SaleMLS ID #7148985, Travis Johnson, Edina Realty, Inc.. NorthstarMLS as distributed by MLS GRID
- $449,9004 bd3 ba2.6k sqft13464 Thomas Dr, Little Falls, MN 56345For SaleMLS ID #7161064, Jeremy J Danielson, RE/MAX Results. NorthstarMLS as distributed by MLS GRID
- $375,0004 bd2 ba1.9k sqft4647 County Road 121, Fort Ripley, MN 56449For SaleMLS ID #7136221, Linda Steffen, Century 21 Brainerd Realty. NorthstarMLS as distributed by MLS GRID
- $289,9004 bd1 ba1.3k sqft709 Lindbergh Dr S, Little Falls, MN 56345For SaleMLS ID #7161138, Chad Schwendeman, eXp Realty. NorthstarMLS as distributed by MLS GRID
- $460,0004 bd4 ba2.9k sqft801 8th Ave NE, Little Falls, MN 56345For SaleMLS ID #7123157, Elisia Drewelow, National Realty Guild. NorthstarMLS as distributed by MLS GRID
- $255,0003 bd2 ba1.4k sqft321 Main St S, Pierz, MN 56364For SaleMLS ID #7155978, Christine Gammon-Kruschek, RE/MAX Central MN. NorthstarMLS as distributed by MLS GRID
- $425,0003 bd3 ba1.7k sqft2855 150th Ave, Brainerd, MN 56401For SaleMLS ID #7131806, Raelyn Borg, Century 21 Brainerd Realty. NorthstarMLS as distributed by MLS GRID
- $329,9003 bd2 ba1.8k sqft1111 7th Ave NW, Rice, MN 56367For SaleMLS ID #7159088, Nikki Theisen, Central MN Realty LLC. NorthstarMLS as distributed by MLS GRID
- $385,0003 bd2 ba1.3k sqft17632 Grace Ln, Little Falls, MN 56345For SaleMLS ID #7133841, Jeff Kruschek, RE/MAX Central MN. NorthstarMLS as distributed by MLS GRID
- $524,9003 bd3 ba1.5k sqft32229 243rd St, Pierz, MN 56364For SaleMLS ID #7161236, Chad Schwendeman, eXp Realty. NorthstarMLS as distributed by MLS GRID
- $339,9003 bd1 ba1.6k sqft15495 120th Ave, Little Falls, MN 56345For SaleMLS ID #7147948, Jenessa Schendzielos, RE/MAX Results. NorthstarMLS as distributed by MLS GRID
- $299,9004 bd3 ba2.2k sqft312 S Driftwood St, Royalton, MN 56373For SaleMLS ID #7107995, Tasha West, Central MN Realty LLC. NorthstarMLS as distributed by MLS GRID
