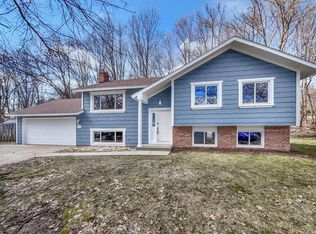
Nestled at the end of a quiet cul-de-sac, this spacious one-story home features a private, wooded backyard backing to a park and located near Fish Lake.
Step inside to a stunning vaulted living room. The gourmet kitchen offers tile flooring, granite countertops, a center island, and stainless steel appliances—perfect for everyday living and entertaining. Enjoy the luxury of two family rooms, both featuring gas fireplaces, ideal for relaxing or
gathering with guests.
Unwind in the four-season porch overlooking the serene, wooded backyard. Three bedrooms are located on the main level, including a private owner’s suite with a walk-in closet and en-suite bath.
The walkout lower level is made for entertaining, showcasing a spacious family room with a wet bar and game area, two additional bedrooms, a beautifully tiled bathroom, and a large laundry room. This exceptional home offers space, functionality, and a setting that’s hard to beat—much more to love!
Closed
Zillow last checked:
Listing updated:
Bought with:
Justin L Tolle
Keller Williams Classic Rlty NW
Source: NorthstarMLS as distributed by MLS GRID,MLS#: 7008777
Price history
| Date | Event | Price |
|---|---|---|
| 2/26/2026 | Sold | $546,000+6%$182/sqft |
Source:  NorthstarMLS as distributed by MLS GRID #7008777 Report a problem NorthstarMLS as distributed by MLS GRID #7008777 Report a problem | ||
| 2/4/2026 | Pending sale | $515,000$171/sqft |
Source: NorthstarMLS as distributed by MLS GRID #7008777 Report a problem | ||
| 1/29/2026 | Listed for sale | $515,000+7.3%$171/sqft |
Source: NorthstarMLS as distributed by MLS GRID #7008777 Report a problem | ||
| 11/4/2022 | Sold | $480,000-5%$160/sqft |
Source: NorthstarMLS as distributed by MLS GRID #6218042 Report a problem | ||
| 9/24/2022 | Pending sale | $505,000$168/sqft |
Source: NorthstarMLS as distributed by MLS GRID #6218042 Report a problem | ||
| 8/11/2022 | Price change | $505,000-1.6%$168/sqft |
Source: NorthstarMLS as distributed by MLS GRID #6218042 Report a problem | ||
| 7/29/2022 | Price change | $513,000-3.8%$171/sqft |
Source: NorthstarMLS as distributed by MLS GRID #6218042 Report a problem | ||
| 7/15/2022 | Price change | $533,000-3.8%$177/sqft |
Source: NorthstarMLS as distributed by MLS GRID #6218042 Report a problem | ||
| 7/1/2022 | Price change | $554,000-0.4%$184/sqft |
Source: NorthstarMLS as distributed by MLS GRID #6218042 Report a problem | ||
| 6/10/2022 | Listed for sale | $556,000+10.2%$185/sqft |
Source: NorthstarMLS as distributed by MLS GRID #6218042 Report a problem | ||
| 5/26/2022 | Sold | $504,500+31.7%$168/sqft |
Source: Public Record Report a problem | ||
| 1/23/2020 | Sold | $383,000+2.1%$127/sqft |
Source: NorthstarMLS as distributed by MLS GRID #5336872 Report a problem | ||
| 12/18/2019 | Listed for sale | $375,000+179.6%$125/sqft |
Source: Keller Williams Classic Rlty NW #5336872 Report a problem | ||
| 3/27/2012 | Sold | $134,106+180.2%$45/sqft |
Source: Agent Provided Report a problem | ||
| 1/25/2010 | Sold | $47,860-85.5%$16/sqft |
Source: Agent Provided Report a problem | ||
| 9/6/2007 | Sold | $330,000$110/sqft |
Source: Public Record Report a problem | ||
Get a cash offer in 3 minutes
Find out how much your home could sell for in as little as 3 minutes with a no-obligation cash offer.
Estimated market value
$539,900
