Skip main navigation
Off market
  • $556,800

    14145 Blue Canyon Grv, Colorado Springs, CO 80921

    5beds
    4baths
    2,878sqft
    SingleFamily
    Built in 2005
    6,098 Square Feet Lot
    $556,800 Zestimate®
    $193/sqft
    $2,914 Estimated rent

    Home value

    $556,800

    $529,000 - $585,000

    $2,914/mo

    Zestimate® history
    Loading
    Loading...

    Owner options

    List your home for rent

    $2,914/mo

    Rent Zestimate®

    Find your next renter with Zillow Rental Manager. Plus, with online applications, you can quickly screen prospective tenants – for free.

    Learn more

    $2,914/mo

    Rent Zestimate®

    Refinance and save

    $3,265/mo

    Est. payment

    Refinancing to a lower rate could help reduce your monthly payments and save thousands over the life of the loan.

    See today's rates

    $3,265/mo

    Est. payment

    Explore your selling options

    Work with a Zillow partner agent

    Leverage their expertise and Zillow's premium Showcase listings to get your home seen by more buyers.

    Get started

    List with your own agent

    Get your home in front of millions of buyers by listing it on Zillow.

    Learn how to do it

    Sell it yourself

    Take full control of how buyers see your home on Zillow by listing For Sale by Owner (FSBO).

    List your home

    What's special

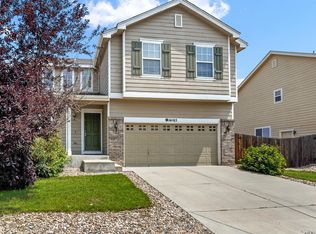
    PRE-FORECLOSURE Semi-Custom Built Richmond Home. This 2 Story Model was built in 2005. Unf. Bsmnt has room for a 2nd Family Rm & Private Guest Quarters w/an Addit. Bathroom. Enter this home through the cottage-style porch, distinctive to the Richmond American Home Models of Falcon’s Nest. Cozy formal Living Room / Sitting Area can also be used as a Home Office, as it is situated as the entrance of the home. Family Room features convenient Built-ins for your TV & Stereo Equipment, a beautifully Tiled Gas Log Fireplace & is Pre-wired, ready to go for a Surround Sound Speaker System. Formal Dining Area located between the Family Room & Kitchen, w/ beautiful Cherry Hardwood Floors & a convenient Sliding Glass Walk-out to the Backyard, perfect for BBQing. Cherry Hardwood Floors extend through to the Large Kitchen which features a Casual Eating Area, beautiful Maple Cabinetry, Corian Countertops & Black Appliances including a Gas Burner Stove. This home has many Special Features including an Upgraded Security System which can be activated & deactivated with your cell phone & internet, has a pad at the Back Entrance & Master Bedroom. It also features Air Conditioning, Upgraded 50 g. Water Heater, a Whole House Technology Package, an additional Fax Line, Recessed Lighting, warmly Painted Walls & Venetian style Fixtures & Hardware throughout the house. Enjoy your Large 18 x 17 Master Bedroom which has plenty of room for a cozy sitting area. The Mountain Views from the Master Bedroom & the Master Bathroom are breathtaking. The attached Mstr Bath features a Lrg Soaking Tub w/ upgraded Tile, Double Vanities, Maple Cabinetry & a Walk-in Closet. Even the Laundry room as been upgraded with Maple Cabinetry and Tile Floors. The Front yard & very large Back yard are neatly landscaped and have an Automatic Sprinkler System. This is not your standard tract home. Richmond takes pride in the workmanship of their homes. Virtual Tour:www.14145Bluecanyon.com Neighborhood Description You will be privileged to have available the prestigious District 20 Schools, with "The Classical Academy and the Brand New, "Discovery Canyon Campus" right down the road. Enjoy being in close proximity to the Air Force Academy, the Shops at Briargate and the Chapel Hills Mall. This home is conveniently located along the Front Range Mountains between Colorado Springs and Denver. This beautiful home is located on a private hammerhead cul-de-sac in the beautiful Falcon’s Nest neighborhood of Gleneagle.

    This property is off market, which means it's not currently listed for sale or rent on Zillow. This may be different from what's available on other websites or public sources.
    Facts & features

    Interior

    Bedrooms & bathrooms
    • Bedrooms: 5
    • Bathrooms: 4
    Heating
    • Forced air, Gas
    Cooling
    • Central
    Appliances
    • Included: Dishwasher, Garbage disposal, Range / Oven
    Features
    • Flooring: Carpet, Hardwood, Linoleum / Vinyl
    • Basement: Unfinished
    • Has fireplace: Yes
    Interior area
    • Total interior livable area: 2,878 sqft

    Property

    Parking
    • Total spaces: 2
    • Parking features: Garage - Attached
    Features
    • Exterior features: Other, Brick
    • Has view: Yes
    • View description: Mountain
    Lot
    • Size: 6,098 Square Feet
    Details
    • Parcel number: 7201106041

    Construction

    Type & style
    • Home type: SingleFamily
    Materials
    • Frame
    • Roof: Composition
    Condition
    • Year built: 2005

    Community & HOA

    HOA
    • Has HOA: Yes
    • HOA fee: $2 monthly
    Location
    • Region: Colorado Springs

    Financial & listing details

    • Price per square foot: $193/sqft
    • Tax assessed value: $558,299
    • Annual tax amount: $3,265

    Price history

    DateEventPrice
    3/21/2018Sold$120,000-55.5%$42/sqft
    Source: Agent Provided Report a problem
    12/13/2012Listing removed$269,900$94/sqft
    Source: RE/MAX Advantage #785470 Report a problem
    9/13/2012Listed for sale$269,900+20%$94/sqft
    Source: RE/MAX ADVANTAGE #785470 Report a problem
    9/23/2008Sold$225,000$78/sqft
    Source: Public Record Report a problem
    6/12/2008Listing removed$225,000$78/sqft
    Source: NCI Report a problem
    6/5/2008Listed for sale$225,000-13.9%$78/sqft
    Source: NCI Report a problem
    3/21/2006Sold$261,200$91/sqft
    Source: Public Record Report a problem

    Public tax history

    YearProperty taxesTax assessment
    2024$3,265 +16.5%$37,400
    2023$2,803 -7.1%$37,400 +40.2%
    2022$3,016 $26,680 -2.8%
    2021-- $27,450 +10.6%
    2020$2,852 +0.7%$24,810
    2019$2,833 +16.6%$24,810 +17.6%
    2018$2,429 -0.3%$21,090
    2017$2,435 +0.3%$21,090 +2.1%
    2016$2,429 +17.1%$20,660
    2015$2,074 +11.1%$20,660 +11%
    2014$1,868 $18,620
    2013-- --
    2012-- $18,990
    2011$1,957 $18,990 -8%
    2010-- $20,650
    2009-- $20,650 +2%
    2008-- $20,240
    2006-- $20,240 +1366.7%
    2004-- $1,380
    Find assessor info on the county website

    Neighborhood: 80921

    Nearby schools

    GreatSchools rating
    Schools provided by the listing agent
    • Elementary: Antelope
    • Middle: Challenger
    • High: Pine Creek
    • District: District # 20

    Source: The MLS. This data may not be complete. We recommend contacting the local school district to confirm school assignments for this home.

    Get a cash offer in 3 minutes
    Find out how much your home could sell for in as little as 3 minutes with a no-obligation cash offer.
    Estimated market value
    $556,800
    Get a cash offer in 3 minutes
    Find out how much your home could sell for in as little as 3 minutes with a no-obligation cash offer.
    Estimated market value
    $556,800