Welcome to this beautifully updated townhouse in the highly sought-after Cherry Creek School District! Featuring a spacious 2-car attached garage and a versatile finished basement! With over 1800 total sq ft, this feels more like a single family home, and offers you everything you need for comfortable living. Enjoy the convenience of being just minutes away from Cherry Creek State Park and reservoir, perfect for outdoor enthusiasts with walking paths, a dog park, horse riding, camping, and boating. It's also just mins to Parker Rd and 225 with light rail, DTC, and about 30 mins to DIA. Inside, the family room boasts a bright and open layout with high ceilings and skylights that allow the beautiful sun light to pour in. It also features BRAND-NEW luxury vinyl plank flooring, and a cozy fireplace, ideal for chilly evenings. The modern kitchen comes equipped with stainless steel appliances and granite tile countertops, complemented by a sizable dining area that comfortably accommodates a large table, perfect for entertaining. Upstairs, you'll find a generous spare bedroom, a full hallway bathroom, and a gorgeous loft ideal for a home office. The primary bedroom is a true retreat with a walk-in closet and a custom-tiled 3/4 bathroom. Along with the new LVP flooring, it also has a BRAND-NEW: Furnace and AC unit, garage door, and neutral carpet!!!! It also features newer neutral interior paint! The finished basement offers endless possibilities as a 3rd possible bedroom, second family room, playroom, or workout area. Plus, the washer and dryer are included! It has a very reasonable HOA that offers a pool and Clubhouse use. The community is well cared for and the exteriors were recently painted in 2022. Ample parking in the neighborhood and close to grocery, shopping, and more. A must see!
Sold for $414,000
$414,000
14145 E Quinn Circle, Aurora, CO 80015
2beds
1,824sqft
Townhouse
Built in 1982
1,176 Square Feet Lot
$386,300 Zestimate®
$227/sqft
$2,306 Estimated rent
Home value
$386,300
$367,000 - $406,000
$2,306/mo
Zestimate® history
Owner options
List your home for rent
$2,306/mo
Rent Zestimate®
Find your next renter with Zillow Rental Manager. Plus, with online applications, you can quickly screen prospective tenants – for free.
$2,306/mo
Rent Zestimate®
Refinance and save
$2,651/mo
Est. payment
Refinancing to a lower rate could help reduce your monthly payments and save thousands over the life of the loan.
$2,651/mo
Est. payment
Explore your selling options
Work with a Zillow partner agent
Leverage their expertise and Zillow's premium Showcase listings to get your home seen by more buyers.
Get startedList with your own agent
Get your home in front of millions of buyers by listing it on Zillow.
Learn how to do itSell it yourself
Take full control of how buyers see your home on Zillow by listing For Sale by Owner (FSBO).
List your homeWhat's special
Zillow last checked:
Listing updated:
Listed by:
Cindy Dassinger 303-618-4952 cindy@cindydassinger.com,
Metro Home Finders
Bought with:
Monica Askew, 100076853
Equity Colorado Real Estate
Source: REcolorado as distributed by MLS GRID,MLS#: 8947656
Facts & features
Interior
Bedrooms & bathrooms
- Bedrooms: 2
- Bathrooms: 3
- Full bathrooms: 1
- 3/4 bathrooms: 1
- 1/2 bathrooms: 1
- Main level bathrooms: 1
Primary bedroom
- Description: Spacious Bedroom With Walki-N Closet!
- Level: Upper
Bedroom
- Description: This Room Can Host A King Bed!
- Level: Upper
Primary bathroom
- Description: Custom Tiled Shower
- Level: Upper
Bathroom
- Description: Convenient 1/2 Bath On The Main!
- Level: Main
Bathroom
- Description: Full Hall Bathroom
- Level: Upper
Bonus room
- Description: Use As Potential 3rd Bedroom/2nd Family Room
- Level: Basement
Dining room
- Description: Dining Area Is Separate, Perfect For Entertaining
- Level: Main
Family room
- Description: Cozy Family Room With Vaulted Ceilings And Firepalce
- Level: Main
Kitchen
- Description: Stainless Steel Appliances And Granite Title Countertops
- Level: Main
Loft
- Description: Work From Home? Perfect Loft Space!
- Level: Upper
Utility room
- Description: Included Washer And Dryer
- Level: Basement
Heating
- Forced Air
Cooling
- Central Air
Appliances
- Included: Dishwasher, Disposal, Dryer, Microwave, Oven, Refrigerator, Washer
- Laundry: In Unit
Features
- Built-in Features, Granite Counters, High Ceilings, Smoke Free, Vaulted Ceiling(s), Walk-In Closet(s)
- Flooring: Carpet, Vinyl
- Windows: Window Coverings
- Basement: Finished
- Number of fireplaces: 1
- Fireplace features: Family Room
- Common walls with other units/homes: No One Above,No One Below
Interior area
- Total structure area: 1,824
- Total interior livable area: 1,824 sqft
- Finished area above ground: 1,317
- Finished area below ground: 405
Property
Parking
- Total spaces: 2
- Parking features: Garage - Attached
- Attached garage spaces: 2
Features
- Levels: Two
- Stories: 2
- Patio & porch: Front Porch
Lot
- Size: 1,176 Square Feet
Details
- Parcel number: 031681561
- Zoning: R1
- Special conditions: Standard
Construction
Type & style
- Home type: Townhouse
- Property subtype: Townhouse
- Attached to another structure: Yes
Materials
- Brick, Frame
- Foundation: Slab
- Roof: Composition
Condition
- Updated/Remodeled
- Year built: 1982
Utilities & green energy
- Sewer: Public Sewer
- Water: Public
Community & HOA
Community
- Subdivision: Quincy Hill
HOA
- Has HOA: Yes
- Amenities included: Clubhouse, Pool
- Services included: Maintenance Grounds, Recycling, Trash, Water
- HOA fee: $230 monthly
- HOA name: Quincy Hill Townhouse
- HOA phone: 303-699-6411
Location
- Region: Aurora
Financial & listing details
- Price per square foot: $227/sqft
- Tax assessed value: $413,700
- Annual tax amount: $1,687
- Date on market: 8/9/2024
- Listing terms: 1031 Exchange,Cash,Conventional,FHA,VA Loan
- Exclusions: Staging Materials
- Ownership: Individual
Price history
| Date | Event | Price |
|---|---|---|
| 11/22/2024 | Sold | $414,000$227/sqft |
Source:  REcolorado as distributed by MLS GRID #8947656 Report a problem REcolorado as distributed by MLS GRID #8947656 Report a problem | ||
| 10/22/2024 | Pending sale | $414,000$227/sqft |
Source: REcolorado as distributed by MLS GRID #8947656 Report a problem | ||
| 10/11/2024 | Price change | $414,000-0.2%$227/sqft |
Source: REcolorado as distributed by MLS GRID #8947656 Report a problem | ||
| 9/13/2024 | Price change | $415,000-1%$228/sqft |
Source: REcolorado as distributed by MLS GRID #8947656 Report a problem | ||
| 8/24/2024 | Price change | $419,000-0.2%$230/sqft |
Source: REcolorado as distributed by MLS GRID #8947656 Report a problem | ||
| 8/9/2024 | Listed for sale | $420,000+37.7%$230/sqft |
Source: REcolorado as distributed by MLS GRID #8947656 Report a problem | ||
| 7/14/2018 | Sold | $305,000+5.2%$167/sqft |
Source: Public Record Report a problem | ||
| 6/17/2018 | Pending sale | $289,900$159/sqft |
Source: RE/MAX Unlimited Inc #5333029 Report a problem | ||
| 6/15/2018 | Listed for sale | $289,900+62.9%$159/sqft |
Source: RE/MAX Unlimited Inc #5333029 Report a problem | ||
| 4/11/2015 | Listing removed | $1,500$1/sqft |
Source: Peaks to Plains Properties Report a problem | ||
| 4/9/2015 | Listed for rent | $1,500$1/sqft |
Source: Peaks to Plains Properties Report a problem | ||
| 10/22/2010 | Listing removed | $178,000$98/sqft |
Source: RE/MAX Unlimited, Inc. #906666 Report a problem | ||
| 5/5/2010 | Listed for sale | $178,000$98/sqft |
Source: RE/MAX Unlimited, Inc. #906666 Report a problem | ||
Public tax history
| Year | Property taxes | Tax assessment |
|---|---|---|
| 2025 | $1,912 +13.3% | $25,856 +6.7% |
| 2024 | $1,687 +7% | $24,234 -14% |
| 2023 | $1,576 -0.6% | $28,190 +30.5% |
| 2022 | $1,586 | $21,608 -2.8% |
| 2021 | -- | $22,230 +14.3% |
| 2020 | $1,405 +24.1% | $19,441 |
| 2019 | $1,132 | $19,441 +27.4% |
| 2018 | $1,132 +1.5% | $15,257 |
| 2017 | $1,116 | $15,257 +7.3% |
| 2016 | -- | $14,225 |
| 2015 | -- | $14,225 +69.2% |
| 2014 | $1,055 +49.9% | $8,406 -26.6% |
| 2013 | $704 | $11,460 |
| 2012 | -- | $11,460 |
| 2011 | $889 +2.8% | $11,460 +0.6% |
| 2010 | $865 -15.4% | $11,390 |
| 2009 | $1,023 | $11,390 -14.4% |
| 2008 | -- | $13,309 |
| 2007 | -- | $13,309 +1.3% |
| 2006 | -- | $13,134 |
| 2005 | -- | $13,134 +1.4% |
| 2002 | $959 +6.8% | $12,950 +12.6% |
| 2001 | $898 | $11,500 |
Find assessor info on the county website
Neighborhood: Cherry Creek Racquet Club
Nearby homes
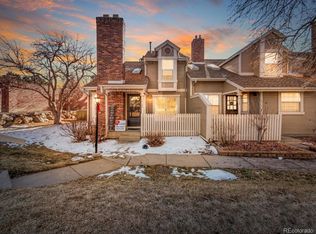
- $398,9003 bd3 ba1.7k sqft14153 E Quinn Cir, Aurora, CO 80015Off Market
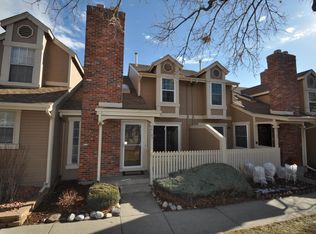
- $369,2003 bd3 ba1.7k sqft14143 E Quinn Cir, Aurora, CO 80015Off Market
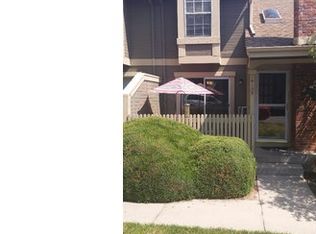
- $357,0002 bd3 ba1.7k sqft14135 E Quinn Cir, Aurora, CO 80015Off Market
- $349,5002 bd2 ba1.8k sqft14267 E Quinn Cir, Aurora, CO 80015Coming Soon

- $376,3004 bd3 ba1.8k sqft14133 E Quinn Cir, Aurora, CO 80015Off Market
- $358,0003 bd2 ba1.2k sqft14163 E Quinn Cir, Aurora, CO 80015Off Market
- $333,2002 bd2 ba1.1k sqft14155 E Quinn Cir, Aurora, CO 80015Off Market
- $399,0003 bd4 ba1.8k sqft14165 E Quinn Cir, Aurora, CO 80015Sold
Nearby schools
GreatSchools rating
- 2/10Sagebrush Elementary SchoolGrades: PK-5Distance: 0.4 mi
- 5/10Laredo Middle SchoolGrades: 6-8Distance: 1.3 mi
- 5/10Smoky Hill High SchoolGrades: 9-12Distance: 1.4 mi
Schools provided by the listing agent
- Elementary: Sagebrush
- Middle: Laredo
- High: Smoky Hill
- District: Cherry Creek 5
Source: REcolorado as distributed by MLS GRID. This data may not be complete. We recommend contacting the local school district to confirm school assignments for this home.
Get a cash offer in 3 minutes
Find out how much your home could sell for in as little as 3 minutes with a no-obligation cash offer.
Estimated market value
$386,300
Get a cash offer in 3 minutes
Find out how much your home could sell for in as little as 3 minutes with a no-obligation cash offer.
Estimated market value
$386,300
- Colorado
- Arapahoe County
- Aurora
- 80015
- Cherry Creek Racquet Club
- 14145 E Quinn Circle
Nearby cities
Nearby neighborhoods
Nearby zip codes
Other Aurora Topics
