Skip main navigation
Off market
  • $1,157,000

    14145 Ozark Dr, Garfield, AR 72732

    5beds
    4,636sqft
    SingleFamily
    Built in 2011
    0.71 Acres Lot
    $1,157,000 Zestimate®
    $250/sqft
    $6,482 Estimated rent

    Home value

    $1,157,000

    $1.04M - $1.28M

    $6,482/mo

    Zestimate® history
    Loading
    Loading...

    Owner options

    List your home for rent

    $6,482/mo

    Rent Zestimate®

    Find your next renter with Zillow Rental Manager. Plus, with online applications, you can quickly screen prospective tenants – for free.

    Learn more

    $6,482/mo

    Rent Zestimate®

    Refinance and save

    $5,474/mo

    Est. payment

    Refinancing to a lower rate could help reduce your monthly payments and save thousands over the life of the loan.

    See today's rates

    $5,474/mo

    Est. payment

    Explore your selling options

    Work with a Zillow partner agent

    Leverage their expertise and Zillow's premium Showcase listings to get your home seen by more buyers.

    Get started

    List with your own agent

    Get your home in front of millions of buyers by listing it on Zillow.

    Learn how to do it

    Sell it yourself

    Take full control of how buyers see your home on Zillow by listing For Sale by Owner (FSBO).

    List your home

    What's special

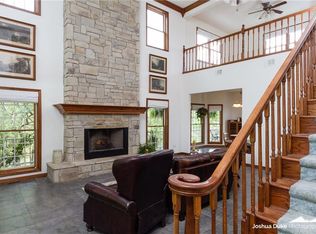
    3 level home with terrific lake view in gated community! Includes boat slip in community dock, headed/cooled workshop, fruit trees, backup generator. Pictures are winter view of dam- great view from any room in the house or 5 decks in every season. Incredible outdoor living space with outdoor fireplace. Kitchen was made for entertaining: large countertops, island (includes beverage fridge) double ovens, 6 burner gas stove, all Electrolux appliances and eat-in bartop. Living room is well lit from natural light to showcase stained, wooden beams and built-in wall to wall entertainment shelving as well as the grand stone fireplace. Office boasts built-in granite top desk and storage behind french doors. Spend time in the dining room with built-in wine racks + dry bar. Walk out onto the private balcony from the master bed. Lowest level includes modern kitchenette for convenience. No expense spared on this custom built home!

    This property is off market, which means it's not currently listed for sale or rent on Zillow. This may be different from what's available on other websites or public sources.

    Facts & features

    Interior

    Bedrooms & bathrooms
    • Bedrooms: 5
    • Bathrooms: 4
    • Full bathrooms: 3
    • 1/2 bathrooms: 1
    Heating
    • Forced air, Propane / Butane
    Cooling
    • Central
    Appliances
    • Included: Dishwasher, Garbage disposal, Microwave
    • Laundry: Washer/Dryer Connection
    Features
    • Ceiling Fan(s), Wet Bar, Pantry, Attic Storage, Walk-In Closet(s), Granite Counters, Eat-in Kitchen, Smart Thermostat, Wired for Sound, Blinds, Ice Maker Connection, Washer/Dryer Connection, Energy Star Appliances, LED Lighting, Quartz Counters
    • Flooring: Tile, Carpet, Hardwood
    • Basement: Finished
    • Has fireplace: Yes
    Interior area
    • Structure area source: Appraisal
    • Total interior livable area: 4,636 sqft

    Property

    Parking
    • Parking features: Garage - Attached
    Features
    • Patio & porch: Deck, Porch, Covered
    • Exterior features: Stone
    • Fencing: Wood, Back Yard
    • Has view: Yes
    • View description: Water
    • Has water view: Yes
    • Water view: Water
    • Waterfront features: Lake
    • Body of water: Beaver Lake
    Lot
    • Size: 0.71 Acres
    • Features: Cul-de-Sac, Sloped, Views, Out of City
    Details
    • Parcel number: 1502226000
    • Zoning description: Residential

    Construction

    Type & style
    • Home type: SingleFamily
    • Architectural style: Traditional, Contemporary
    Materials
    • Frame
    • Foundation: Piers
    • Roof: Other
    Condition
    • Year built: 2011

    Utilities & green energy

    • Water: Public
    • Utilities for property: Propane, Phone Available, Cable Connected
    Green energy
    • Water conservation: Water Recycling

    Community & HOA

    Community
    • Security: Gated Community, Smoke Detector(s)
    HOA
    • Has HOA: Yes
    • Amenities included: Gated, Boat Dock
    • Services included: Call Lister
    • HOA fee: $33 monthly
    Location
    • Region: Garfield

    Financial & listing details

    • Price per square foot: $250/sqft
    • Tax assessed value: $1,180,605
    • Annual tax amount: $7,717
    • Road surface type: Paved

    Price history

    DateEventPrice
    12/17/2020Sold$640,000+11.6%$138/sqft
    Source: Public Record Report a problem
    11/1/2019Listing removed$573,500$124/sqft
    Source: Limbird Real Estate Group #1101643 Report a problem
    5/15/2019Price change$573,500-0.1%$124/sqft
    Source: Limbird Real Estate Group #1101643 Report a problem
    4/2/2019Price change$574,000-0.2%$124/sqft
    Source: Limbird Real Estate Group #1101643 Report a problem
    10/5/2018Price change$575,000-5.7%$124/sqft
    Source: KW Market Pro Realty #1084708 Report a problem
    9/6/2018Price change$610,000-2.4%$132/sqft
    Source: KW Market Pro Realty #1084708 Report a problem
    6/17/2018Price change$625,000-3.8%$135/sqft
    Source: Keller Williams Market Pro Realty - Bentonville #10002967 Report a problem
    4/18/2018Listed for sale$649,500$140/sqft
    Source: Keller Williams Market Pro Realty - Bentonville #10002967 Report a problem

    Public tax history

    YearProperty taxesTax assessment
    2025$7,717 +9.3%$143,720 +9.1%
    2024$7,063 +8.3%$131,740 +10%
    2023$6,524 $119,760
    2022$6,524 +0.1%$119,760
    2021$6,519 +31.3%$119,760 +23.7%
    2020$4,965 +17.3%$96,830 +9%
    2019$4,232 -4.9%$88,800
    2018$4,452 $88,800
    2017$4,452 +7.5%$88,800
    2016$4,141 $88,800 -4.5%
    2015$4,141 -4.6%$92,960
    2014$4,341 -2.5%$92,960
    2013$4,453 $92,960
    2012-- $92,960 +626.3%
    2011$564 $12,800 +1.6%
    2010-- $12,600
    2009-- $12,600
    2008-- $12,600
    Find assessor info on the county website

    Neighborhood: 72732

    Nearby schools

    GreatSchools rating
    Schools provided by the listing agent
    • District: Rogers

    Source: The MLS. This data may not be complete. We recommend contacting the local school district to confirm school assignments for this home.

    Get pre-qualified for a loan
    At Zillow Home Loans, we can pre-qualify you in as little as 5 minutes with no impact to your credit score.

    An equal housing lender. NMLS #10287.
