Skip main navigation
Off market
  • $462,800

    14145 W Rosewood Dr, Surprise, AZ 85379

    4beds
    3baths
    2,330sqft
    SingleFamily
    Built in 2006
    6,298 Square Feet Lot
    $462,800 Zestimate®
    $199/sqft
    $2,752 Estimated rent

    Home value

    $462,800

    $440,000 - $486,000

    $2,752/mo

    Zestimate® history
    Loading
    Loading...

    Owner options

    List your home for rent

    $2,752/mo

    Rent Zestimate®

    Find your next renter with Zillow Rental Manager. Plus, with online applications, you can quickly screen prospective tenants – for free.

    Learn more

    $2,752/mo

    Rent Zestimate®

    Refinance and save

    $2,784/mo

    Est. payment

    Refinancing to a lower rate could help reduce your monthly payments and save thousands over the life of the loan.

    See today's rates

    $2,784/mo

    Est. payment

    Explore your selling options

    Work with a Zillow partner agent

    Leverage their expertise and Zillow's premium Showcase listings to get your home seen by more buyers.

    Get started

    List with your own agent

    Get your home in front of millions of buyers by listing it on Zillow.

    Learn how to do it

    Sell it yourself

    Take full control of how buyers see your home on Zillow by listing For Sale by Owner (FSBO).

    List your home

    What's special

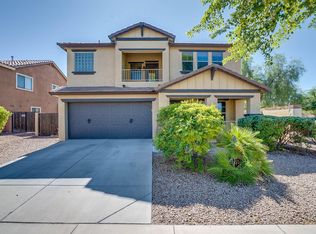
    Wow! Where do we start?! So much to this stunning home, you are sure to be impressed from the moment you drive up, such curb appeal with all the architectural details, stone front and brick paver sidewalk and front porch, fresh painted exterior & low maintenance synthetic grass. Greeted by soaring ceilings and upgraded rod iron stair railing, brand new wood-look tile flooring on the entire first floor. Kitchen features granite counters, lots of cabinets and counter space, walk in corner pantry, new kitchen aide dishwasher, new microwave, smooth top stove, durable deep granite sink, and decorative stone island. Breakfast nook is just off the kitchen and family room with bay window with french doors. Family room boast cozy stone finished entertainment niche with fireplace. One bedroom w/ walk in closet is downstairs along with a full bath with vessel sink and granite counter top. Upstairs you will find spacious Owners suite with vaulted ceilings and pot shelf. Owners bath has granite counters, double sinks, granite surround garden tub w/ separate shower, large walk in closet and private toilet room. Expansive loft area with endless options. Bedroom 3 & 4 both have walk-in closets. 3rd full Bath upstairs has granite counter too. Energy efficient NEST thermostats and Ring door bell also included! Freshly painted interior. Under stair storage has pass through door, would make a fun children's playhouse! Outback you will find refreshing fenced in lagoon style pool with rock waterfall and a fun baja step with bubblers. Built in stone BBQ & Bar island with sink, 5 burner grill and two side burners, along with convenient storage cabinets. Patio concrete has been extended, brick paver side walk way and synthetic grass along with mature shade trees complete this backyard oasis. North facing lot with no house directly in front for more guest parking and views of community park across the street. All this in the charming community of Veramonte with parks, splash pad and sports fields. Close proximity to AMC theater, Uptown Alley- bowling and entertainment center and easy access to the new Northern Parkway for easy commute times.

    This property is not currently displayed as for sale or rent on Zillow. This may be different from what's on other websites or public sources.

    Facts & features

    Interior

    Bedrooms & bathrooms
    • Bedrooms: 4
    • Bathrooms: 3
    Heating
    • Other, Electric
    Cooling
    • Refrigerator
    Appliances
    • Included: Dishwasher, Microwave, Range / Oven
    • Laundry: Wshr/Dry HookUp Only
    Features
    • Flooring: Tile, Carpet
    • Has fireplace: Yes
    Interior area
    • Total interior livable area: 2,330 sqft

    Property

    Parking
    • Total spaces: 2
    • Parking features: Garage - Attached
    Features
    • Exterior features: Wood
    • Fencing: Block
    Lot
    • Size: 6,298 Square Feet
    Details
    • Parcel number: 50914805

    Construction

    Type & style
    • Home type: SingleFamily
    Materials
    • Roof: Tile
    Condition
    • Year built: 2006

    Utilities & green energy

    • Sewer: Sewer - Public
    • Utilities for property: APS

    Community & HOA

    HOA
    • Has HOA: Yes
    • HOA fee: $88 monthly
    Location
    • Region: Surprise

    Financial & listing details

    • Price per square foot: $199/sqft
    • Tax assessed value: $390,800
    • Annual tax amount: $1,550
    • Ownership: Fee Simple

    Price history

    DateEventPrice
    9/9/2020Sold$355,000+6%$152/sqft
    Source: ARMLS #6107709 Report a problem
    7/28/2020Pending sale$335,000$144/sqft
    Source: Keller Williams Realty Professional Partners #6107709 Report a problem
    7/24/2020Listed for sale$335,000+103%$144/sqft
    Source: Keller Williams Realty Professional Partners #6107709 Report a problem
    11/17/2008Sold$165,000-52.7%$71/sqft
    Source: ARMLS #4038838 Report a problem
    7/28/2006Sold$348,932$150/sqft
    Source: Public Record Report a problem

    Public tax history

    YearProperty taxesTax assessment
    2025$1,550 -0.3%$39,080 -7.3%
    2024$1,555 +1.4%$42,180 +120.7%
    2023$1,533 -5.1%$19,112 -26.4%
    2022$1,616 -4.6%$25,970 +10%
    2021$1,693 +2.9%$23,600 +5.8%
    2020$1,645 +1.6%$22,310 +9.8%
    2019$1,619 $20,320 +7.9%
    2018$1,619 +8.4%$18,830 +9.4%
    2017$1,494 +13.2%$17,210 +0.8%
    2016$1,320 -0.4%$17,070 +7.4%
    2015$1,325 $15,900 +23.3%
    2014-- $12,900 +15.2%
    2013-- $11,200 -4.8%
    2012-- $11,770 -6.2%
    2011-- $12,550 -7.6%
    2010-- $13,580 -25.6%
    2009-- $18,260 -18.1%
    2008-- $22,300 +22.9%
    2007-- $18,150 +440.2%
    2006-- $3,360
    2005-- $3,360
    Find assessor info on the county website

    Neighborhood: 85379

    Nearby schools

    GreatSchools rating
    Schools provided by the listing agent
    • Elementary: Rancho Gabriela
    • Middle: Rancho Gabriela
    • High: Dysart Elementary School
    • District: Dysart Unified District (089)

    Source: The MLS. This data may not be complete. We recommend contacting the local school district to confirm school assignments for this home.

    Get a cash offer in 3 minutes
    Find out how much your home could sell for in as little as 3 minutes with a no-obligation cash offer.
    Estimated market value
    $462,800
    Get a cash offer in 3 minutes
    Find out how much your home could sell for in as little as 3 minutes with a no-obligation cash offer.
    Estimated market value
    $462,800