$5,000 buyer credit available with an acceptable offer. Welcome to this exquisite 5-bedroom, 3.5-bath contemporary home in the gated community of Hammock Crest. With over 3,400 sq ft of beautifully designed living space, this home features a gourmet kitchen with 42” cabinetry with upgraded tiled backsplash, bar area with wine fridge, and an open layout perfect for entertaining. The pocket sliding doors lead to a covered lanai and lush backyard, blending indoor and outdoor living. Upstairs, the expansive owner’s suite boasts a walk-in closet, and spa-like bathroom with dual sinks and walk-in shower. A spacious loft, three additional bedrooms, and laundry room offer comfort and convenience. A first-floor en suite bedroom and enclosed office provide ideal space for guests or remote work. Located next to a community park and zoned for A-rated schools, this home offers modern convenience, flexibility, and a top-tier location—with no CDD fees. Just moments away from FishHawk shopping and a short drive to restaurants and shopping in Riverview, residents enjoy unparalleled access to urban conveniences. Schedule your showing today!
Sold for $610,000
$610,000
14146 SAMOA HILL COURT, RIVERVIEW, FL 33569
5beds
3,432sqft
Single Family Residence
Built in 2023
6,206 Square Feet Lot
$600,000 Zestimate®
$178/sqft
$3,633 Estimated rent
Home value
$600,000
$552,000 - $654,000
$3,633/mo
Zestimate® history
Owner options
List your home for rent
$3,633/mo
Rent Zestimate®
Find your next renter with Zillow Rental Manager. Plus, with online applications, you can quickly screen prospective tenants – for free.
$3,633/mo
Rent Zestimate®
Refinance and save
$4,296/mo
Est. payment
Refinancing to a lower rate could help reduce your monthly payments and save thousands over the life of the loan.
$4,296/mo
Est. payment
Explore your selling options
Work with a Zillow partner agent
Leverage their expertise and Zillow's premium Showcase listings to get your home seen by more buyers.
Get startedList with your own agent
Get your home in front of millions of buyers by listing it on Zillow.
Learn how to do itSell it yourself
Take full control of how buyers see your home on Zillow by listing For Sale by Owner (FSBO).
List your homeWhat's special
Covered lanaiSpacious loftLush backyardSpa-like bathroomOpen layoutGourmet kitchenPocket sliding doors
Zillow last checked:
Listing updated:
Listed by:
Alexis Kaplowitz 516-241-5977,
SMITH & ASSOCIATES REAL ESTATE 727-342-3800,
Tamara Lambert 407-257-9336,
SMITH & ASSOCIATES REAL ESTATE
Bought with:
Sue DiPetrillo, 3277184
FLORIDA EXECUTIVE REALTY
Jay D'Abramo, 3503698
FLORIDA EXECUTIVE REALTY
Source: Stellar MLS,MLS#: TB8375856 Originating MLS: Suncoast Tampa
Originating MLS: Suncoast Tampa
Facts & features
Interior
Bedrooms & bathrooms
- Bedrooms: 5
- Bathrooms: 4
- Full bathrooms: 3
- 1/2 bathrooms: 1
Rooms
- Room types: Den/Library/Office
Primary bedroom
- Features: En Suite Bathroom, Walk-In Closet(s)
- Level: Second
- Area: 224 Square Feet
- Dimensions: 14x16
Bathroom 2
- Features: Built-in Closet
- Level: First
- Area: 121 Square Feet
- Dimensions: 11x11
Bathroom 3
- Features: Built-in Closet
- Level: Second
- Area: 144 Square Feet
- Dimensions: 12x12
Bathroom 4
- Features: Built-in Closet
- Level: Second
- Area: 144 Square Feet
- Dimensions: 12x12
Bathroom 5
- Features: Built-in Closet
- Level: Second
- Area: 144 Square Feet
- Dimensions: 12x12
Bonus room
- Features: No Closet
- Level: Second
- Area: 272 Square Feet
- Dimensions: 17x16
Kitchen
- Features: Bar, Breakfast Bar, Pantry, Kitchen Island
- Level: First
Living room
- Level: First
- Area: 330 Square Feet
- Dimensions: 22x15
Office
- Features: No Closet
- Level: First
- Area: 156 Square Feet
- Dimensions: 12x13
Heating
- Central
Cooling
- Central Air
Appliances
- Included: Bar Fridge, Cooktop, Dishwasher, Disposal, Dryer, Microwave, Range, Refrigerator, Tankless Water Heater, Washer
- Laundry: Laundry Room
Features
- Ceiling Fan(s), Eating Space In Kitchen, High Ceilings, Kitchen/Family Room Combo, Living Room/Dining Room Combo, Open Floorplan, PrimaryBedroom Upstairs, Solid Surface Counters, Thermostat
- Flooring: Carpet, Vinyl
- Doors: Sliding Doors
- Windows: Window Treatments
- Has fireplace: No
Interior area
- Total structure area: 4,364
- Total interior livable area: 3,432 sqft
Property
Parking
- Total spaces: 3
- Parking features: Garage - Attached
- Attached garage spaces: 3
Features
- Levels: Two
- Stories: 2
- Patio & porch: Covered, Patio
- Exterior features: Sidewalk
Lot
- Size: 6,206 Square Feet
Details
- Parcel number: U313021C5Y00000000089.0
- Zoning: PD
- Special conditions: None
Construction
Type & style
- Home type: SingleFamily
- Property subtype: Single Family Residence
Materials
- Block
- Foundation: Slab
- Roof: Shingle
Condition
- New construction: No
- Year built: 2023
Details
- Builder name: Pulte
Utilities & green energy
- Sewer: Public Sewer
- Water: Public
- Utilities for property: BB/HS Internet Available, Cable Available, Electricity Connected, Natural Gas Connected, Sewer Connected, Water Connected
Community & HOA
Community
- Features: Gated Community - No Guard, Playground
- Pet fee: $0 monthly
- Subdivision: HAMMOCK CREST
HOA
- Has HOA: Yes
- Amenities included: Gated
- HOA fee: $141 monthly
- HOA name: Hammock Crest/ Home River Group
- HOA phone: 813-600-5090
Location
- Region: Riverview
Financial & listing details
- Price per square foot: $178/sqft
- Tax assessed value: $490,200
- Annual tax amount: $8,660
- Date on market: 4/18/2025
- Cumulative days on market: 183 days
- Listing terms: Cash,Conventional,FHA,VA Loan
- Ownership: Fee Simple
- Total actual rent: 0
- Electric utility on property: Yes
- Road surface type: Asphalt
Price history
| Date | Event | Price |
|---|---|---|
| 9/4/2025 | Sold | $610,000-1.3%$178/sqft |
Source:  Stellar MLS #TB8375856 Report a problem Stellar MLS #TB8375856 Report a problem | ||
| 8/3/2025 | Pending sale | $618,000$180/sqft |
Source: Stellar MLS #TB8375856 Report a problem | ||
| 5/6/2025 | Price change | $618,000-3.1%$180/sqft |
Source: Stellar MLS #TB8375856 Report a problem | ||
| 4/18/2025 | Listed for sale | $638,000-1.8%$186/sqft |
Source: Stellar MLS #TB8375856 Report a problem | ||
| 4/8/2025 | Listing removed | $650,000$189/sqft |
Source: Stellar MLS #TB8340889 Report a problem | ||
| 3/24/2025 | Price change | $650,000-3.7%$189/sqft |
Source: Stellar MLS #TB8340889 Report a problem | ||
| 3/5/2025 | Price change | $675,000-0.7%$197/sqft |
Source: Stellar MLS #TB8340889 Report a problem | ||
| 2/18/2025 | Price change | $680,000-1.3%$198/sqft |
Source: Stellar MLS #TB8340889 Report a problem | ||
| 1/21/2025 | Listed for sale | $689,000+14.1%$201/sqft |
Source: Stellar MLS #TB8340889 Report a problem | ||
| 2/8/2023 | Sold | $603,800+2%$176/sqft |
Source: Public Record Report a problem | ||
| 11/1/2022 | Listing removed | -- |
Source:  Pulte Report a problem Pulte Report a problem | ||
| 10/26/2022 | Listed for sale | $591,970+14.5%$172/sqft |
Source: Pulte Report a problem | ||
| 2/10/2022 | Listing removed | -- |
Source: Pulte Report a problem | ||
| 2/9/2022 | Price change | $516,990+17.5%$151/sqft |
Source: Pulte Report a problem | ||
| 2/6/2022 | Price change | $439,990-3.5%$128/sqft |
Source: Pulte Report a problem | ||
| 2/4/2022 | Listed for sale | $455,990$133/sqft |
Source: Pulte Report a problem | ||
Public tax history
| Year | Property taxes | Tax assessment |
|---|---|---|
| 2025 | $8,781 +1.4% | $490,200 -3.7% |
| 2024 | $8,660 +211.7% | $509,206 +338.3% |
| 2023 | $2,778 +2457.6% | $116,181 +1772.1% |
| 2022 | $109 | $6,206 |
Find assessor info on the county website
Neighborhood: 33569
Nearby homes
- $604,1004 bd4 ba3.4k sqft14142 Samoa Hill Ct, Riverview, FL 33569Off Market

- $611,7004 bd3 ba2.8k sqft14138 Samoa Hill Ct, Riverview, FL 33569Off Market

- $674,0503 bd3 ba2.6k sqft14147 Samoa Hill Ct, Riverview, FL 33569Sold
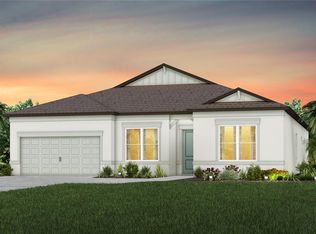
- $651,2305 bd4 ba3.4k sqft14153 Hammock Crest Way, Riverview, FL 33569Sold

- $398,1026,098 Square Feet14145 Hammock Crest Way, Riverview, FL 33569Off Market
- $--5 bd4 ba3.4k sqft14153 Samoa Hill Ct, Riverview, FL 33569Off Market
- $827,6006 bd6 ba4.2k sqft14141 Samoa Hill Ct, Riverview, FL 33569Sold
- $697,7005 bd4 ba3.4k sqft14130 Samoa Hill Ct, Riverview, FL 33569Off Market
Nearby schools
GreatSchools rating
- 4/10Pinecrest Elementary SchoolGrades: PK-5Distance: 6.2 mi
- 6/10Barrington Middle SchoolGrades: 6-8Distance: 1.1 mi
- 8/10Newsome High SchoolGrades: 9-12Distance: 3.1 mi
Schools provided by the listing agent
- Elementary: Warren Hope Dawson Elementary
- Middle: Barrington Middle
- High: Newsome-HB
Source: Stellar MLS. This data may not be complete. We recommend contacting the local school district to confirm school assignments for this home.
Get a cash offer in 3 minutes
Find out how much your home could sell for in as little as 3 minutes with a no-obligation cash offer.
Estimated market value
$600,000
Get a cash offer in 3 minutes
Find out how much your home could sell for in as little as 3 minutes with a no-obligation cash offer.
Estimated market value
$600,000
- Florida
- Hillsborough County
- Riverview
- 33569
- 14146 SAMOA HILL COURT
Nearby cities
Nearby neighborhoods
Nearby zip codes
Other Riverview Topics
