Have you been waiting for a home that feels new, fits a real lifestyle, and still makes financial sense in Lakewood Ranch? Welcome to Avalon Woods, one of the area’s most desirable communities, where this 2024-built townhome is offered —a rare opportunity in today’s market. Step inside and you’ll immediately notice the bright, open layout, ceramic tile flooring, and a clean, modern aesthetic designed for everyday living. The kitchen naturally becomes the heart of the home, featuring stone countertops, stainless steel appliances, and a spacious center island—perfect for hosting, homework time, or casual meals. Upstairs, all three bedrooms are thoughtfully positioned for privacy, including a comfortable primary suite with an en-suite full shower. A main-level half bath adds convenience, while the private garage provides security and storage. Out back, the home opens to a grassy backyard area ideal to run, play, and have fun, giving you outdoor space that’s both usable and peaceful—something buyers quickly realize is hard to find in townhome living. Here’s another important question to consider…? How often do you find a newer Lakewood Ranch home with an average HOA of only $170/month? Located just minutes from UTC, downtown Lakewood Ranch, parks, shopping, dining, and major expressways, this home offers both lifestyle and convenience. This is a move-in-ready, low-risk opportunity in one of Florida’s most sought-after master-planned communities. The real question is—will this still be available when you’re ready to see it? Schedule your private showing today.
For sale
Price cut: $11K (5/28)
$298,990
14147 Crimson Ave, Lakewood Ranch, FL 34211
3beds
1,431sqft
Townhouse
Built in 2024
1,760 Square Feet Lot
$291,700 Zestimate®
$209/sqft
$171/mo HOA
What's special
Spacious center islandClean modern aestheticMain-level half bathBright open layoutCeramic tile flooringStone countertopsStainless steel appliances
- 157 days |
- 358 |
- 22 |
Zillow last checked:
Listing updated:
Listed by:
Loren Rosenthal 813-726-5646,
NEXTHOME CASA BELLA ELITE 813-726-5646
Source: Stellar MLS,MLS#: A4680703 Originating MLS: Sarasota - Manatee
Originating MLS: Sarasota - Manatee
Facts & features
Interior
Bedrooms & bathrooms
- Bedrooms: 3
- Bathrooms: 3
- Full bathrooms: 2
- 1/2 bathrooms: 1
Primary bedroom
- Features: En Suite Bathroom, Walk-In Closet(s)
- Level: Second
- Area: 187.5 Square Feet
- Dimensions: 15x12.5
Primary bathroom
- Features: Dual Sinks, En Suite Bathroom, Exhaust Fan, Shower No Tub, Stone Counters
- Level: Second
Dining room
- Features: No Closet
- Level: First
- Area: 109.25 Square Feet
- Dimensions: 11.5x9.5
Great room
- Features: No Closet
- Level: First
- Area: 180 Square Feet
- Dimensions: 15x12
Kitchen
- Features: Kitchen Island, Stone Counters, No Closet
- Level: First
- Area: 143.75 Square Feet
- Dimensions: 11.5x12.5
Heating
- Electric
Cooling
- Central Air
Appliances
- Included: Dishwasher, Disposal, Dryer, Exhaust Fan, Microwave, Range Hood, Refrigerator, Washer
- Laundry: Electric Dryer Hookup, Laundry Closet, Upper Level, Washer Hookup
Features
- Eating Space In Kitchen, Kitchen/Family Room Combo, PrimaryBedroom Upstairs, Stone Counters, Thermostat, Walk-In Closet(s)
- Flooring: Carpet, Ceramic Tile
- Windows: Window Treatments, Hurricane Shutters, Hurricane Shutters/Windows
- Has fireplace: No
Interior area
- Total structure area: 1,702
- Total interior livable area: 1,431 sqft
Video & virtual tour
Property
Parking
- Total spaces: 1
- Parking features: Garage - Attached
- Attached garage spaces: 1
Features
- Levels: Two
- Stories: 2
- Exterior features: Irrigation System, Lighting, Sidewalk
Lot
- Size: 1,760 Square Feet
- Features: Above Flood Plain
Details
- Parcel number: 580118959
- Zoning: PD-MU
- Special conditions: None
Construction
Type & style
- Home type: Townhouse
- Property subtype: Townhouse
Materials
- Block, Concrete, Stucco, Wood Frame
- Foundation: Concrete Perimeter, Slab
- Roof: Shingle
Condition
- New construction: No
- Year built: 2024
Details
- Warranty included: Yes
Utilities & green energy
- Sewer: Public Sewer
- Water: Public
- Utilities for property: BB/HS Internet Available, Cable Connected, Electricity Connected, Fiber Optics, Fire Hydrant, Phone Available, Public, Sewer Connected, Sprinkler Recycled, Water Connected
Green energy
- Energy efficient items: Thermostat
- Water conservation: Irrigation-Reclaimed Water, Fl. Friendly/Native Landscape
Community & HOA
Community
- Features: Community Mailbox, Deed Restrictions, Dog Park, Irrigation-Reclaimed Water, Playground, Sidewalks
- Security: Fire/Smoke Detection Integration
- Pet fee: $0 monthly
- Subdivision: AVALON WOODS PH II
HOA
- Has HOA: Yes
- Amenities included: Cable TV, Playground, Pool
- Services included: Common Area Taxes, Maintenance Grounds
- HOA fee: $171 monthly
- HOA name: INFRAMARK
- HOA phone: 281-870-0585
Location
- Region: Lakewood Ranch
Financial & listing details
- Price per square foot: $209/sqft
- Tax assessed value: $271,163
- Annual tax amount: $953
- Date on market: 2/13/2026
- Cumulative days on market: 152 days
- Listing terms: Cash,Conventional,FHA,VA Loan
- Ownership: Fee Simple
- Total actual rent: 0
- Electric utility on property: Yes
- Road surface type: Asphalt, Paved
Estimated market value
$291,700
$277,000 - $306,000
$2,320/mo
Price history
| Date | Event | Price |
|---|---|---|
| 7/16/2026 | Listed for sale | $298,990$209/sqft |
Source:  NextHome #A4680703 Report a problem NextHome #A4680703 Report a problem | ||
| 7/10/2026 | Pending sale | $298,990$209/sqft |
Source:  Stellar MLS #A4680703 Report a problem Stellar MLS #A4680703 Report a problem | ||
| 5/28/2026 | Price change | $298,990-3.6%$209/sqft |
Source: Stellar MLS #A4680703 Report a problem | ||
| 2/13/2026 | Listed for sale | $310,000+1.1%$217/sqft |
Source: Stellar MLS #A4680703 Report a problem | ||
| 9/2/2024 | Sold | $306,490$214/sqft |
Source: Stellar MLS #W7865140 Report a problem | ||
| 6/6/2024 | Pending sale | $306,490-0.8%$214/sqft |
Source: Stellar MLS #W7865140 Report a problem | ||
| 5/26/2024 | Price change | $308,990+0%$216/sqft |
Source:  Ryan Homes Report a problem Ryan Homes Report a problem | ||
| 5/23/2024 | Listed for sale | $308,975$216/sqft |
Source: Stellar MLS #W7865140 Report a problem | ||
Public tax history
| Year | Property taxes | Tax assessment |
|---|---|---|
| 2025 | $4,009 +320.8% | $271,163 +1334.1% |
| 2024 | $953 | $18,908 |
Find assessor info on the county website
Monthly payment
Est. payment
Payment breakdown
Explore the cost of this home by adjusting the details. Changes won't be saved.Climate risks
Neighborhood: 34211
Nearby schools
GreatSchools rating
- 8/10B.D. Gullett Elementary SchoolGrades: PK-5Distance: 1.3 mi
- 8/10Dr Mona Jain Middle SchoolGrades: 6-8Distance: 1.2 mi
- 6/10Lakewood Ranch High SchoolGrades: PK,9-12Distance: 2.5 mi
Schools provided by the listing agent
- Elementary: Gullett Elementary
- Middle: Dr Mona Jain Middle
- High: Lakewood Ranch High
Source: Stellar MLS. This data may not be complete. We recommend contacting the local school district to confirm school assignments for this home.
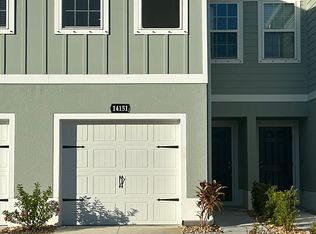
- $309,0003 bd3 ba1.7k sqft14151 Crimson Ave, Lakewood Ranch, FL 34211Sold
- $324,0003 bd2 ba1.4k sqft14143 Crimson Ave, Lakewood Ranch, FL 34211Sold
- $321,5003 bd2 ba1.4k sqft14139 Crimson Ave, Lakewood Ranch, FL 34211Sold
- $324,5003 bd2 ba1.4k sqft14155 Crimson Ave, Lakewood Ranch, FL 34211Sold
- $329,0003 bd2 ba1.4k sqft14159 Crimson Ave, Lakewood Ranch, FL 34211Sold
- $315,9903 bd3 ba1.4k sqft14163 Crimson Ave, Lakewood Ranch, FL 34211Sold
- $337,0003 bd3 ba1.7k sqft14131 Crimson Ave, Lakewood Ranch, FL 34211Sold
- $286,9003 bd3 ba1.4k sqft14163 Crimson Ave #1, Bradenton, FL 34211Off Market
A local agent can set up tours, give advice and negotiate with sellers.
A local lender can help you make sure your offer is ready when you are.
Similar homes
- $305,0003 bd3 ba1.4k sqft14229 Crimson Ave, Lakewood Ranch, FL 34211For Sale

 MLS ID #A4700014, Tracey Larsen, COLDWELL BANKER REALTY. Stellar MLS
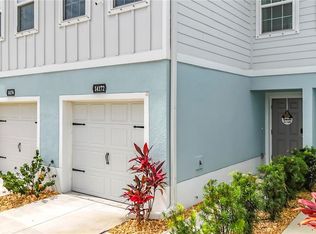
 - $295,0003 bd3 ba1.4k sqft14172 Crimson Ave, Bradenton, FL 34211For Sale
 MLS ID #O6413427, Steven Koleno, BEYCOME OF FLORIDA LLC. Stellar MLS
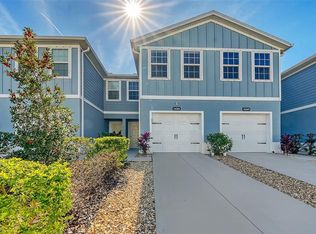
 - $292,9003 bd3 ba1.4k sqft14244 Crimson Ave, Lakewood Ranch, FL 34211For Sale
 MLS ID #A4679428, Eugene Khutoryanskiy, COLDWELL BANKER REALTY. Stellar MLS
 - $314,0003 bd3 ba1.5k sqft5038 Sunnyside Ln, Bradenton, FL 34211For Sale
 MLS ID #A4697042, Jaclyn Ligman, EXP REALTY LLC. Stellar MLS
 - $325,0003 bd3 ba1.6k sqft12348 Trailhead Dr, Bradenton, FL 34211For SaleMLS ID #A4687680, Faith Michael, BERKSHIRE HATHAWAY HOMESERVICE. Stellar MLS
- $275,0003 bd3 ba1.2k sqft7721 Plantation Cir, University Park, FL 34201For SaleMLS ID #A4686658, John Thorson, PA, COLDWELL BANKER REALTY. Stellar MLS
- $302,9903 bd3 ba1.4k sqft4107 Miller Pointe Ct, Bradenton, FL 34208New ConstructionStellar MLS
- $302,9903 bd3 ba1.4k sqft4111 Miller Pointe Ct, Bradenton, FL 34208New ConstructionStellar MLS
- $302,9903 bd3 ba1.4k sqft4123 Miller Pointe Ct, Bradenton, FL 34208New ConstructionStellar MLS
- $302,9903 bd3 ba1.4k sqft4119 Miller Pointe Ct, Bradenton, FL 34208New ConstructionStellar MLS
- $302,9903 bd3 ba1.4k sqft4127 Miller Pointe Ct, Bradenton, FL 34208New ConstructionStellar MLS
- $302,9903 bd3 ba1.4k sqft4115 Miller Pointe Ct, Bradenton, FL 34208New ConstructionMLS ID #A4699623, Sarah Bordeaux, D.R. HORTON REALTY OF SARASOTA. Stellar MLS
- $305,9903 bd3 ba1.4k sqft4131 Miller Pointe Ct, Bradenton, FL 34208New ConstructionStellar MLS
- $321,9903 bd3 ba1.7k sqft2360 Washington Palm Ct, Lakewood Ranch, FL 34212New ConstructionStellar MLS
- $299,2023 bd3 ba1.3k sqft5001 Baraldi Cir #22-202, Sarasota, FL 34235For SaleMLS ID #A4693538, Brian Snyder, PREMIER SOTHEBY'S INTERNATIONAL REALTY. Stellar MLS
- $299,0003 bd2 ba1.6k sqft5655 Bentgrass Dr #9116, Sarasota, FL 34235For SaleMLS ID #A4691878, Susan Noah, MICHAEL SAUNDERS & COMPANY. Stellar MLS
- $299,0002 bd2 ba1.3k sqft6342 Grand Oak Cir APT 204, Bradenton, FL 34203For SaleMLS ID #A4681120, Judy Athari, BERKSHIRE HATHAWAY HOMESERVICE. Stellar MLS
- $298,9903 bd3 ba1.4k sqft4039 Red Banks Ln, Bradenton, FL 34208New ConstructionMLS ID #A4694611, Sarah Bordeaux, D.R. HORTON REALTY OF SARASOTA. Stellar MLS
- $317,0003 bd2 ba1.5k sqft15728 8th Pl E, Bradenton, FL 34212New ConstructionStellar MLS
- $299,9002 bd2 ba1.6k sqft515 Spring Lakes Blvd #515, Bradenton, FL 34210For SaleMLS ID #A4690230, Joyce Roche, EXP REALTY LLC. Stellar MLS
