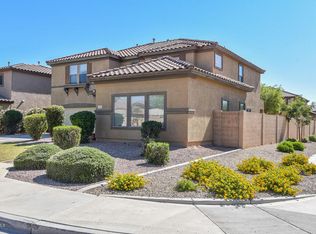
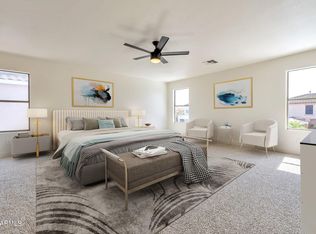
This RESORT-style backyard feels like a Caribbean vacation. Freshly painted Entertainer's DELIGHT includes separate Living Rm, Family Rm, Dining Rm & MEDIA LOFT with room for everyone's hobbies! Perfect for guests/multi-gen living, this well-designed home offers one bedrm w/murphy bed on main level. Enjoy an Chef's open kitchen w/breakfast nook ideal for entertaining. Three of four upstairs bedrooms feature Walk-In closets. The versatile Media loft is perfect for family movies, as an exercise, game or playroom. Oversized Master boasts a huge ''professionally organized'' walk-in closet, a luxurious bath w/separate tub & shower. Sideyard 10ft gate fits cars, boats, campers, water TOYS. A massive shed offers tons of ADDL storage. Great local near parks, schools, shopping & dining. Hurry!
Sold for $510,000
Zestimate®
$510,000
14147 N 135TH Lane, Surprise, AZ 85379
5beds
2,904sqft
Single Family Residence
Built in 2004
7,245 Square Feet Lot
$510,000 Zestimate®
$176/sqft
$2,826 Estimated rent
Home value
$510,000
$469,000 - $556,000
$2,826/mo
Zestimate® history
Owner options
List your home for rent
$2,826/mo
Rent Zestimate®
Find your next renter with Zillow Rental Manager. Plus, with online applications, you can quickly screen prospective tenants – for free.
$2,826/mo
Rent Zestimate®
Refinance and save
$3,150/mo
Est. payment
Refinancing to a lower rate could help reduce your monthly payments and save thousands over the life of the loan.
$3,150/mo
Est. payment
Explore your selling options
Work with a Zillow partner agent
Leverage their expertise and Zillow's premium Showcase listings to get your home seen by more buyers.
Get startedList with your own agent
Get your home in front of millions of buyers by listing it on Zillow.
Learn how to do itSell it yourself
Take full control of how buyers see your home on Zillow by listing For Sale by Owner (FSBO).
List your homeWhat's special
Freshly paintedResort-style backyard
Zillow last checked:
Listing updated:
Listed by:
Julie Morris 6026797653,
HomeSmart,
Andrew Filipowicz 602-686-3936,
HomeSmart
Bought with:
Mandi Lucidi, SA669801000
EveryPlace
Tiffany Gobster, SA653081000
EveryPlace
Source: ARMLS,MLS#: 7003329
Facts & features
Interior
Bedrooms & bathrooms
- Bedrooms: 5
- Bathrooms: 3
- Full bathrooms: 3
Primary bedroom
- Description: massive organized closet
- Level: Second
- Area: 244.08
- Dimensions: 18.08 x 13.50
Bedroom 2
- Description: walk-in closet
- Level: Second
- Area: 148.5
- Dimensions: 13.50 x 11.00
Bedroom 3
- Description: murphy bed
- Level: First
- Area: 135.94
- Dimensions: 12.17 x 11.17
Bedroom 4
- Level: Second
- Area: 115.56
- Dimensions: 10.75 x 10.75
Bedroom 5
- Description: walk-in closet
- Level: Second
- Area: 98.34
- Dimensions: 10.17 x 9.67
Dining room
- Level: First
- Area: 172.45
- Dimensions: 14.17 x 12.17
Family room
- Level: First
- Area: 314.82
- Dimensions: 19.08 x 16.50
Kitchen
- Level: First
- Area: 326.72
- Dimensions: 20.42 x 16.00
Living room
- Level: First
- Area: 392.22
- Dimensions: 31.58 x 12.42
Media room
- Description: Media/Movie Room Loft
- Level: Second
- Area: 641.34
- Dimensions: 29.83 x 21.50
Heating
- Forced Air, Natural Gas
Cooling
- Central Air, Ceiling Fan(s)
Appliances
- Included: Built-in Microwave, Dishwasher, Disposal, Electric Range, Electric Oven
- Laundry: Inside
Features
- Pantry, Non-laminate Counter, High Speed Internet, Granite Counters, Upstairs, Eat-in Kitchen, Breakfast Bar, Kitchen Island, Separate Shwr & Tub
- Windows: Screens, Low Emissivity Windows, Double Pane Windows
- Has basement: No
- Has fireplace: No
Interior area
- Total structure area: 2,904
- Total interior livable area: 2,904 sqft
Property
Parking
- Total spaces: 7
- Parking features: Attached, RV Access/Parking, RV Gate, Garage Door Opener, Direct Access, Attch'd Gar Cabinets
- Attached garage spaces: 2
- Uncovered spaces: 5
Features
- Stories: 2
- Patio & porch: Covered
- Exterior features: Built-in Barbecue
- Has private pool: Yes
- Pool features: Outdoor Pool, Play Pool
- Has spa: Yes
- Spa features: Above Ground
- Fencing: Back Yard,Block
Lot
- Size: 7,245 Square Feet
- Features: East/West Exposure, Sprinklers In Rear, Sprinklers In Front, Desert Back, Desert Front
Details
- Parcel number: 50916169
Construction
Type & style
- Home type: SingleFamily
- Architectural style: Santa Barbara/Tuscan
- Property subtype: Single Family Residence
Materials
- Stucco, Wood Frame
- Roof: Tile
Condition
- Year built: 2004
Utilities & green energy
- Sewer: Public Sewer
- Water: City Water
Community & HOA
Community
- Features: Playground, Biking/Walking Path
- Subdivision: LITCHFIELD MANOR PARCEL 8
HOA
- Has HOA: Yes
- Services included: Maintenance Grounds
- HOA fee: $170 quarterly
- HOA name: Litchfield Manor
- HOA phone: 480-551-4300
Location
- Region: Surprise
Financial & listing details
- Price per square foot: $176/sqft
- Tax assessed value: $426,000
- Annual tax amount: $1,689
- Date on market: 4/22/2026
- Cumulative days on market: 57 days
- Listing terms: Cash,Conventional,FHA,VA Loan
- Ownership: Fee Simple
- Road surface type: Asphalt
Price history
| Date | Event | Price |
|---|---|---|
| 6/25/2026 | Sold | $510,000$176/sqft |
Source:  ARMLS #7003329 Report a problem ARMLS #7003329 Report a problem | ||
| 5/27/2026 | Price change | $510,000-4.7%$176/sqft |
Source: ARMLS #7003329 Report a problem | ||
| 5/1/2026 | Listed for sale | $535,000+85.1%$184/sqft |
Source: ARMLS #7003329 Report a problem | ||
| 4/13/2005 | Sold | $289,000+14.3%$100/sqft |
Source: Public Record Report a problem | ||
| 9/30/2004 | Sold | $252,800$87/sqft |
Source: ARMLS #2182916 Report a problem | ||
Public tax history
| Year | Property taxes | Tax assessment |
|---|---|---|
| 2025 | $1,606 -0.3% | $42,600 -4.2% |
| 2024 | $1,612 +1.4% | $44,460 +124.4% |
| 2023 | $1,589 -3.9% | $19,812 -27.3% |
| 2022 | $1,653 -4.8% | $27,260 +6.9% |
| 2021 | $1,736 +2.9% | $25,500 +7.2% |
| 2020 | $1,687 +1.9% | $23,780 +6.4% |
| 2019 | $1,656 | $22,360 +7.2% |
| 2018 | $1,656 +8.4% | $20,850 +9.9% |
| 2017 | $1,528 +13.4% | $18,980 +1.7% |
| 2016 | $1,348 -4.2% | $18,670 +2.7% |
| 2015 | $1,407 | $18,180 +22.7% |
| 2014 | -- | $14,820 +27.6% |
| 2013 | -- | $11,610 -3.1% |
| 2012 | -- | $11,980 -10.4% |
| 2011 | -- | $13,370 -10.7% |
| 2010 | -- | $14,980 -38.7% |
| 2009 | -- | $24,420 -19.9% |
| 2008 | -- | $30,500 +4.5% |
| 2007 | -- | $29,200 +54.9% |
| 2006 | -- | $18,850 +461% |
| 2005 | -- | $3,360 |
Find assessor info on the county website
Neighborhood: 85379
Nearby homes
- $462,3004 bd2 ba2.2k sqft14163 N 135th Dr, Surprise, AZ 85379Off Market
- $461,4004 bd3 ba3k sqft14131 N 135th Ln, Surprise, AZ 85379Off Market
- $416,0004 bd2 ba2.2k sqft14163 N 135th Ln, Surprise, AZ 85379Off Market

- $540,0005 bd3 ba3k sqft14146 N 135th Dr, Surprise, AZ 85379Sold
- $455,7003 bd3 ba2.3k sqft14178 N 135th Ln, Surprise, AZ 85379Off Market
- $405,8004 bd2 ba2.2k sqft14162 N 135th Dr, Surprise, AZ 85379Off Market
- $447,400-- bd3 ba3k sqft14130 N 135th Dr, Surprise, AZ 85379Off Market
- $421,1004 bd2 ba2.2k sqft14179 N 135th Ln, Surprise, AZ 85379Off Market
Nearby schools
GreatSchools rating
- 7/10West Point Elementary SchoolGrades: PK-8Distance: 0.9 mi
- 7/10Valley Vista High SchoolGrades: 7-12Distance: 2.2 mi
Schools provided by the listing agent
- Elementary: West Point Elementary School
- Middle: Cimarron Springs Middle School
- High: Valley Vista High School
- District: Dysart Unified District
Source: ARMLS. This data may not be complete. We recommend contacting the local school district to confirm school assignments for this home.
Get a cash offer in 3 minutes
Find out how much your home could sell for in as little as 3 minutes with a no-obligation cash offer.
Estimated market value
$510,000
Get a cash offer in 3 minutes
Find out how much your home could sell for in as little as 3 minutes with a no-obligation cash offer.
Estimated market value
$510,000
- Arizona
- Maricopa County
- Surprise
- 85379
- 14147 N 135TH Lane
Nearby cities
Nearby zip codes
Other Surprise Topics
