Skip main navigation
Closed
  • $913,900

    14147 Shady Beach Dr NE, Prior Lake, MN 55372

    4beds
    3,355sqft
    Single Family Residence
    Built in 2017
    0.41 Acres Lot
    $913,900 Zestimate®
    $272/sqft
    $3,944 Estimated rent

    Home value

    $913,900

    $868,000 - $960,000

    $3,944/mo

    Zestimate® history
    Loading
    Loading...

    Owner options

    List your home for rent

    $3,944/mo

    Rent Zestimate®

    Find your next renter with Zillow Rental Manager. Plus, with online applications, you can quickly screen prospective tenants – for free.

    Learn more

    $3,944/mo

    Rent Zestimate®

    Refinance and save

    $5,657/mo

    Est. payment

    Refinancing to a lower rate could help reduce your monthly payments and save thousands over the life of the loan.

    See today's rates

    $5,657/mo

    Est. payment

    Explore your selling options

    Work with a Zillow partner agent

    Leverage their expertise and Zillow's premium Showcase listings to get your home seen by more buyers.

    Get started

    List with your own agent

    Get your home in front of millions of buyers by listing it on Zillow.

    Learn how to do it

    Sell it yourself

    Take full control of how buyers see your home on Zillow by listing For Sale by Owner (FSBO).

    List your home

    What's special

    Cozy fireplaceGas fireplaceTiled floorsOpen concept livingBeautiful wide plank floorsWalk-in pantryCommunity boat launch

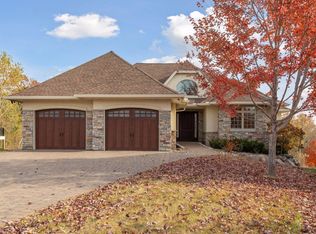
    This custom built home by Copper Creek is absolutely stunning. Private, wooded lot with views of Lower Prior Lake. Enjoy the community boat launch and open concept living that showcases the beautiful wide plank floors, gas fireplace, oversized windows, endless detail in design, spacious kitchen that comes complete with custom painted cabinets to the ceiling, a built-in double oven, soft close cabinetry, 36 cooktop, kitchenaid upgrade appliance package, walk-in pantry, island & granite countertops. Informal dining room surrounded by natural light. The mudroom leads to the newly added maintenance free deck. Four large bedrooms up each with own bathroom access including a private owners en suite with a custom tiled shower and freestanding tub. Finished walkout lower level family room, cozy fireplace & room to add an additional bedroom & bathroom. Anderson windows throughout, wood flooring, solid doors, tiled floors, shiplap, upgraded fixtures and minutes walk to Sand Point Beach.

    This property is not currently displayed as for sale or rent on Zillow. This may be different from what's on other websites or public sources.

    Zillow last checked:

    Listing updated:

    Listed by:

    Tim Ornell 651-263-9480,

    Engel & Volkers Minneapolis Downtown

    Bought with:

    Penni Christianson

    Century 21 Atwood

    Source: NorthstarMLS as distributed by MLS GRID,MLS#: 6367427MLS Logo

    Facts & features

    Interior

    Bedrooms & bathrooms
    • Bedrooms: 4
    • Bathrooms: 4
    • Full bathrooms: 2
    • 3/4 bathrooms: 1
    • 1/2 bathrooms: 1
    Bedroom
    • Level: Upper
    • Area: 252 Square Feet
    • Dimensions: 18x14
    Bedroom 2
    • Level: Upper
    • Area: 182 Square Feet
    • Dimensions: 14x13
    Bedroom 3
    • Level: Upper
    • Area: 195 Square Feet
    • Dimensions: 15x13
    Bedroom 4
    • Level: Upper
    • Area: 150 Square Feet
    • Dimensions: 15x10
    Deck
    • Level: Main
    • Area: 192 Square Feet
    • Dimensions: 16x12
    Dining room
    • Level: Main
    • Area: 120 Square Feet
    • Dimensions: 15x8
    Family room
    • Level: Main
    • Area: 560 Square Feet
    • Dimensions: 28x20
    Kitchen
    • Level: Main
    • Area: 255 Square Feet
    • Dimensions: 17x15
    Living room
    • Level: Main
    • Area: 300 Square Feet
    • Dimensions: 20x15
    Office
    • Level: Main
    • Area: 48 Square Feet
    • Dimensions: 8x6
    Porch
    • Level: Main
    • Area: 160 Square Feet
    • Dimensions: 20x8
    Heating
    • Forced Air, Fireplace(s)
    Cooling
    • Central Air
    Appliances
    • Included: Air-To-Air Exchanger, Cooktop, Dishwasher, Disposal, Double Oven, Dryer, Exhaust Fan, Humidifier, Gas Water Heater, Microwave, Range, Refrigerator, Wall Oven, Water Softener Owned
    Features
    • Basement: Daylight,Drain Tiled,Finished,Concrete,Walk-Out Access
    • Number of fireplaces: 1
    • Fireplace features: Decorative, Family Room, Gas
    Interior area
    • Total structure area: 3,355
    • Total interior livable area: 3,355 sqft
    • Finished area above ground: 2,453
    • Finished area below ground: 902

    Property

    Parking
    • Total spaces: 3
    • Parking features: Attached, Concrete, Garage Door Opener
    • Attached garage spaces: 3
    • Has uncovered spaces: Yes
    Accessibility
    • Accessibility features: None
    Features
    • Levels: Two
    • Stories: 2
    • Has view: Yes
    • View description: Lake
    • Has water view: Yes
    • Water view: Lake
    • Waterfront features: Association Access, Lake View
    Lot
    • Size: 0.41 Acres
    • Dimensions: 69 x 251 x 33 x 19 x 10 x 302
    Details
    • Foundation area: 1078
    • Parcel number: 255080080
    • Zoning description: Residential-Single Family

    Construction

    Type & style
    • Home type: SingleFamily
    • Property subtype: Single Family Residence
    Materials
    • Roof: Age 8 Years or Less,Pitched
    Condition
    • New construction: No
    • Year built: 2017

    Utilities & green energy

    • Gas: Natural Gas
    • Sewer: City Sewer/Connected
    • Water: City Water/Connected

    Community & HOA

    Community
    • Subdivision: Bluffs/Shady Beach
    HOA
    • Has HOA: No
    Location
    • Region: Prior Lake

    Financial & listing details

    • Price per square foot: $272/sqft
    • Tax assessed value: $816,300
    • Annual tax amount: $8,098
    • Date on market: 6/2/2023
    • Cumulative days on market: 53 days

    Price history

    DateEventPrice
    8/18/2023Sold$875,000$261/sqft
    Source: NorthstarMLS as distributed by MLS GRID #6367427 Report a problem
    6/18/2023Pending sale$875,000$261/sqft
    Source: NorthstarMLS as distributed by MLS GRID #6367427 Report a problem
    6/2/2023Listed for sale$875,000-6.9%$261/sqft
    Source: NorthstarMLS as distributed by MLS GRID #6367427 Report a problem
    8/22/2022Listing removed--
    Source: NorthstarMLS as distributed by MLS GRID #6232743 Report a problem
    8/9/2022Price change$939,900-6%$280/sqft
    Source: NorthstarMLS as distributed by MLS GRID #6232743 Report a problem
    7/15/2022Listed for sale$1,000,000+59%$298/sqft
    Source: NorthstarMLS as distributed by MLS GRID #6232743 Report a problem
    7/21/2017Sold$629,000-3.2%$187/sqft
    Source: NorthstarMLS as distributed by MLS GRID #4788370 Report a problem
    6/28/2017Pending sale$649,900$194/sqft
    Source: Edina Realty, Inc., a Berkshire Hathaway affiliate #4788370 Report a problem
    1/20/2017Listed for sale$649,900+12.1%$194/sqft
    Source: Edina Realty, Inc., a Berkshire Hathaway affiliate #4788370 Report a problem
    11/2/2016Listing removed$579,900$173/sqft
    Source: Edina Realty, Inc., a Berkshire Hathaway affiliate #4678384 Report a problem
    3/25/2016Listed for sale$579,900$173/sqft
    Source: Edina Realty, Inc., a Berkshire Hathaway affiliate #4678384 Report a problem

    Public tax history

    YearProperty taxesTax assessment
    2025$8,460 -1.6%$816,300 +2.4%
    2024$8,598 +10.5%$797,100 +1.1%
    2023$7,778 -4%$788,600 +6.3%
    2022$8,098 -0.6%$741,800 +11.4%
    2021$8,144 +2%$666,100 +7%
    2020$7,986 $622,300
    2019$7,986 +2.5%$622,300
    2018$7,792 +576.9%--
    2016$1,151 --
    Find assessor info on the county website

    Neighborhood: 55372

    Nearby schools

    GreatSchools rating
    Get a cash offer in 3 minutes
    Find out how much your home could sell for in as little as 3 minutes with a no-obligation cash offer.
    Estimated market value
    $913,900
    Get a cash offer in 3 minutes
    Find out how much your home could sell for in as little as 3 minutes with a no-obligation cash offer.
    Estimated market value
    $913,900