Skip main navigation
Sold for $361,000
  • $361,000

    14147 W DESERT GLEN Drive, Sun City West, AZ 85375

    2beds
    2baths
    1,996sqft
    Single Family Residence
    Built in 1989
    7,900 Square Feet Lot
    $361,700 Zestimate®
    $181/sqft
    $3,084 Estimated rent

    Home value

    $361,700

    $329,000 - $398,000

    $3,084/mo

    Zestimate® history
    Loading
    Loading...

    Owner options

    List your home for rent

    $3,084/mo

    Rent Zestimate®

    Find your next renter with Zillow Rental Manager. Plus, with online applications, you can quickly screen prospective tenants – for free.

    Learn more

    $3,084/mo

    Rent Zestimate®

    Refinance and save

    $2,275/mo

    Est. payment

    Refinancing to a lower rate could help reduce your monthly payments and save thousands over the life of the loan.

    See today's rates

    $2,275/mo

    Est. payment

    Explore your selling options

    Work with a Zillow partner agent

    Leverage their expertise and Zillow's premium Showcase listings to get your home seen by more buyers.

    Get started

    List with your own agent

    Get your home in front of millions of buyers by listing it on Zillow.

    Learn how to do it

    Sell it yourself

    Take full control of how buyers see your home on Zillow by listing For Sale by Owner (FSBO).

    List your home

    What's special

    Pergola shadeBreakfast bar areaLight-colored paletteLight cabinetryPower exterior shadesGranite countersExtra counter space
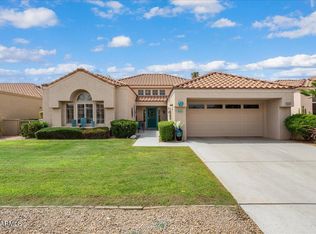
    Effortless living and grassy front yard welcomes you into a traditional home over 1,996 sq.ft in the Desert Villas Community. The Cyprus floorplan has a grand entry with high ceilings and view windows. Home is decorated in a light-colored palette and well taken care of with annual check-up on the mechanicals. Formal living and dining space can also be re-imagined to hobby flex spaces. Gated front courtyard. Kitchen and family room blend together for the open great room charm. The kitchen includes light cabinetry, breakfast bar area, kitchenette, electric cooktop, plenty of counter space and granite counters. Family room has open and high windows including a French Door to patio and backyard. Primary suite has high ceilings large window to the backyard with a view of the glowing sunsets The primary bathroom includes dual sinks, extra counter space and soaking tub. Private interior laundry room w/sink, washer & dryer. Garage has plenty of storage cabinets and space for cars and toys. Backyard patio includes an extra-long patio cover including pergola shade. Shutters and power exterior shades are a plus to keep the home cool and private. HOA is $150 per month. " Dishwasher - August 2010 " Refrigerator/Freezer - July 2015 (repair January 2024) " Microwave Oven - January 2025 " HVAC - August 2020 " Oven - July 2015 " Washer/Dryer (Speed Queen) - July 2018 " Rolling Shutters Systems - November 1989 " Hot Water Heater - February 2015 " Glass top Cooktop - 2015-2020 " Garage Door Opener - July 2021 (new backup battery May 2025) " Exterior Painting - November 2018

    Zillow last checked:

    Listing updated:

    Listed by:

    Paula Barrett Ruiz 714-719-6223,

    HomeSmart,

    Marilu Miller 623-512-1967,

    HomeSmart

    Bought with:

    Joanne Mahler, SA697241000

    Trelora Realty

    Source: ARMLS,MLS#: 6890017MLS Logo

    Facts & features

    Interior

    Bedrooms & bathrooms
    • Bedrooms: 2
    • Bathrooms: 2
    Heating
    • Electric
    Cooling
    • Central Air, Ceiling Fan(s)
    Appliances
    • Included: Electric Cooktop, Built-In Electric Oven
    Features
    • Granite Counters, Double Vanity, Eat-in Kitchen, Breakfast Bar, 9+ Flat Ceilings, Roller Shields, Vaulted Ceiling(s), Kitchen Island, Pantry, Full Bth Master Bdrm, Separate Shwr & Tub
    • Flooring: Carpet, Tile
    • Windows: Double Pane Windows
    • Has basement: No
    • Common walls with other units/homes: No Common Walls
    Interior area
    • Total structure area: 1,996
    • Total interior livable area: 1,996 sqft

    Property

    Parking
    • Total spaces: 4
    • Parking features: Garage Door Opener, Direct Access
    • Garage spaces: 2
    • Uncovered spaces: 2
    Accessibility
    • Accessibility features: Bath Grab Bars
    Features
    • Stories: 1
    • Patio & porch: Covered, Patio
    • Exterior features: Storage
    • Spa features: None
    • Fencing: Block
    Lot
    • Size: 7,900 Square Feet
    • Features: East/West Exposure, Desert Front, Natural Desert Back, Gravel/Stone Front, Gravel/Stone Back, Grass Front
    Details
    • Parcel number: 23216426
    • Special conditions: Age Restricted (See Remarks)

    Construction

    Type & style
    • Home type: SingleFamily
    • Architectural style: Ranch
    • Property subtype: Single Family Residence
    Materials
    • Stucco, Wood Frame
    • Roof: Tile
    Condition
    • Year built: 1989
    Details
    • Builder name: Dell Webb

    Utilities & green energy

    • Sewer: Public Sewer
    • Water: City Water

    Community & HOA

    Community
    • Features: Pool, Golf, Pickleball, Community Spa, Community Spa Htd, Tennis Court(s), Biking/Walking Path, Fitness Center
    • Subdivision: SUN CITY WEST 34 LOT 1-60 TR A-C
    HOA
    • Has HOA: Yes
    • Services included: Maintenance Grounds, Front Yard Maint
    • HOA fee: $150 monthly
    • HOA name: Desert Villas
    • HOA phone: 602-973-4825
    Location
    • Region: Sun City West

    Financial & listing details

    • Price per square foot: $181/sqft
    • Tax assessed value: $321,500
    • Annual tax amount: $1,617
    • Date on market: 12/22/2025
    • Cumulative days on market: 11 days
    • Listing terms: Cash,Conventional,FHA,VA Loan
    • Ownership: Fee Simple

    Price history

    DateEventPrice
    7/25/2025Sold$361,000-1.9%$181/sqft
    Source: ARMLS #6890017 Report a problem
    7/19/2025Pending sale$368,000$184/sqft
    Source: ARMLS #6890017 Report a problem
    7/8/2025Listed for sale$368,000$184/sqft
    Source: ARMLS #6890017 Report a problem

    Public tax history

    YearProperty taxesTax assessment
    2025$683 +4.9%$32,150 -9.1%
    2024$651 +1.7%$35,380 +64%
    2023$640 -56.2%$21,579 -11.2%
    2022$1,461 -1.7%$24,300 +9.2%
    2021$1,486 +2.1%$22,260 +7%
    2020$1,455 +3.9%$20,810 +11.5%
    2019$1,401 $18,660 +5.9%
    2018$1,401 +3.9%$17,620 +5.4%
    2017$1,348 +8.8%$16,720 +5.5%
    2016$1,238 +4.4%$15,850 +6.2%
    2015$1,186 $14,920 +7.3%
    2014-- $13,910
    2013-- $13,910 -5.8%
    2012-- $14,770 -8.8%
    2011-- $16,200 -2.8%
    2010-- $16,670 -12.6%
    2009-- $19,080 -22%
    2008-- $24,450 +3.4%
    2007-- $23,650 +54.1%
    2006-- $15,350
    2005-- $15,350 -4.4%
    2004-- $16,050
    2003-- $16,050 +15.9%
    2002-- $13,850
    Find assessor info on the county website

    Neighborhood: 85375

    Nearby schools

    GreatSchools rating
    Get a cash offer in 3 minutes
    Find out how much your home could sell for in as little as 3 minutes with a no-obligation cash offer.
    Estimated market value
    $361,700
    Get a cash offer in 3 minutes
    Find out how much your home could sell for in as little as 3 minutes with a no-obligation cash offer.
    Estimated market value
    $361,700