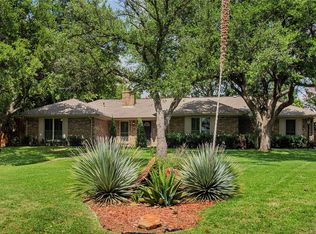
MOTIVATED SELLER!!! Beautifully updated 4 Bedroom, 3 Bath one-story home situated on a Cul-De-Sac Lot in the Highly desirable Brookhaven Country Club area of Farmers Branch. Enjoy a well designed layout that blends everyday comfort with timeless style. Step into the expansive kitchen, the true centerpiece of the home, featuring ample counter space and storage with a seamless flow into the living and dining areas - Perfect for cooking, entertaining and gathering with friends and Family. This One-Story home boasts a light, bright and open floor plan with multiple living spaces perfect for entertaining and relaxing with friends and family. A dedicated home office provides the ideal setup for remote work or study, while
the private in-law suite offers flexibility for guests, extended family, or multigenerational living. Thoughtful design details throughout the home maximize functionality without sacrificing charm. This coveted location in the DFW grants convenient access to top-rated amenities, shopping, dining and more. Take Action Today.
Sold
Price Unknown
14148 Tanglewood Dr, Farmers Branch, TX 75234
4beds
2,939sqft
Single Family Residence
Built in 1971
0.35 Acres Lot
$-- Zestimate®
$--/sqft
$4,276 Estimated rent
Home value
Not available
Estimated sales range
Not available
$4,276/mo
Zestimate® history
Owner options
List your home for rent
$4,276/mo
Rent Zestimate®
Find your next renter with Zillow Rental Manager. Plus, with online applications, you can quickly screen prospective tenants – for free.
$4,276/mo
Rent Zestimate®
Refinance and save
Refinancing to a lower rate could help reduce your monthly payments and save thousands over the life of the loan.
Explore your selling options
Work with a Zillow partner agent
Leverage their expertise and Zillow's premium Showcase listings to get your home seen by more buyers.
Get startedList with your own agent
Get your home in front of millions of buyers by listing it on Zillow.
Learn how to do itSell it yourself
Take full control of how buyers see your home on Zillow by listing For Sale by Owner (FSBO).
List your homeWhat's special
Zillow last checked:
Listing updated:
Listed by:
Brian Davis 0398589 214-927-2744,
Real Broker, LLC 855-450-0442
Bought with:
Dalton Carabajal
C & C Asset Advisors LLC
Source: NTREIS,MLS#: 21139024
Facts & features
Interior
Bedrooms & bathrooms
- Bedrooms: 4
- Bathrooms: 3
- Full bathrooms: 3
Primary bedroom
- Level: First
- Dimensions: 19 x 18
Bedroom
- Level: First
- Dimensions: 12 x 11
Bedroom
- Level: First
- Dimensions: 11 x 11
Bedroom
- Level: First
- Dimensions: 11 x 11
Breakfast room nook
- Level: First
- Dimensions: 10 x 12
Dining room
- Level: First
- Dimensions: 11 x 11
Kitchen
- Features: Built-in Features, Kitchen Island, Pantry, Stone Counters
- Level: First
- Dimensions: 17 x 15
Library
- Level: First
- Dimensions: 13 x 11
Living room
- Level: First
- Dimensions: 19 x 18
Living room
- Level: First
- Dimensions: 16 x 10
Utility room
- Features: Built-in Features, Linen Closet, Utility Sink
- Level: First
- Dimensions: 10 x 9
Heating
- Central, Natural Gas
Cooling
- Central Air, Ceiling Fan(s), Electric
Appliances
- Included: Some Gas Appliances, Double Oven, Dishwasher, Electric Oven, Gas Cooktop, Disposal, Gas Water Heater, Microwave, Plumbed For Gas
- Laundry: Washer Hookup, Dryer Hookup, ElectricDryer Hookup, Laundry in Utility Room
Features
- Wet Bar, Decorative/Designer Lighting Fixtures, Double Vanity, Eat-in Kitchen, Granite Counters, High Speed Internet, Kitchen Island, Open Floorplan, Pantry, Cable TV, Vaulted Ceiling(s), Walk-In Closet(s), Wired for Sound
- Flooring: Carpet, Ceramic Tile, Luxury Vinyl Plank
- Windows: Window Coverings
- Has basement: No
- Number of fireplaces: 1
- Fireplace features: Gas Log, Gas Starter, Masonry
Interior area
- Total interior livable area: 2,939 sqft
Property
Parking
- Total spaces: 2
- Parking features: Concrete, Driveway, Garage, Garage Door Opener, Garage Faces Rear
- Attached garage spaces: 1
- Covered spaces: 2
- Has uncovered spaces: Yes
Features
- Levels: One
- Stories: 1
- Patio & porch: Front Porch, Patio
- Exterior features: Other, Rain Gutters
- Pool features: None
- Fencing: Wood
Lot
- Size: 0.35 Acres
- Features: Back Yard, Cul-De-Sac, Lawn, Landscaped, Few Trees
Details
- Additional structures: Pergola, Shed(s)
- Parcel number: 24019500010180000
Construction
Type & style
- Home type: SingleFamily
- Architectural style: Ranch,Traditional,Detached
- Property subtype: Single Family Residence
Materials
- Brick
- Foundation: Slab
- Roof: Composition
Condition
- Year built: 1971
Utilities & green energy
- Sewer: Public Sewer
- Water: Public
- Utilities for property: Sewer Available, Water Available, Cable Available
Community & HOA
Community
- Features: Curbs
- Security: Smoke Detector(s)
- Subdivision: Brookhaven Estates
HOA
- Has HOA: No
Location
- Region: Farmers Branch
Financial & listing details
- Tax assessed value: $610,930
- Annual tax amount: $13,254
- Date on market: 12/30/2025
- Cumulative days on market: 146 days
- Listing terms: Cash
Price history
| Date | Event | Price |
|---|---|---|
| 3/25/2026 | Sold | -- |
Source: NTREIS #21139024 Report a problem | ||
| 3/2/2026 | Pending sale | $647,900$220/sqft |
Source: NTREIS #21139024 Report a problem | ||
| 1/20/2026 | Contingent | $647,900$220/sqft |
Source: NTREIS #21139024 Report a problem | ||
| 12/30/2025 | Listed for sale | $647,900-0.3%$220/sqft |
Source: NTREIS #21139024 Report a problem | ||
| 12/11/2025 | Listing removed | $650,000$221/sqft |
Source: NTREIS #21023842 Report a problem | ||
| 11/25/2025 | Price change | $650,000-1.5%$221/sqft |
Source: NTREIS #21023842 Report a problem | ||
| 10/14/2025 | Price change | $660,000-1.5%$225/sqft |
Source: NTREIS #21023842 Report a problem | ||
| 9/30/2025 | Price change | $670,000-0.7%$228/sqft |
Source: NTREIS #21023842 Report a problem | ||
| 9/18/2025 | Price change | $675,000-2.9%$230/sqft |
Source: NTREIS #21023842 Report a problem | ||
| 9/10/2025 | Price change | $695,000-2.8%$236/sqft |
Source: NTREIS #21023842 Report a problem | ||
| 8/25/2025 | Price change | $715,000-2.7%$243/sqft |
Source: NTREIS #21023842 Report a problem | ||
| 8/7/2025 | Listed for sale | $735,000+53.4%$250/sqft |
Source: NTREIS #21023842 Report a problem | ||
| 11/5/2021 | Sold | -- |
Source: Ebby Halliday solds #14677499_75234 Report a problem | ||
| 10/11/2021 | Pending sale | $479,000$163/sqft |
Source: NTREIS #14677499 Report a problem | ||
| 10/4/2021 | Contingent | $479,000$163/sqft |
Source: NTREIS #14677499 Report a problem | ||
| 9/28/2021 | Listed for sale | $479,000$163/sqft |
Source: NTREIS #14677499 Report a problem | ||
Public tax history
| Year | Property taxes | Tax assessment |
|---|---|---|
| 2025 | $5,267 +7.9% | $610,930 -5% |
| 2024 | $4,883 -22.4% | $643,340 +13.9% |
| 2023 | $6,294 +15% | $564,880 +20.6% |
| 2022 | $5,476 +73.5% | $468,540 +10.8% |
| 2021 | $3,156 -19.3% | $422,680 |
| 2020 | $3,912 +8.5% | $422,680 +3.9% |
| 2019 | $3,606 +9.1% | $406,950 |
| 2018 | $3,304 -51.4% | $406,950 +36.1% |
| 2017 | $6,795 +6.4% | $298,960 +6% |
| 2016 | $6,388 +22.4% | $282,080 +10.4% |
| 2015 | $5,220 | $255,450 +8.8% |
| 2014 | $5,220 | $234,740 |
| 2013 | -- | -- |
| 2012 | -- | -- |
| 2011 | -- | -- |
| 2010 | -- | -- |
| 2009 | -- | -- |
| 2008 | -- | -- |
| 2007 | -- | -- |
| 2005 | -- | -- |
| 2004 | -- | -- |
| 2003 | -- | -- |
| 2002 | -- | -- |
| 2001 | -- | -- |
Find assessor info on the county website
Neighborhood: East Brookhaven
Nearby homes
- $594,2003 bd3 ba2.1k sqft14144 Tanglewood Dr, Farmers Branch, TX 75234Off Market
- $570,3003 bd3 ba2.1k sqft14154 Tanglewood Dr, Farmers Branch, TX 75234Off Market
- $1,867,8004 bd3 ba4.6k sqft14128 Tanglewood Dr, Farmers Branch, TX 75234Off Market
- $578,6004 bd3 ba2.2k sqft14214 Tanglewood Dr, Farmers Branch, TX 75234Off Market
- $591,2003 bd2 ba2.3k sqft14114 Tanglewood Dr, Farmers Branch, TX 75234Off Market
- $859,3004 bd3 ba3k sqft14038 Tanglewood Ct, Farmers Branch, TX 75234Off Market
- $850,2005 bd3 ba2.7k sqft14207 Tanglewood Dr, Farmers Branch, TX 75234Off Market
- $769,5004 bd2 ba2.7k sqft14137 Tanglewood Dr, Farmers Branch, TX 75234Off Market
Nearby schools
GreatSchools rating
- 6/10McLaughlin Strickland Elementary SchoolGrades: PK-5Distance: 1.2 mi
- 6/10Field Middle SchoolGrades: 6-8Distance: 2.1 mi
- 3/10Turner High SchoolGrades: 9-12Distance: 2.2 mi
Schools provided by the listing agent
- Elementary: Mclaughlin
- Middle: Field
- High: Turner
- District: Carrollton-Farmers Branch ISD
Source: NTREIS. This data may not be complete. We recommend contacting the local school district to confirm school assignments for this home.
- Texas
- Dallas County
- Farmers Branch
- 75234
- East Brookhaven
- 14148 Tanglewood Dr
