Cozy LOG CABIN in Misty Mountain Subdivision, close to Fort Leonard Wood within the Waynesville School District! This beautiful home sits on a peaceful 1.51 acres and is the second to last house on a dead end road! Just down the road is access to the beautifully preserved Mark Twain National Forest and Big Piney River. This home features a large covered front porch and deck on the back and side to look out over the abundance of trees. Inside the home is 4 spacious bedrooms and 2 full bathrooms. The large kitchen has plenty of cabinet space and a breakfast bar looking into the living room and cozy fireplace. The big open family room downstairs is perfect for entertaining which also has a bar area. The laundry room and mud room are also in the lower level with one of the full bathrooms and two of the spacious bedrooms. Walk out to the private back yard from the mudroom and enjoy the seclusion or relax with your morning coffee on the covered front porch, you don't want to miss this one! Additional Rooms: Mud Room
Closed
Listed by: EXP Realty, LLC • Terri L Miller • Contact: 573-855-5007
Bought with: EXP Realty LLC
Price Unknown
14148 Trisha Dr, Saint Robert, MO 65584
4beds
2,610sqft
Single Family Residence
Built in 2007
1.51 Acres Lot
$281,800 Zestimate®
$--/sqft
$1,895 Estimated rent
Home value
$281,800
$268,000 - $296,000
$1,895/mo
Zestimate® history
Owner options
List your home for rent
$1,895/mo
Rent Zestimate®
Find your next renter with Zillow Rental Manager. Plus, with online applications, you can quickly screen prospective tenants – for free.
$1,895/mo
Rent Zestimate®
Refinance and save
Refinancing to a lower rate could help reduce your monthly payments and save thousands over the life of the loan.
Explore your selling options
Work with a Zillow partner agent
Leverage their expertise and Zillow's premium Showcase listings to get your home seen by more buyers.
Get startedList with your own agent
Get your home in front of millions of buyers by listing it on Zillow.
Learn how to do itSell it yourself
Take full control of how buyers see your home on Zillow by listing For Sale by Owner (FSBO).
List your homeWhat's special
Cozy log cabinMud roomSpacious bedroomsBig open family roomLarge kitchenLaundry roomLarge covered front porch
Zillow last checked:
Listing updated:
Listed by:
Terri L Miller 573-855-5007,
EXP Realty, LLC
Bought with:
Lauren N Pimentel, 2018009469
EXP Realty LLC
Source: MARIS,MLS#: 23042153 Originating MLS: Pulaski County Board of REALTORS
Originating MLS: Pulaski County Board of REALTORSFacts & features
Interior
Bedrooms & bathrooms
- Bedrooms: 4
- Bathrooms: 2
- Full bathrooms: 2
- Main level bathrooms: 1
- Main level bedrooms: 2
Primary bedroom
- Level: Main
Bedroom
- Level: Main
Bedroom
- Level: Lower
Bedroom
- Level: Lower
Bathroom
- Level: Main
Bathroom
- Level: Lower
Family room
- Level: Lower
Kitchen
- Level: Main
Laundry
- Level: Lower
Living room
- Level: Main
Mud room
- Level: Lower
Heating
- Forced Air, Electric, Natural Gas
Cooling
- Central Air, Electric
Appliances
- Included: Electric Water Heater, Dishwasher, Disposal, Microwave, Electric Range, Electric Oven, Refrigerator
Features
- Breakfast Bar, Vaulted Ceiling(s), Walk-In Closet(s)
- Flooring: Hardwood
- Windows: Insulated Windows, Tilt-In Windows
- Basement: Full,Sleeping Area,Walk-Out Access
- Number of fireplaces: 1
- Fireplace features: Living Room, Recreation Room
Interior area
- Total structure area: 2,610
- Total interior livable area: 2,610 sqft
- Finished area above ground: 1,305
- Finished area below ground: 1,305
Property
Parking
- Parking features: Off Street
Features
- Levels: One
- Patio & porch: Deck, Covered
Lot
- Size: 1.51 Acres
- Features: Adjoins Wooded Area
Details
- Additional structures: Shed(s)
- Parcel number: 107.035000000009033
- Special conditions: Standard
Construction
Type & style
- Home type: SingleFamily
- Architectural style: Ranch
- Property subtype: Single Family Residence
Materials
- Wood Siding, Cedar, Log
Condition
- Year built: 2007
Utilities & green energy
- Sewer: Septic Tank
- Water: Shared Well, Well
- Utilities for property: Natural Gas Available
Community & HOA
Community
- Security: Smoke Detector(s)
- Subdivision: Misty Mountain
Location
- Region: Saint Robert
Financial & listing details
- Tax assessed value: $33,783
- Annual tax amount: $1,195
- Date on market: 7/17/2023
- Cumulative days on market: 1 day
- Listing terms: Cash,Conventional,FHA,Other,USDA Loan,VA Loan
- Ownership: Private
Price history
| Date | Event | Price |
|---|---|---|
| 8/22/2023 | Sold | -- |
Source:  MARIS #23042153 Report a problem MARIS #23042153 Report a problem | ||
| 7/18/2023 | Pending sale | $230,000$88/sqft |
Source: MARIS #23042153 Report a problem | ||
| 7/17/2023 | Listed for sale | $230,000+35.4%$88/sqft |
Source: MARIS #23042153 Report a problem | ||
| 8/2/2017 | Sold | -- |
Source: MARIS #16037456 Report a problem | ||
| 6/28/2017 | Pending sale | $169,900$65/sqft |
Source: Walker Real Estate Team #16037456 Report a problem | ||
| 5/23/2017 | Price change | $169,900-2.9%$65/sqft |
Source: Walker Real Estate Team #16037456 Report a problem | ||
| 12/9/2016 | Price change | $174,900-2.8%$67/sqft |
Source: Walker Real Estate Team #16037456 Report a problem | ||
| 6/1/2016 | Listed for sale | $179,900$69/sqft |
Source: Walker Real Estate Team #16037456 Report a problem | ||
| 5/1/2016 | Listing removed | $179,900$69/sqft |
Source: Walker Real Estate Team #15041101 Report a problem | ||
| 7/16/2015 | Listed for sale | $179,900$69/sqft |
Source: Walker Real Estate Team #15041101 Report a problem | ||
Public tax history
| Year | Property taxes | Tax assessment |
|---|---|---|
| 2025 | $1,386 +4.5% | $33,783 +10.8% |
| 2024 | $1,326 +2.4% | $30,479 |
| 2023 | $1,295 +8.4% | $30,479 |
| 2022 | $1,195 +1.1% | $30,479 +3.4% |
| 2021 | $1,181 +2.2% | $29,482 |
| 2020 | $1,156 | $29,482 +1.1% |
| 2019 | -- | $29,150 |
| 2018 | $1,155 +8.1% | $29,150 +4.9% |
| 2017 | $1,068 | $27,793 -2.2% |
| 2016 | $1,068 | $28,430 |
| 2015 | $1,068 +0.1% | $28,430 |
| 2014 | $1,067 +0.4% | $28,430 |
| 2010 | $1,063 | $28,430 |
Find assessor info on the county website
Neighborhood: 65584
Nearby homes
- $285,300-- bd3 ba2.2k sqft14110 Trisha Dr, Saint Robert, MO 65584Off Market
- $306,0007 bd5 ba1.3k sqft14100 Trisha Dr, Saint Robert, MO 65584Off Market
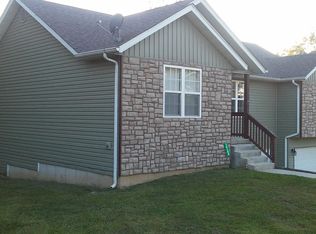
- $241,5003 bd2 ba2.4k sqft14198 Trisha Dr, Saint Robert, MO 65584Off Market
- $398,300-- bd3 ba3.9k sqft23348 Topo Dr, Saint Robert, MO 65584Off Market
- $310,1005 bd3 ba2.9k sqft24800 Thunder Ln, Saint Robert, MO 65584Off Market
- $271,3003 bd3 ba1.8k sqft23279 Topo Dr, Saint Robert, MO 65584Off Market
- $219,6003 bd2 ba1.5k sqft24700 Thunder Ln, Saint Robert, MO 65584Off Market
- $214,2003 bd2 ba1.5k sqft24888 Thunder Ln, Saint Robert, MO 65584Off Market
Nearby schools
GreatSchools rating
- 6/10Freedom Elementary SchoolGrades: K-5Distance: 2 mi
- 5/10Waynesville Middle SchoolGrades: 7-8Distance: 5 mi
- 6/10Waynesville Sr. High SchoolGrades: 9-12Distance: 6.1 mi
Schools provided by the listing agent
- Elementary: Waynesville R-Vi
- Middle: Waynesville Middle
- High: Waynesville Sr. High
Source: MARIS. This data may not be complete. We recommend contacting the local school district to confirm school assignments for this home.
Sell for more on Zillow
Get a Zillow Showcase℠ listing at no additional cost and you could sell for .
$281,800
2% more
+$5,636
With Zillow Showcase(estimated)
$287,436
- Missouri
- Pulaski County
- Saint Robert
- 65584
- 14148 Trisha Dr
Nearby cities
Nearby zip codes
Other Saint Robert Topics
