Skip main navigation
Sold for $547,000
  • $547,000

    14149 Gabrielle Way, Centreville, VA 20121

    3beds
    1,400sqft
    Townhouse
    Built in 2000
    1,127 Square Feet Lot
    $591,000 Zestimate®
    $391/sqft
    $2,789 Estimated rent

    Home value

    $591,000

    $561,000 - $621,000

    $2,789/mo

    Zestimate® history
    Loading
    Loading...

    Owner options

    List your home for rent

    $2,789/mo

    Rent Zestimate®

    Find your next renter with Zillow Rental Manager. Plus, with online applications, you can quickly screen prospective tenants – for free.

    Learn more

    $2,789/mo

    Rent Zestimate®

    Refinance and save

    $3,415/mo

    Est. payment

    Refinancing to a lower rate could help reduce your monthly payments and save thousands over the life of the loan.

    See today's rates

    $3,415/mo

    Est. payment

    Explore your selling options

    Work with a Zillow partner agent

    Leverage their expertise and Zillow's premium Showcase listings to get your home seen by more buyers.

    Get started

    List with your own agent

    Get your home in front of millions of buyers by listing it on Zillow.

    Learn how to do it

    Sell it yourself

    Take full control of how buyers see your home on Zillow by listing For Sale by Owner (FSBO).

    List your home

    What's special

    Fully finishedCenter islandWell-designed floor planWood flooringPrivate treed parkSweetwater restaurantRemodeled bathrooms
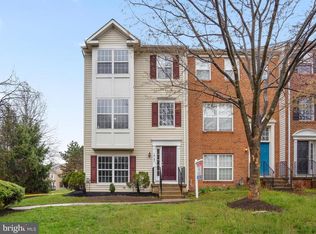
    Nestled in the heart of the sought-after Centreville community, this home offers a perfect blend of style and functionality. This meticulously maintained brick colonial-style townhouse has three finished levels and boasts tons of natural light and living space. The property's charm extends indoors and outdoors with a well-designed floor plan featuring three bedrooms and 2.5 bathrooms. The kitchen is beautiful with a center island, stainless steel appliances and wood flooring. The kitchen is open to a family room and fireplace that walks out to a deck. The formal living/dining area is sure to please your guests as well. The basement is fully finished and walkout level to a 2 car garage! Wow! With an attached two-car garage this townhome combines comfort and convenience. This beautiful townhome opens to private treed park like setting. It is located just minutes to Rt 66, Shopping, businesses, Sweetwater Restaurant, The Winery at Bull Run, Trader Joes...the list goes on! If homeownership is your 2024 goal, do not miss this gem! Situated in the Centre Village subdivision and part of the Fairfax County Public Schools district, this home is near amenities like tot lots/playground. The strategic location provides easy access to transportation and major routes. For those who appreciate well-maintained, remodeled bathrooms and all-new carpet and paint throughout. move-in-ready properties. Don't miss the chance to explore this charming residence.

    Zillow last checked:

    Listing updated:

    Listed by:

    Charlet Shriner 703-298-0689,

    RE/MAX Gateway, LLC,

    Listing Team: Charlet & Associates, LLC

    Bought with:

    Jina Hwang, 0225058691

    BH Investment Realty. Inc.

    Source: Bright MLS,MLS#: VAFX2158004MLS Logo

    Facts & features

    Interior

    Bedrooms & bathrooms
    • Bedrooms: 3
    • Bathrooms: 3
    • Full bathrooms: 2
    • 1/2 bathrooms: 1
    • Main level bathrooms: 1
    Basement
    • Area: 0
    Heating
    • Forced Air, Natural Gas
    Cooling
    • Ceiling Fan(s), Central Air, Electric
    Appliances
    • Included: Dishwasher, Disposal, Dryer, Exhaust Fan, Ice Maker, Refrigerator, Cooktop, Washer, Gas Water Heater
    • Laundry: Lower Level, Washer In Unit, Dryer In Unit, Laundry Room
    Features
    • Kitchen Island, Dining Area, Primary Bath(s), Floor Plan - Traditional
    • Flooring: Carpet, Hardwood, Wood
    • Windows: Window Treatments
    • Basement: Connecting Stairway,Finished,Walk-Out Access
    • Number of fireplaces: 1
    • Fireplace features: Screen
    Interior area
    • Total structure area: 1,400
    • Total interior livable area: 1,400 sqft
    • Finished area above ground: 1,400
    • Finished area below ground: 0

    Property

    Parking
    • Total spaces: 2
    • Parking features: Garage Door Opener, Attached
    • Attached garage spaces: 2
    Accessibility
    • Accessibility features: None
    Features
    • Levels: Three
    • Stories: 3
    • Patio & porch: Deck
    • Pool features: None
    Lot
    • Size: 1,127 sqft
    Details
    • Additional structures: Above Grade, Below Grade
    • Parcel number: 0652 16 0012
    • Zoning: 316
    • Special conditions: Standard

    Construction

    Type & style
    • Home type: Townhouse
    • Architectural style: Colonial
    • Property subtype: Townhouse
    Materials
    • Combination, Brick, Brick Front
    • Foundation: Other
    Condition
    • Excellent
    • New construction: No
    • Year built: 2000
    Details
    • Builder model: WOODFIELD

    Utilities & green energy

    • Sewer: Public Sewer
    • Water: Public
    • Utilities for property: Cable Available

    Community & neighborhood

    Location
    • Region: Centreville
    • Subdivision: Centre Village

    HOA & financial

    HOA
    • Has HOA: Yes
    • HOA fee: $80 monthly
    • Amenities included: Tot Lots/Playground
    • Services included: Reserve Funds, Trash

    Other

    Other facts
    • Listing agreement: Exclusive Right To Sell
    • Ownership: Fee Simple

    Price history

    DateEventPrice
    1/26/2024Sold$547,000+2.2%$391/sqft
    Source: Bright MLS #VAFX2158004 Report a problem
    1/8/2024Pending sale$535,000$382/sqft
    Source: Bright MLS #VAFX2158004 Report a problem
    1/5/2024Listed for sale$535,000+34.1%$382/sqft
    Source: Bright MLS #VAFX2158004 Report a problem
    12/29/2006Sold$399,000+105.7%$285/sqft
    Source: Public Record Report a problem
    9/5/2000Sold$193,925$139/sqft
    Source: Public Record Report a problem

    Public tax history

    YearProperty taxesTax assessment
    2025$6,159 +8.9%$532,800 +9.1%
    2024$5,655 +11.4%$488,140 +8.5%
    2023$5,076 -1.1%$449,760 +0.2%
    2022$5,131 $448,670 +6.8%
    2021-- $420,150 +5.8%
    2020$4,701 +6.9%$397,240 +6.9%
    2019$4,396 +2.9%$371,440 +2.9%
    2018$4,270 +3.9%$360,800 +1.9%
    2017$4,111 +0.2%$354,070
    2016$4,102 +7.1%$354,070 +3.2%
    2015$3,830 +0.2%$343,190
    2014$3,821 $343,190 +9.9%
    2013-- $312,180 +4.7%
    2012-- $298,170 +4.3%
    2011-- $285,980 +1.8%
    2010-- $281,000 -9.4%
    2009-- $310,010 -14.8%
    2008-- $363,770 -8.8%
    2007-- $398,660 +66.3%
    2003-- $239,690 +11%
    2002-- $215,935 +18.3%
    2001-- $182,500

    Find assessor info on the county website

    Neighborhood: 20121

    Nearby schools

    GreatSchools rating
    Schools provided by the listing agent
    • Elementary: Centre Ridge
    • Middle: Liberty
    • High: Centreville
    • District: Fairfax County Public Schools

    Source: Bright MLS. This data may not be complete. We recommend contacting the local school district to confirm school assignments for this home.

    Get a cash offer in 3 minutes
    Find out how much your home could sell for in as little as 3 minutes with a no-obligation cash offer.
    Estimated market value
    $591,000
    Get a cash offer in 3 minutes
    Find out how much your home could sell for in as little as 3 minutes with a no-obligation cash offer.
    Estimated market value
    $591,000